
7390 Plainville Road, Memphis, NY 13112
Local realty services provided by:HUNT Real Estate ERA
Listed by:
 Paige King(315) 399 - 2766HUNT Real Estate ERA
Office: hunt real estate era
MLS#:S1681005
Source:NY_GENRIS
Price summary
- Price:$469,900
- Price per sq. ft.:$207.74
About this home
Welcome to this beautiful waterfront property on Seneca River with 151’ of private water frontage, your own dock, and private boat launch! This 2,200+ sq ft home offers 1,700+ sq ft on the main level plus an additional 500+ sq ft in the partially finished basement, all set on nearly 2 acres.
Inside, you’ll find tons of natural light, a large open floor plan, a beautiful kitchen island, hardwood floors throughout, 3 spacious bedrooms, 3 full bathrooms, and a primary suite with its own private bath. The finished basement offers even more flexible living space with a full bathroom and spacious rec room - perfect for a 4th bedroom, man cave, playroom, guest space, or home office.
Outside, you’ll love the space and convenience with two private driveways, tons of parking, and an impressive 3.5-car garage - perfect for boats, toys, vehicles, or extra storage.
Waterfront living with space, privacy, and endless possibilities! Don’t miss this rare opportunity. Schedule your private showing today! BACK ON MARKET DUE TO BUYER FINANCING...
Contact an agent
Home facts
- Year built:1967
- Subdivision & Development:Town/Lysander
- Listing ID #:S1681005
- Added:92 day(s) ago
- Updated:August 23, 2026 at 07:49 AM
Rooms and interior
- Bedrooms:3
- Total bathrooms:3
- Full bathrooms:3
- Rooms Total:6
- Flooring:Hardwood, Resilient, Tile, Varies
- Kitchen Description:Dishwasher, Kitchen Family Room Combo, Kitchen Island, Oven, Refrigerator, Second Kitchen
- Basement:Yes
- Basement Description:Full, Partially Finished, Walk Out Access
- Living area:2,262 sq. ft.
Heating and cooling
- Cooling:Window Units
- Heating:Baseboard, Hot Water, Oil, Steam
Structure and exterior
- Roof:Asphalt
- Year built:1967
- Building area:2,262 sq. ft.
- Lot area:1.82 Acres
- Lot Features:Irregular Lot
- Architectural Style:Ranch
- Construction Materials:Copper Plumbing, Vinyl Siding
- Exterior Features:Deck, Open, Patio, Porch
- Foundation Description:Block
- Levels:1 Story
Utilities
- Water:Well
- Sewer:Septic Tank
Finances and disclosures
- Price:$469,900
- Price per sq. ft.:$207.74
- Tax amount:$8,594
Features and amenities
- Appliances:Dishwasher, Free Standing Range, Oven, Range Hood, Refrigerator
- Laundry features:Electric Water Heater, In Basement
- Amenities:Deck, Drapes
Parking
- Parking description:Detached, Garage
- Garage:Yes
- Garage spaces:3
New listings near 7390 Plainville Road
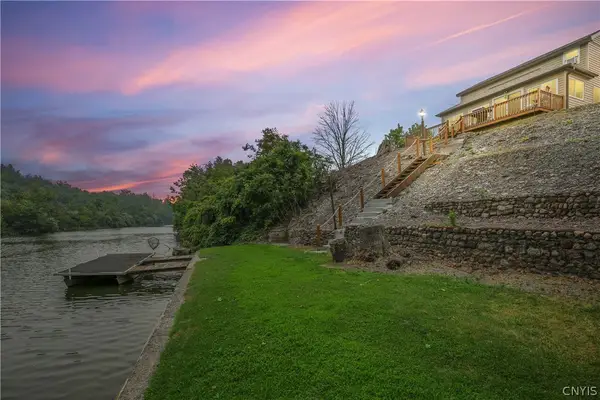 $399,900Active2 beds 2 baths1,374 sq. ft.
6904 Guyder Road, Memphis, NY 13112
MLS# S1699449Listed by: EXP REALTY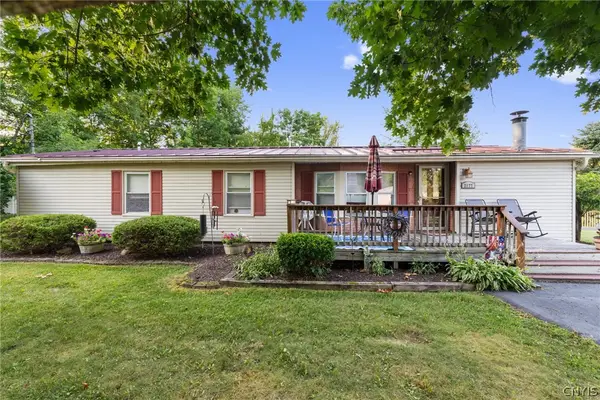 $450,000Active3 beds 2 baths1,368 sq. ft.
2177 Canal Road, Memphis, NY 13112
MLS# S1697701Listed by: HOWARD HANNA REAL ESTATE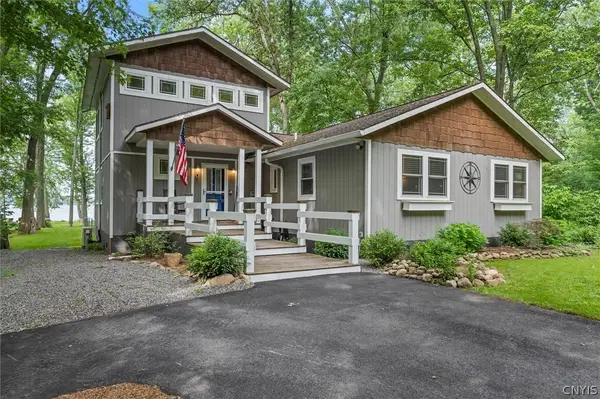 Listed by ERA$570,000Pending3 beds 2 baths2,184 sq. ft.
7255 Farnham Road, Memphis, NY 13112
MLS# S1696166Listed by: HUNT REAL ESTATE ERA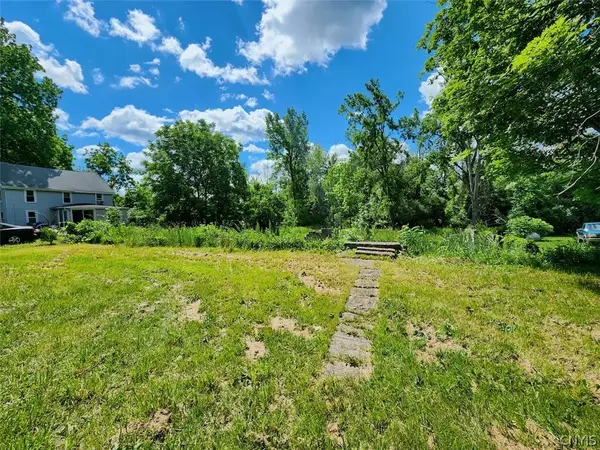 $39,900Active3.15 Acres
2102 Warners Road, Warners, NY 13164
MLS# S1693558Listed by: ADOLFI REAL ESTATE, INC.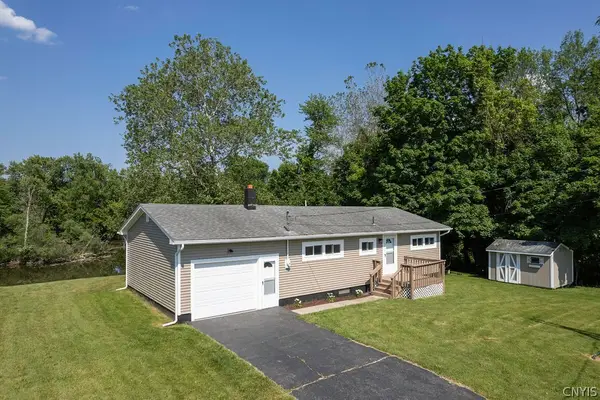 $349,900Pending3 beds 2 baths1,200 sq. ft.
7016 Guyder Road, Memphis, NY 13112
MLS# S1686477Listed by: COLDWELL BANKER PRIME PROP,INC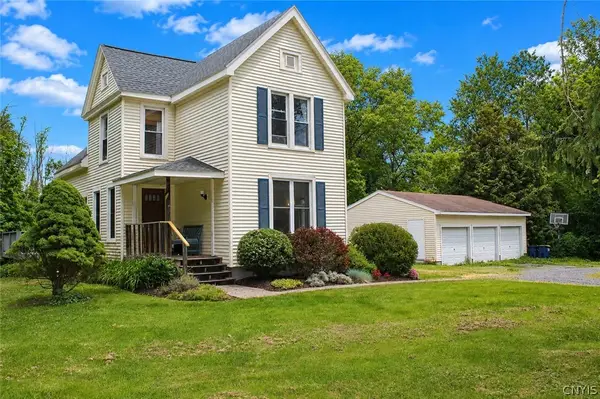 $299,900Pending3 beds 2 baths1,628 sq. ft.
1969 Canal Road, Memphis, NY 13112
MLS# S1689226Listed by: HOWARD HANNA REAL ESTATE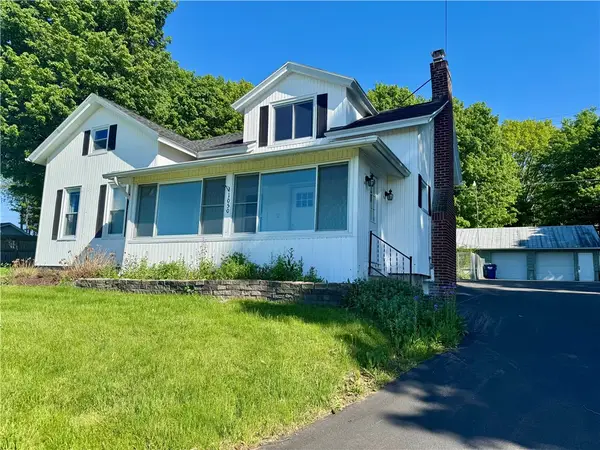 $249,900Pending3 beds 1 baths1,399 sq. ft.
1050 Old State Route 31, Jordan, NY 13080
MLS# R1686621Listed by: RIORDAN REALTY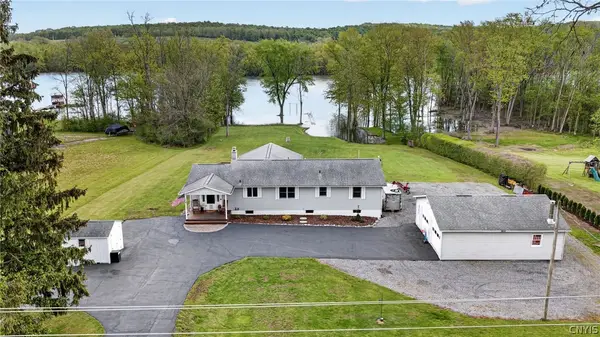 Listed by ERA$469,900Pending3 beds 3 baths2,262 sq. ft.
7390 Plainville Road, Memphis, NY 13112
MLS# S1681005Listed by: HUNT REAL ESTATE ERA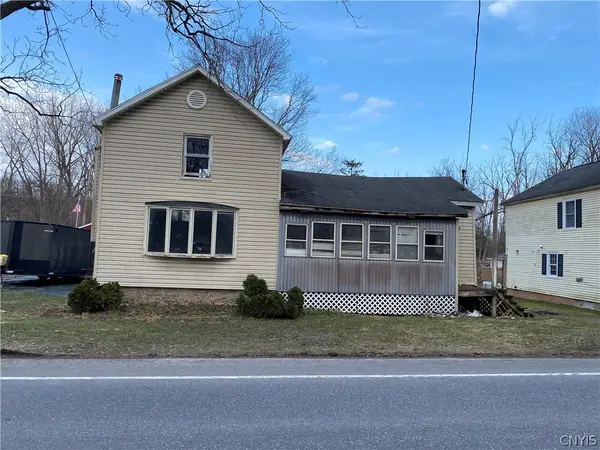 Listed by ERA$25,000Pending2 beds 1 baths1,302 sq. ft.
6734 Bennetts Corners Road, Memphis, NY 13112
MLS# S1665861Listed by: HUNT REAL ESTATE ERA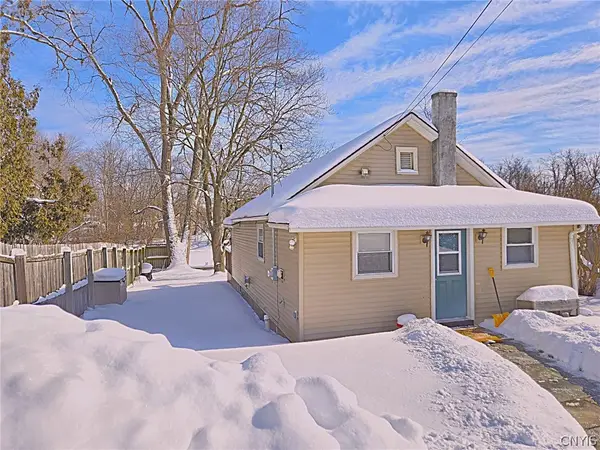 Listed by ERA$199,900Pending0.22 Acres
6792 Guyder Road, Memphis, NY 13112
MLS# S1665104Listed by: HUNT REAL ESTATE ERA


Protect your home and budget from life's surprises with an Assurant Home Warranty, backed by a partner that supports you through every step of homeownership. Explore Plans.
© 2023 - 2026 ERA Franchise Systems LLC. All rights reserved. ERA Franchise Systems LLC fully supports the principles of the Fair Housing Act and the Equal Opportunity Act. ERA, ERA Real Estate powered, and their respective logos are registered service marks of ERA Franchise Systems LLC. Each office is independently owned and operated.