
115 Woods Lane, Menands, NY 12204
Local realty services provided by:HUNT Real Estate ERA
Listed by: steven j girvin
Office: howard hanna capital inc
MLS#:202623436
Source:Global MLS
Price summary
- Price:$2,250,000
- Price per sq. ft.:$385.27
About this home
Majestically sited at the end of a private lane on 4 beautiful acres in one of Menands' most desirable enclaves, this extraordinary custom reproduction Colonial Manor Home offers timeless architecture, exceptional craftsmanship & serene privacy. Featuring 5 spacious bedrooms, 4 full & 3 half baths, this architecturally stunning residence is designed for both grand entertaining and comfortable everyday living. Natural light pours through oversized windows, transoms & multiple French doors, illuminating exquisite finishes throughout. 3 handsome fireplaces warm the great room, gourmet kitchen & luxurious primary suite. The inviting great room showcases wide-plank flooring & a dramatic paneled fireplace wall. A gracious formal dining room with corner cabinetry is perfect for elegant gatherings. The gourmet kitchen is a chef's dream, featuring premium appliances, center island & a breakfast area opening to the back porch. A richly appointed wet bar lounge connects seamlessly to the cheerful family room & offers direct access to the screened porch. A private office & a mudroom with half bath completes the main level. The thoughtfully designed second floor provides exceptional privacy. The luxurious primary suite is a true retreat, highlighted by a vaulted ceiling, dormers, gas fireplace & a spa-inspired bath. A spacious guest suite with a sitting room & private bath. Front bedroom with ensuite bath. 2 additional bedrooms share a full bath & bonus space. The finished lower level offers a large recreation room, gym, workstation, half bath, storage & secondary staircase. Designed for effortless indoor-outdoor living, the grounds are simply breathtaking. Bluestone terraces, enchanting porches & landscaped gardens create a casual yet elegant atmosphere. The secluded heated swimming pool with attached spa and cascading water feature completes this exceptional estate--an entertainer's dream and one of the Capital Region's most remarkable private residences....
Contact an agent
Home facts
- Year built:2001
- Listing ID #:202623436
- Added:54 day(s) ago
- Updated:September 30, 2026 at 03:21 PM
Rooms and interior
- Bedrooms:5
- Total bathrooms:7
- Full bathrooms:4
- Half bathrooms:3
- Rooms Total:24
- Flooring:Carpet, Marble, Wood
- Dining Description:Kitchen Island
- Bathrooms Description:Ceramic Tile Bath
- Kitchen Description:Dishwasher, Disposal, Gas Oven, Microwave, Range Hood, Refrigerator
- Basement Description:Finished, Full, Heated, Interior Entry, Unfinished
- Living area:5,840 sq. ft.
Heating and cooling
- Cooling:Central Air
- Heating:Natural Gas
- Central air:Yes
Structure and exterior
- Roof:Asphalt
- Year built:2001
- Building area:5,840 sq. ft.
- Lot area:4.21 Acres
- Lot Features:Garden, Landscaped, Private, Secluded, Sprinklers In Front, Sprinklers In Rear, Views
- Architectural Style:Colonial
- Construction Materials:Stone, Wood Siding
- Exterior Features:Drive-Paved, Garden, Lighting, Patio, Pressure Treated Deck, Rear Porch
Schools
- High school:Shaker HS
Utilities
- Water:Public
- Sewer:Public Sewer
Finances and disclosures
- Price:$2,250,000
- Price per sq. ft.:$385.27
- Tax amount:$35,833
Features and amenities
- Laundry features:Laundry Room, Upper Level, Washer/Dryer
- Amenities:Bay Window(s), Blinds, Built-in Features, Central Vacuum, Crown Molding, Curtain Rods, Double Pane Windows, Drive-Paved, Egress Window, Grinder Pump, High Speed Internet, Kitchen Island, Paddle Fan, Screens, Solid Surface Counters, Walk-In Closet(s), Wall Paneling, Wet Bar, Wired for Sound
- Pool features:In Ground
Parking
- Total parking spaces:10
- Parking description:Attached, Circular Driveway, Driveway, Garage Door Opener, Heated Garage, Off Street, Paved
- Garage:Yes
- Garage spaces:3
New listings near 115 Woods Lane
- New
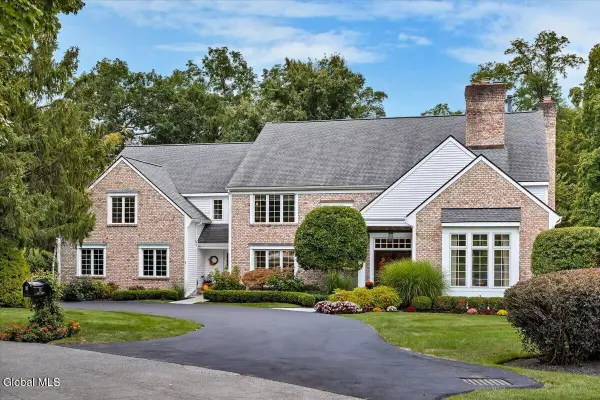 $1,500,000Active4 beds 5 baths5,000 sq. ft.
12 Sage Estate, Menands, NY 12204
MLS# 202626764Listed by: COLDWELL BANKER PRIME PROPERTIES  $769,000Active4 beds 5 baths3,885 sq. ft.
1 Oak Ridge, Menands, NY 12204
MLS# 202625524Listed by: VENTURE FOX REALTY GROUP LLC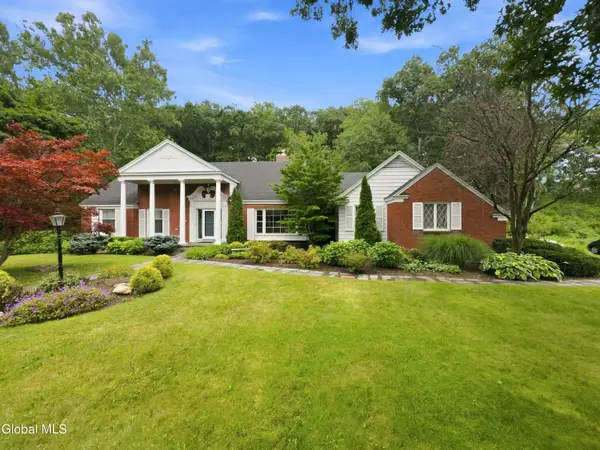 $699,900Active4 beds 5 baths3,672 sq. ft.
7 Macaffer Drive, Menands, NY 12204
MLS# 202624184Listed by: FIELD REALTY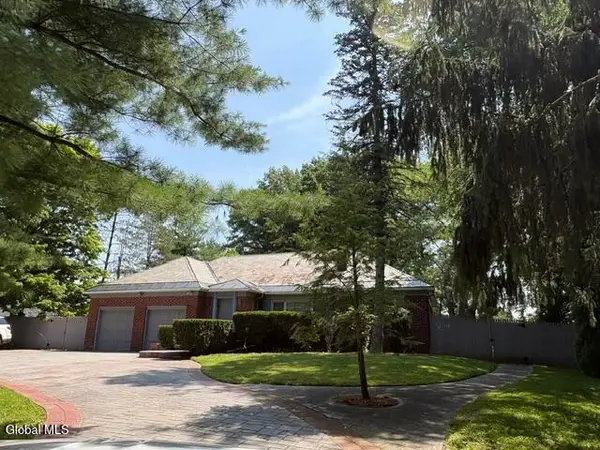 $699,000Active4 beds 4 baths4,738 sq. ft.
183 Van Rensselaer Boulevard, Menands, NY 12204
MLS# 202621688Listed by: SCOTT RONDA REALTY LLC $739,900Active5 beds 3 baths2,562 sq. ft.
19 Momrow Court, Menands, NY 12204
MLS# 202621639Listed by: HOWARD HANNA CAPITAL INC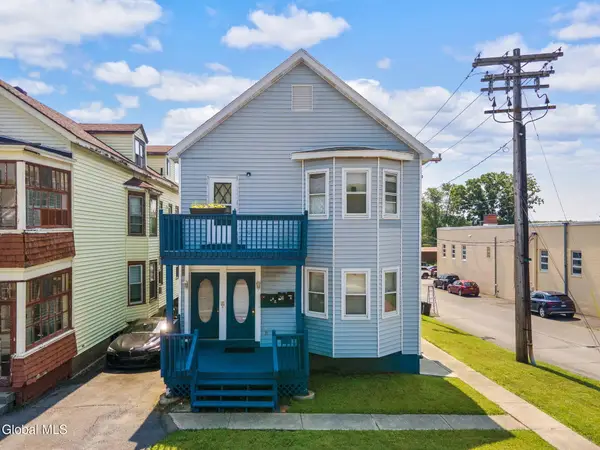 $425,000Active5 beds 4 baths2,442 sq. ft.
217 Broadway, Menands, NY 12204
MLS# 202621389Listed by: MIUCCIO REAL ESTATE GROUP $230,000Pending2 beds 1 baths1,502 sq. ft.
54 Glenwood Road, Menands, NY 12204
MLS# 202620192Listed by: EXP REALTY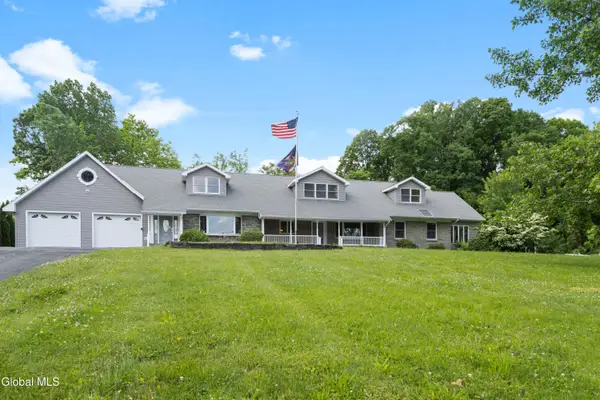 $799,900Active4 beds 4 baths3,300 sq. ft.
186 Van Rensselaer Boulevard, Menands, NY 12204
MLS# 202618305Listed by: CRYSTAL COLEMAN REALTY LLC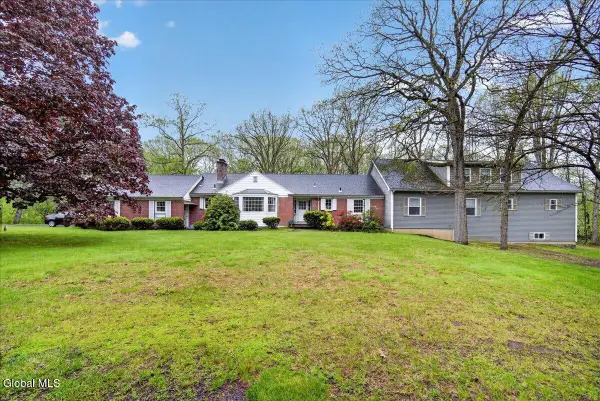 $579,900Active4 beds 6 baths3,120 sq. ft.
6 Sage Hill Lane, Menands, NY 12204
MLS# 202618260Listed by: HOWARD HANNA CAPITAL INC


Protect your home and budget from life's surprises with an Assurant Home Warranty, backed by a partner that supports you through every step of homeownership. Explore Plans.
© 2023 - 2026 ERA Franchise Systems LLC. All rights reserved. ERA Franchise Systems LLC fully supports the principles of the Fair Housing Act and the Equal Opportunity Act. ERA, ERA Real Estate powered, and their respective logos are registered service marks of ERA Franchise Systems LLC. Each office is independently owned and operated.