
216 Van Rensselaer Boulevard, Menands, NY 12204
Local realty services provided by:HUNT Real Estate ERA
216 Van Rensselaer Boulevard,Menands, NY 12204
$700,000
- 4 Beds
- 3 Baths
- 3,041 sq. ft.
- Single family
- Active
Listed by: theodora d'amico
Office: re max capital
MLS#:202627133
Source:Global MLS
Price summary
- Price:$700,000
- Price per sq. ft.:$230.19
About this home
Step into the character and craftsmanship of this distinguished 1932 Tudor-style residence set on .70 acres in Menands. This property has a notable part in local history; The home was once associated with Alfred Wilke of the Wilke Laundry Company. Located near the Wolfert's Roost Country Club, this 4-bed, 2.5-bath home offers 3,041 square feet of living space with beautifully preserved original details and hardwood floors throughout. The first-floor features formal living and dining rooms, a spacious family room, and a dream kitchen for any chef with an attached butler's pantry and breakfast nook that looks out into the award-winning gardens. A screened side porch offers a serene space for game night and summer cookouts. Upstairs there are four large bedrooms and a walk-up staircase leading to a large, windowed attic. The full, unfinished basement offers an abundance of storage space. Outside you'll find showcase landscaping, a circular driveway, and a detached garage to welcome you home....
Contact an agent
Home facts
- Year built:1932
- Listing ID #:202627133
- Added:1 day(s) ago
- Updated:October 01, 2026 at 10:31 AM
Rooms and interior
- Bedrooms:4
- Total bathrooms:3
- Full bathrooms:2
- Half bathrooms:1
- Rooms Total:12
- Flooring:Hardwood, Tile
- Bathrooms Description:Ceramic Tile Bath
- Kitchen Description:Dishwasher, Microwave, Range, Refrigerator
- Basement Description:Exterior Entry, Full, Interior Entry, Unfinished, Walk-Out Access
- Living area:3,041 sq. ft.
Heating and cooling
- Heating:Hot Water, Natural Gas
Structure and exterior
- Roof:Slate
- Year built:1932
- Building area:3,041 sq. ft.
- Lot area:0.7 Acres
- Lot Features:Corner Lot, Garden, Landscaped, Sprinklers In Front, Sprinklers In Rear
- Architectural Style:Colonial, Tudor
- Construction Materials:Brick
- Exterior Features:Drive-Paved, Garden, Lighting, Porch, Screened, Side Porch
Schools
- High school:Shaker HS
Utilities
- Water:Public
- Sewer:Public Sewer
Finances and disclosures
- Price:$700,000
- Price per sq. ft.:$230.19
- Tax amount:$14,025
Features and amenities
- Laundry features:In Basement, Washer/Dryer
- Amenities:Bay Window(s), Built-in Features, Drive-Paved, High Speed Internet, Walk-In Closet(s)
Parking
- Total parking spaces:10
- Parking description:Circular Driveway, Detached, Driveway, Off Street, Paved
- Garage:Yes
- Garage spaces:2
New listings near 216 Van Rensselaer Boulevard
- New
 $269,900Active6 beds 2 baths2,340 sq. ft.
1114 Broadway, Menands, NY 12204
MLS# 202627252Listed by: RE MAX SOLUTIONS - New
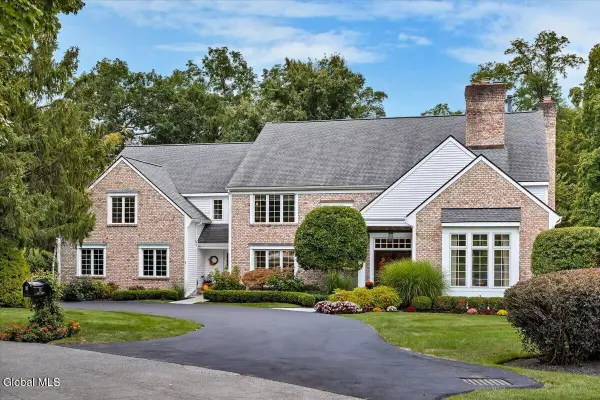 $1,500,000Active4 beds 5 baths5,000 sq. ft.
12 Sage Estate, Menands, NY 12204
MLS# 202626764Listed by: COLDWELL BANKER PRIME PROPERTIES  $769,000Active4 beds 5 baths3,885 sq. ft.
1 Oak Ridge, Menands, NY 12204
MLS# 202625524Listed by: VENTURE FOX REALTY GROUP LLC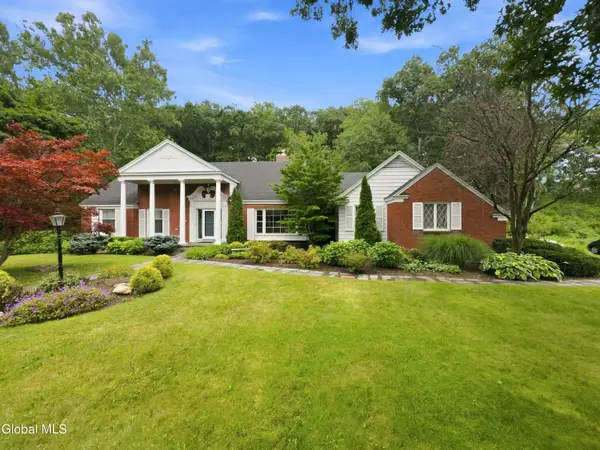 $699,900Active4 beds 5 baths3,672 sq. ft.
7 Macaffer Drive, Menands, NY 12204
MLS# 202624184Listed by: FIELD REALTY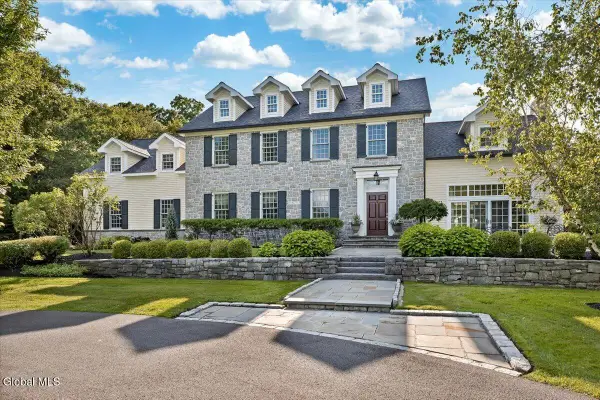 $2,250,000Active5 beds 7 baths5,840 sq. ft.
115 Woods Lane, Menands, NY 12204
MLS# 202623436Listed by: HOWARD HANNA CAPITAL INC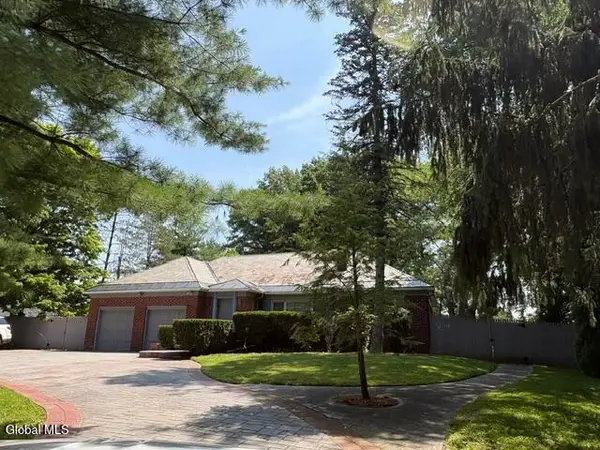 $699,000Active4 beds 4 baths4,738 sq. ft.
183 Van Rensselaer Boulevard, Menands, NY 12204
MLS# 202621688Listed by: SCOTT RONDA REALTY LLC $739,900Active5 beds 3 baths2,562 sq. ft.
19 Momrow Court, Menands, NY 12204
MLS# 202621639Listed by: HOWARD HANNA CAPITAL INC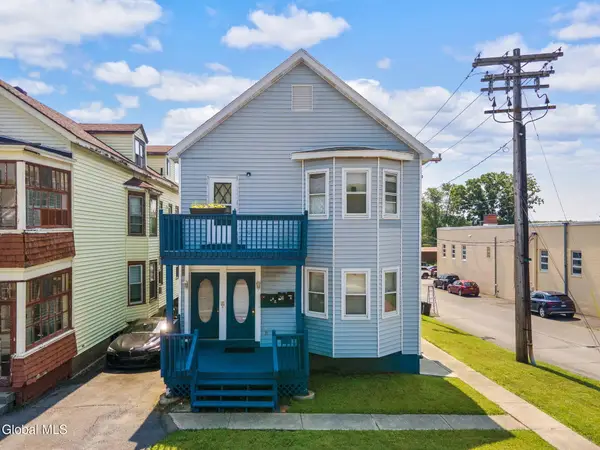 $425,000Active5 beds 4 baths2,442 sq. ft.
217 Broadway, Menands, NY 12204
MLS# 202621389Listed by: MIUCCIO REAL ESTATE GROUP $230,000Pending2 beds 1 baths1,502 sq. ft.
54 Glenwood Road, Menands, NY 12204
MLS# 202620192Listed by: EXP REALTY


Protect your home and budget from life's surprises with an Assurant Home Warranty, backed by a partner that supports you through every step of homeownership. Explore Plans.
© 2023 - 2026 ERA Franchise Systems LLC. All rights reserved. ERA Franchise Systems LLC fully supports the principles of the Fair Housing Act and the Equal Opportunity Act. ERA, ERA Real Estate powered, and their respective logos are registered service marks of ERA Franchise Systems LLC. Each office is independently owned and operated.