
13 Sky Hollow Drive, Menands, NY 12204
Local realty services provided by:HUNT Real Estate ERA
13 Sky Hollow Drive,Menands, NY 12204
$565,000
- 4 Beds
- 3 Baths
- - sq. ft.
- Single family
- Sold
Listed by: mary e amodeo
Office: coldwell banker prime properties
MLS#:202617833
Source:Global MLS
Sorry, we are unable to map this address
Price summary
- Price:$565,000
About this home
Welcome to Roost Estates, a highly desirable and sought after neighborhood in the award-winning North Colonie School District. This beautifully maintained 4 bedroom, 2.5 bath home is set on almost a half acre serene lot with gorgeous landscaping and exceptional curb appeal. Inside you'll find gleaming hardwood floors, two cozy wood burning fireplaces and spacious living areas designed for both relaxing and entertaining. Covered front porch perfect for some downtime with a good book or morning coffee. French doors lead to a fenced-in private backyard. Remodeled main bathroom and updated half bath. Pristine unfinished basement offers endless potential for additional living space, a gym or storage. Additional features include a 2-car attached garage, a gas generator and a space in the back hallway ideal for a coffee nook or a computer and small table. A rare opportunity in one of the area's most coveted neighborhoods.
Contact an agent
Home facts
- Year built:1965
- Subdivision & Development:Roost Estates
- Listing ID #:202617833
- Added:106 day(s) ago
- Updated:September 06, 2026 at 06:14 AM
Rooms and interior
- Bedrooms:4
- Total bathrooms:3
- Full bathrooms:2
- Half bathrooms:1
- Rooms Total:11
- Flooring:Hardwood, Laminate, Tile
- Dining Description:Eat-in Kitchen
- Bathrooms Description:Ceramic Tile Bath
- Kitchen Description:Dishwasher, Disposal, Electric Oven, Refrigerator
- Basement Description:Full, Interior Entry
Heating and cooling
- Cooling:Central Air
- Heating:Forced Air, Natural Gas
- Central air:Yes
Structure and exterior
- Roof:Asphalt
- Year built:1965
- Lot Features:Landscaped, Level, Sloped
- Architectural Style:Colonial
- Construction Materials:Brick, Vinyl Siding
- Exterior Features:Covered, Front Porch, Garden, Lighting, Patio
- Foundation Description:Block
Schools
- High school:Shaker HS
Utilities
- Water:Public
- Sewer:Public Sewer
Finances and disclosures
- Price:$565,000
- Tax amount:$11,022
Features and amenities
- Laundry features:Dryer, In Basement, Washer
- Amenities:Built-in Features, Chair Rail, Crown Molding, Double Pane Windows, Eat-in Kitchen, High Speed Internet, Paddle Fan, Screens, Shutters, Wood Frames
Parking
- Total parking spaces:8
- Parking description:Attached, Driveway, Garage Door Opener, Off Street, Paved
- Garage:Yes
- Garage spaces:2
New listings near 13 Sky Hollow Drive
- New
 $799,000Active4 beds 5 baths3,885 sq. ft.
1 Oak Ridge, Menands, NY 12204
MLS# 202625524Listed by: VENTURE FOX REALTY GROUP LLC 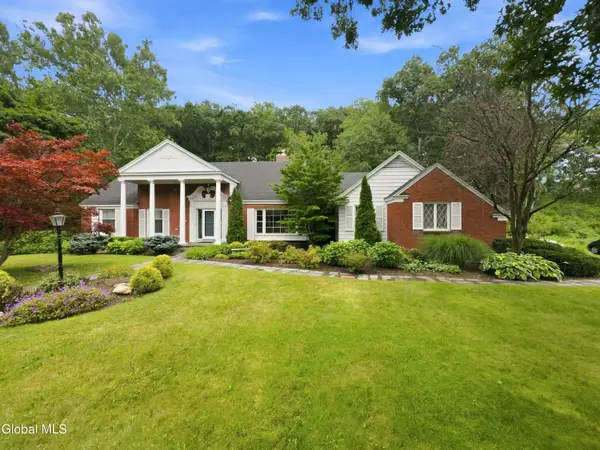 $729,900Active4 beds 5 baths3,672 sq. ft.
7 Macaffer Drive, Menands, NY 12204
MLS# 202624184Listed by: FIELD REALTY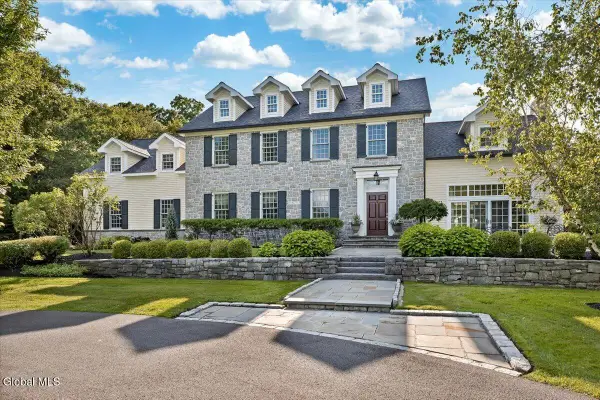 $2,250,000Active5 beds 7 baths5,840 sq. ft.
115 Woods Lane, Menands, NY 12204
MLS# 202623436Listed by: HOWARD HANNA CAPITAL INC $650,000Pending4 beds 3 baths2,100 sq. ft.
5 Newell Court, Menands, NY 12204
MLS# 202622782Listed by: COLDWELL BANKER PRIME PROPERTIES $275,000Pending6 beds 2 baths2,328 sq. ft.
630 N Pearl Street, Menands, NY 12204
MLS# 202622042Listed by: COLDWELL BANKER PRIME PROPERTIES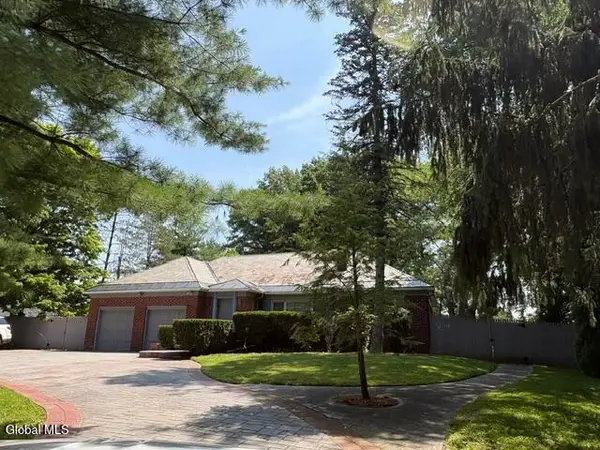 $789,000Active4 beds 4 baths4,738 sq. ft.
183 Van Rensselaer Boulevard, Menands, NY 12204
MLS# 202621688Listed by: SCOTT RONDA REALTY LLC $799,900Pending5 beds 3 baths2,562 sq. ft.
19 Momrow Court, Menands, NY 12204
MLS# 202621639Listed by: HOWARD HANNA CAPITAL INC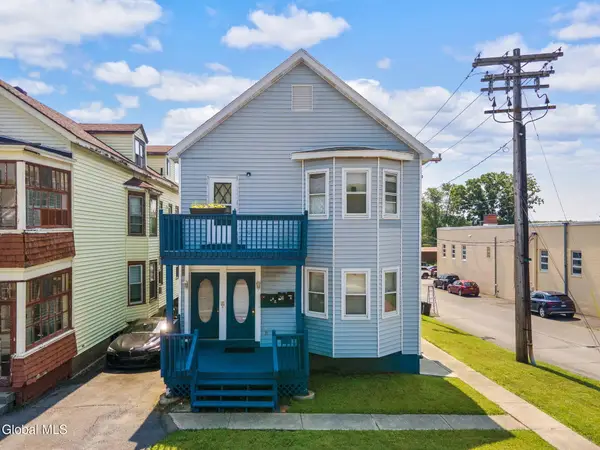 $425,000Active5 beds 4 baths2,442 sq. ft.
217 Broadway, Menands, NY 12204
MLS# 202621389Listed by: MIUCCIO REAL ESTATE GROUP $289,000Pending4 beds 2 baths1,444 sq. ft.
45 Glenwood Road, Menands, NY 12204
MLS# 202620203Listed by: FIELD REALTY $230,000Pending2 beds 1 baths1,502 sq. ft.
54 Glenwood Road, Menands, NY 12204
MLS# 202620192Listed by: EXP REALTY


Protect your home and budget from life's surprises with an Assurant Home Warranty, backed by a partner that supports you through every step of homeownership. Explore Plans.
© 2023 - 2026 ERA Franchise Systems LLC. All rights reserved. ERA Franchise Systems LLC fully supports the principles of the Fair Housing Act and the Equal Opportunity Act. ERA, ERA Real Estate powered, and their respective logos are registered service marks of ERA Franchise Systems LLC. Each office is independently owned and operated.