
16 Macaffer Drive, Menands, NY 12204
Local realty services provided by:HUNT Real Estate ERA
Listed by: kristine eagan
Office: serenity real estate team
MLS#:202621352
Source:Global MLS
Price summary
- Price:$590,000
- Price per sq. ft.:$239.84
About this home
Nestled in one of the area's most desirable neighborhoods, this charming 4-BR, 2.5-BA Cape Cod offers the perfect blend of timeless character, generous living space, and a picturesque setting. Beautiful hardwood floors flow throughout much of the home, creating a warm and inviting atmosphere.
Designed for both everyday living and entertaining, the home features three fireplaces that add warmth and charm to multiple living areas. The sun-filled family room, highlighted by soaring skylights, provides the perfect place to gather and enjoy views of the beautiful backyard. The spacious floor plan includes four generously sized bedrooms, while the partially finished basement offers flexible space for a recreation room, home gym, or studio.
Step outside to enjoy the peaceful backyard, where a spacious deck overlooks a tranquil stream, creating the perfect setting for morning coffee, outdoor dining, or simply relaxing while surrounded by nature. A two-car attached garage provides convenience and additional storage.
Combining classic Cape Cod charm with desirable amenities and an exceptional location, this home is a rare opportunity you won't want to miss. Make this beautiful property your new home--schedule your showing today!
OPEN HOUSE - SATURDAY, JULY 11 FROM 12-2pm...
Contact an agent
Home facts
- Year built:1965
- Listing ID #:202621352
- Added:44 day(s) ago
- Updated:August 23, 2026 at 07:50 AM
Rooms and interior
- Bedrooms:4
- Total bathrooms:3
- Full bathrooms:2
- Half bathrooms:1
- Rooms Total:9
- Flooring:Hardwood, Slate
- Dining Description:Kitchen Island
- Kitchen Description:Built-In Electric Oven, Dishwasher, Disposal, Double Oven, Microwave, Refrigerator
- Basement Description:Full
- Living area:2,460 sq. ft.
Heating and cooling
- Cooling:Central Air
- Heating:Hot Water, Steam
- Central air:Yes
Structure and exterior
- Roof:Asphalt, Shingle
- Year built:1965
- Building area:2,460 sq. ft.
- Lot area:0.41 Acres
- Lot Features:Landscaped, Level, Wooded
- Architectural Style:Cape Cod
- Construction Materials:Cedar
- Exterior Features:Deck, Drive-Paved, Lighting
Schools
- High school:Shaker HS
- Elementary school:Loudonville ES
Utilities
- Water:Public
- Sewer:Public Sewer
Finances and disclosures
- Price:$590,000
- Price per sq. ft.:$239.84
- Tax amount:$10,734
Features and amenities
- Laundry features:Dryer, In Basement, Washer
- Amenities:Bay Window(s), Blinds, Built-in Features, Curtain Rods, Double Pane Windows, Drive-Paved, High Speed Internet, Kitchen Island, Paddle Fan, Skylight(s), Wall Paneling
Parking
- Total parking spaces:4
- Parking description:Attached, Driveway, Garage Door Opener, Paved
- Garage:Yes
- Garage spaces:2
New listings near 16 Macaffer Drive
- Open Sun, 12 to 2pmNew
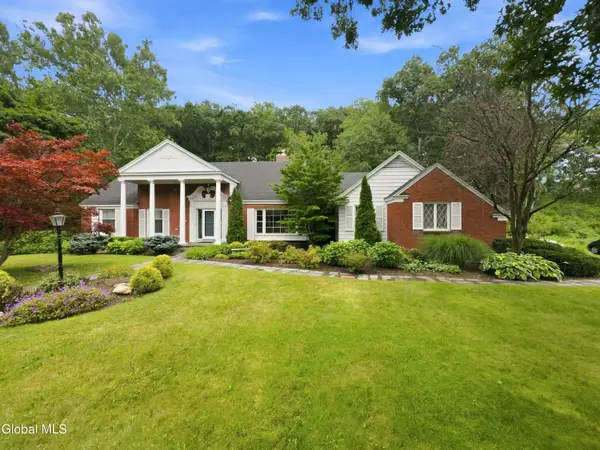 $729,900Active4 beds 5 baths3,672 sq. ft.
7 Macaffer Drive, Menands, NY 12204
MLS# 202624184Listed by: FIELD REALTY 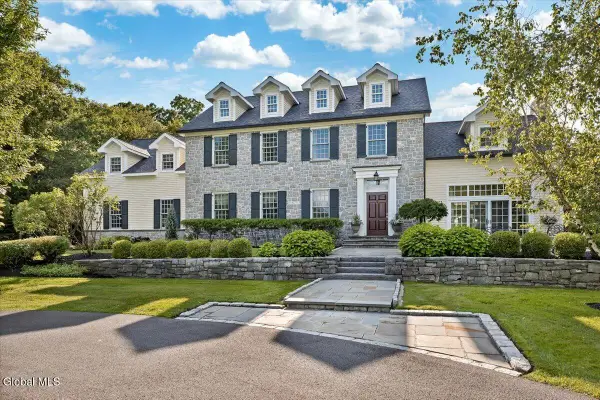 $2,250,000Active5 beds 7 baths5,840 sq. ft.
115 Woods Lane, Menands, NY 12204
MLS# 202623436Listed by: HOWARD HANNA CAPITAL INC $650,000Pending4 beds 3 baths2,100 sq. ft.
5 Newell Court, Menands, NY 12204
MLS# 202622782Listed by: COLDWELL BANKER PRIME PROPERTIES $275,000Pending6 beds 2 baths2,328 sq. ft.
630 N Pearl Street, Menands, NY 12204
MLS# 202622042Listed by: COLDWELL BANKER PRIME PROPERTIES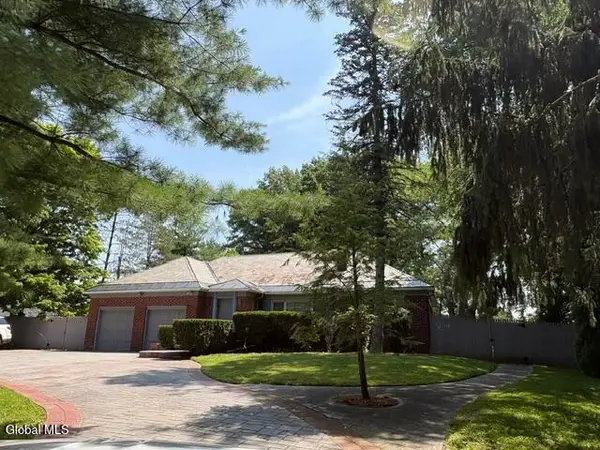 $789,000Active4 beds 4 baths4,738 sq. ft.
183 Van Rensselaer Boulevard, Menands, NY 12204
MLS# 202621688Listed by: SCOTT RONDA REALTY LLC $799,900Pending5 beds 3 baths2,562 sq. ft.
19 Momrow Court, Menands, NY 12204
MLS# 202621639Listed by: HOWARD HANNA CAPITAL INC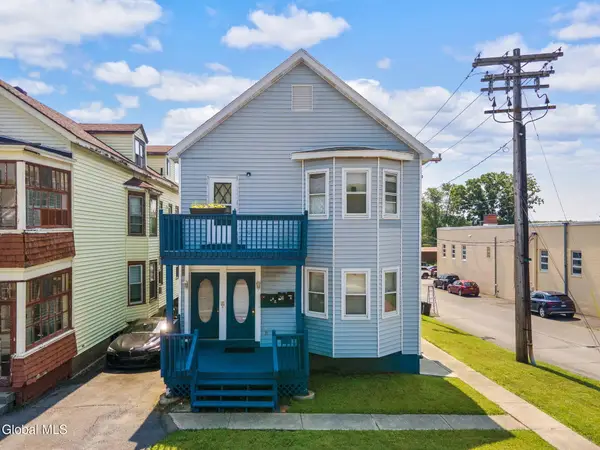 $425,000Pending5 beds 4 baths2,442 sq. ft.
217 Broadway, Menands, NY 12204
MLS# 202621389Listed by: MIUCCIO REAL ESTATE GROUP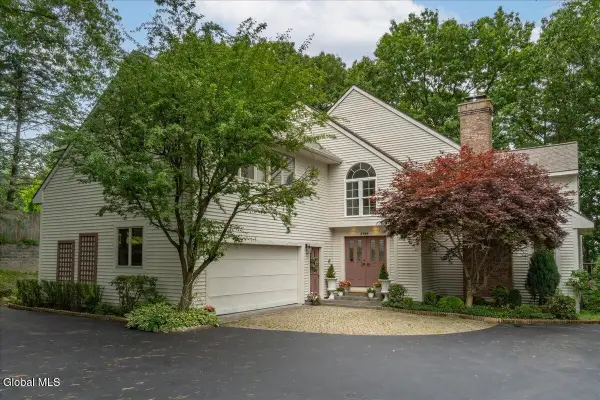 $775,000Pending6 beds 6 baths3,968 sq. ft.
4 Spyglass Hill, Menands, NY 12204
MLS# 202621148Listed by: HOWARD HANNA CAPITAL INC $289,000Pending4 beds 2 baths1,444 sq. ft.
45 Glenwood Road, Menands, NY 12204
MLS# 202620203Listed by: FIELD REALTY


Protect your home and budget from life's surprises with an Assurant Home Warranty, backed by a partner that supports you through every step of homeownership. Explore Plans.
© 2023 - 2026 ERA Franchise Systems LLC. All rights reserved. ERA Franchise Systems LLC fully supports the principles of the Fair Housing Act and the Equal Opportunity Act. ERA, ERA Real Estate powered, and their respective logos are registered service marks of ERA Franchise Systems LLC. Each office is independently owned and operated.