
23 Hampton Street, Menands, NY 12204
Local realty services provided by:HUNT Real Estate ERA
Listed by: anthony m gucciardo
Office: gucciardo real estate group llc.
MLS#:202629384
Source:Global MLS
Price summary
- Price:$559,800
- Price per sq. ft.:$262.32
About this home
VACANT LOT INCLUDED IN SALE. Here is your opportunity to own a truly exceptional cedar-sided luxury RANCH home in the heart of Menands with North Colonie High School offering exceptional craftsmanship, timeless elegance, & an abundance of finished living space! From the moment you enter the grand, welcoming foyer, you'll appreciate the attention to detail throughout, including hardwood floors, elegant crown moldings, custom built-ins, and beautiful architectural touches that add warmth, charm, and character. The spectacular great room features soaring vaulted ceilings, recessed lighting, oversized windows that flood the home with natural sunlight year-round, and a beautiful gas fireplace perfect for those chilly evenings. The gorgeous kitchen is a chef's delight, showcasing quartz countertops, stylish 40-inch cabinetry, stainless steel appliances, a custom range hood, spacious center island, and inviting breakfast area ideal for everyday living and entertaining. The thoughtfully designed 1st floor offers three generously sized bedrooms and two full baths, including a luxurious primary suite featuring an oversized walk-in closet and private bath with porcelain tile flooring, double vanities, and an impressive walk-in shower. As an incredible bonus, the beautifully finished WALKOUT lower level adds approximately 1,500 SF of additional living space! This expansive level features a wonderful family room, additional bedroom, tremendous storage space, & convenient walkout access to the outdoors. Perfect for extended family, overnight guests, entertaining, or simply enjoying the extra room so many buyers desire. Combining the convenience of one-floor living with the flexibility of a spacious finished lower level, this exceptional home offers the ideal blend of luxury, comfort, character, and functionality. A rare opportunity to own a truly special ranch home in desirable Menands! Also, all mechanicals are newer and an oversized 2 car attached garage. SELLER WANTS OFFER...
Contact an agent
Home facts
- Year built:1977
- Listing ID #:202629384
- Added:9 day(s) ago
- Updated:November 12, 2026 at 05:00 PM
Rooms and interior
- Bedrooms:4
- Total bathrooms:2
- Full bathrooms:2
- Rooms Total:9
- Flooring:Hardwood
- Bathrooms Description:Ceramic Tile Bath
- Kitchen Description:Dishwasher, Range, Refrigerator
- Basement Description:Apartment, Exterior Entry, Finished, Full, Heated, Walk-Out Access
- Living area:2,600 sq. ft.
Heating and cooling
- Cooling:Central Air
- Heating:Natural Gas
- Central air:Yes
Structure and exterior
- Roof:Asphalt
- Year built:1977
- Building area:2,600 sq. ft.
- Lot area:0.55 Acres
- Architectural Style:Ranch
- Construction Materials:Cedar, Wood Siding
- Exterior Features:Drive-Paved
- Foundation Description:Concrete Perimeter
Schools
- High school:Shaker HS
Utilities
- Water:Public
- Sewer:Public Sewer
Finances and disclosures
- Price:$559,800
- Price per sq. ft.:$262.32
- Tax amount:$6,000
Features and amenities
- Laundry features:In Basement, Laundry Room, Main Level
- Amenities:Built-in Features, Crown Molding, Drive-Paved, Solid Surface Counters, Walk-In Closet(s)
Parking
- Total parking spaces:4
- Parking description:Attached
- Garage:Yes
- Garage spaces:2
New listings near 23 Hampton Street
 $189,900Active4 beds 1 baths1,392 sq. ft.
283 Broadway, Menands, NY 12204
MLS# 202628953Listed by: AMANA REAL ESTATE GROUP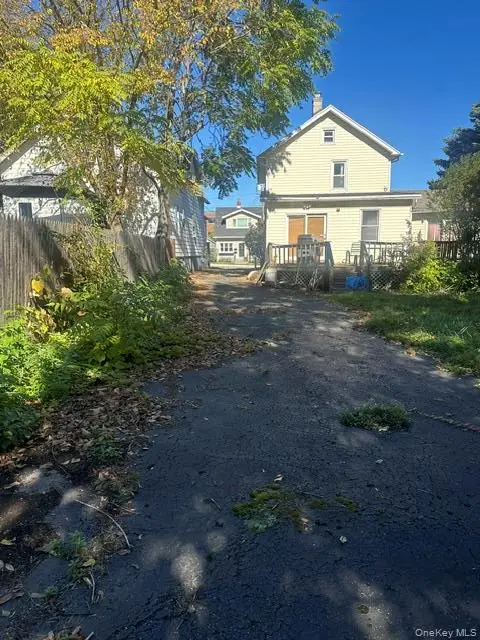 $290,000Active3 beds 2 baths1,860 sq. ft.
16 Amsterdam Ave, Colonie, NY 12204
MLS# 1065504Listed by: CORNERSTONE REALTY GROUP LLC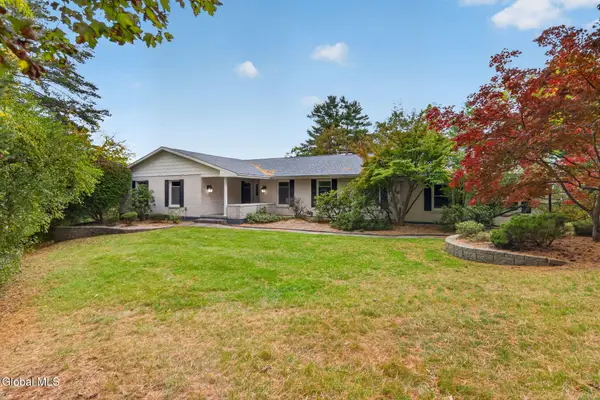 $675,000Pending4 beds 4 baths2,292 sq. ft.
90 Menand Road, Menands, NY 12204
MLS# 202628298Listed by: GUCCIARDO REAL ESTATE GROUP LLC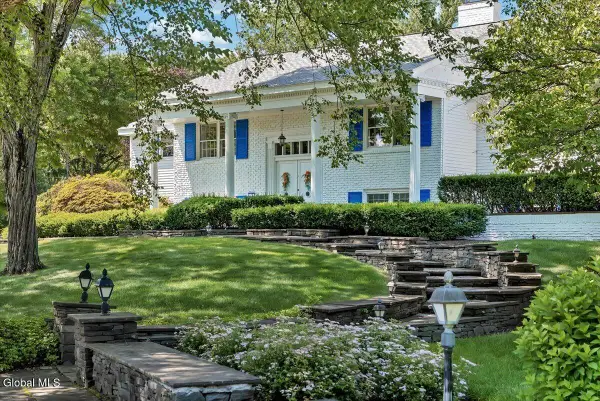 $699,900Pending5 beds 3 baths2,562 sq. ft.
19 Momrow Court, Menands, NY 12204
MLS# 202628262Listed by: HOWARD HANNA CAPITAL INC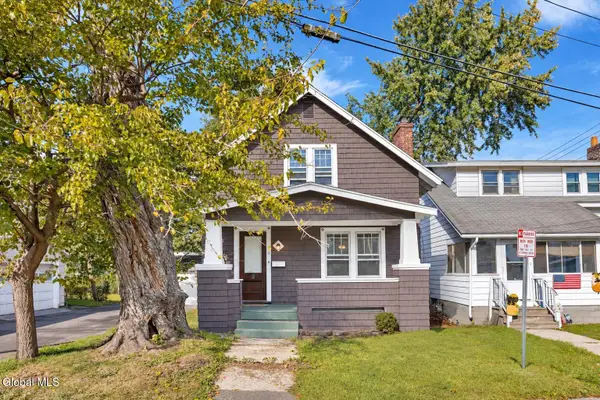 $200,000Active2 beds 2 baths1,000 sq. ft.
2 Irving Place, Menands, NY 12204
MLS# 202628217Listed by: KW PLATFORM $689,900Active4 beds 3 baths2,660 sq. ft.
87 Gorman Road, Menands, NY 12204
MLS# 202627523Listed by: CRYSTAL COLEMAN REALTY LLC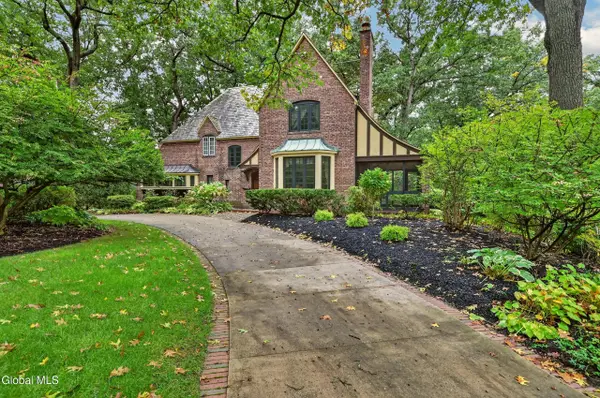 $700,000Active4 beds 3 baths3,041 sq. ft.
216 Van Rensselaer Boulevard, Menands, NY 12204
MLS# 202627133Listed by: RE MAX CAPITAL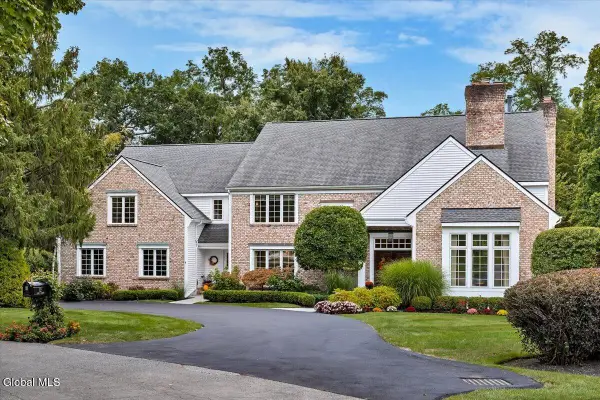 $1,375,000Active4 beds 5 baths5,000 sq. ft.
12 Sage Estate, Menands, NY 12204
MLS# 202626764Listed by: COLDWELL BANKER PRIME PROPERTIES- Open Sat, 11am to 1pm
 $699,999Active4 beds 5 baths3,885 sq. ft.
1 Oak Ridge, Menands, NY 12204
MLS# 202625524Listed by: VENTURE FOX REALTY GROUP LLC


Protect your home and budget from life's surprises with an Assurant Home Warranty, backed by a partner that supports you through every step of homeownership. Explore Plans.
© 2023 - 2026 ERA Franchise Systems LLC. All rights reserved. ERA Franchise Systems LLC fully supports the principles of the Fair Housing Act and the Equal Opportunity Act. ERA, ERA Real Estate powered, and their respective logos are registered service marks of ERA Franchise Systems LLC. Each office is independently owned and operated.