
280 W Peakes Brook Road, Meredith, NY 13753
Local realty services provided by:ERA Team VP Real Estate
280 W Peakes Brook Road,Meredith, NY 13753
$1,785,000
- 4 Beds
- 2 Baths
- 2,966 sq. ft.
- Single family
- Active
Listed by: jeffrey ashton, stephen m. kaminsky
Office: coldwell banker timberland properties
MLS#:R1706702
Source:NY_GENRIS
Price summary
- Price:$1,785,000
- Price per sq. ft.:$601.82
About this home
Set amidst 255 acres of woodland, open fields, streams, ponds, and waterfalls, this beautifully renovated 1860s farmhouse presents a rare opportunity to own a country estate where historic character, modern upgrades, and outstanding recreational and equestrian potential converge.
The four-bedroom, two-bath residence has been carefully restored to preserve its original charm while enhancing everyday livability. The main level includes a formal foyer, living room, dining room, and an updated kitchen featuring marble backsplash & countertops, stainless-steel Bertazzoni appliances and custom cabinetry. A spacious rear mudroom offers practical storage and a convenient country entry. Upstairs are four bedrooms, a study, a stylish bathroom and a small chapel, adding unique character to the home. The chapel could be a 5th bedroom, office or T.V. room.
.
Light-filled interiors showcase warm wood floors, original woodwork, period built-ins, and other preserved 19th-century details. Major infrastructure updates—including electrical, septic, and structural systems—have already been completed, providing peace of mind for future ownership.
The land is equally exceptional. A varied landscape of mature forest and open pasture, two year-round streams, 4 ponds, and two waterfalls, creating an ideal setting for recreation, gardening, farming, or quiet enjoyment. A historic dairy barn and electrified horse stables offer strong potential for agricultural or equestrian use, complemented by spring-fed troughs on both sides of the quiet country road that reflect the property’s working heritage. The horse stables can accommodate 5 horses. There are two paddocks and a riding space - ideal for the equestrian. An antique 1880s graveyard adds to the property’s allure.
Additional improvements include a greenhouse, chicken coop, and playhouse, further enhancing versatility and use. A short drive to skiing, boating, quaint Catskill villages.
With its rare combination of scale, privacy, water features, historic structures, and a fully renovated farmhouse, this 254-acre estate offers an extraordinary opportunity to create a refined country lifestyle in a truly timeless setting....
Contact an agent
Home facts
- Year built:1860
- Listing ID #:R1706702
- Added:67 day(s) ago
- Updated:October 24, 2026 at 11:50 PM
Rooms and interior
- Bedrooms:4
- Total bathrooms:2
- Full bathrooms:2
- Rooms Total:14
- Flooring:Hardwood, Tile, Varies
- Kitchen Description:Country Kitchen, Dishwasher, Kitchen Island, Microwave, Refrigerator
- Basement:Yes
- Basement Description:Full, Walk Out Access
- Living area:2,966 sq. ft.
Heating and cooling
- Heating:Forced Air, Oil, Wood
Structure and exterior
- Roof:Asphalt
- Year built:1860
- Building area:2,966 sq. ft.
- Lot area:255 Acres
- Lot Features:Agricultural, Irregular Lot, Rural Lot, Wooded
- Architectural Style:Farmhouse
- Construction Materials:Frame, Wood Siding
- Exterior Features:Fence, Open, Porch
- Foundation Description:Stone
- Levels:2 Stories
Utilities
- Water:Well
- Sewer:Septic Tank
Finances and disclosures
- Price:$1,785,000
- Price per sq. ft.:$601.82
- Tax amount:$9,417
Features and amenities
- Appliances:Dishwasher, Dryer, Gas Range, Microwave, Refrigerator, Washer
- Laundry features:Dryer, Electric Water Heater, Main Level, Washer
- Amenities:Fence, int_feat_Den
Parking
- Parking description:Carport, Detached, Garage
- Garage:Yes
- Garage spaces:2
New listings near 280 W Peakes Brook Road
- New
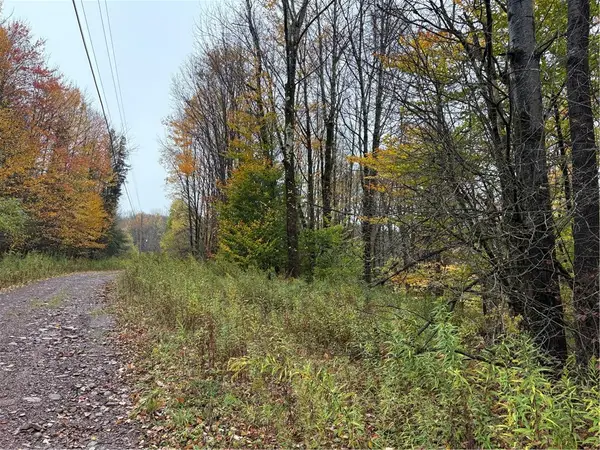 $35,000Active5.1 Acres
Dancing Street, Meredith, NY 13753
MLS# R1722398Listed by: KELLER WILLIAMS UPSTATE NY PROPERTIES 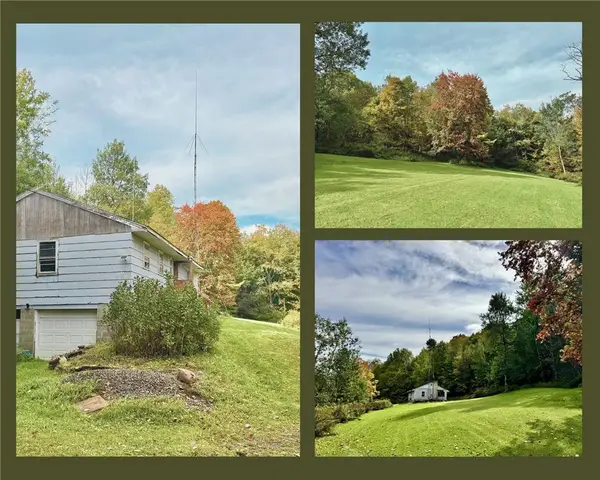 $89,900Active3 beds 2 baths1,150 sq. ft.
10338 State Highway 28, Meridale, NY 13806
MLS# R1719032Listed by: HOWARD HANNA $799,000Active4 beds 1 baths2,301 sq. ft.
2614 Turnpike Road, Meredith, NY 13757
MLS# 202627030Listed by: CHARLOTTEVILLE REALTY LLC $1,195,000Active4 beds 5 baths4,051 sq. ft.
11440 County Highway 14, Delhi, NY 13753
MLS# 1054071Listed by: KELLER WILLIAMS UPSTATE NYPROP $79,000Active11.01 Acres
Lot 6 Warren Road, Delhi, NY 13753
MLS# R1711192Listed by: COLDWELL BANKER TIMBERLAND PROPERTIES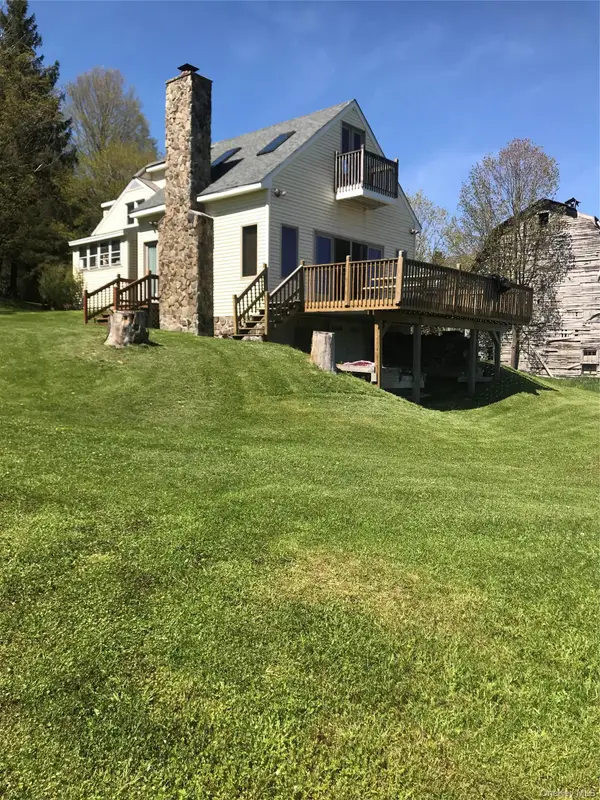 $799,000Active4 beds 1 baths2,301 sq. ft.
2614 Turnpike Road, East Meredith, NY 13757
MLS# 1034617Listed by: CENTURY 21 DAWNS GOLD REALTY $495,000Active3 beds 3 baths2,307 sq. ft.
7881 County Highway 14, Delhi, NY 13753
MLS# 1031180Listed by: KELLER WILLIAMS UPSTATE NYPROP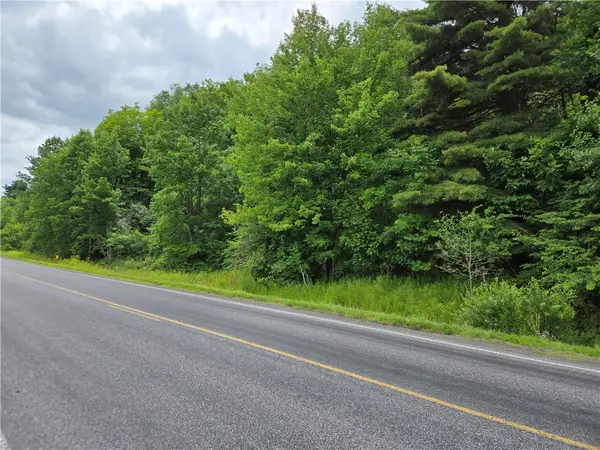 $79,000Pending17.5 Acres
0 County Highway 10, Meredith, NY 13757
MLS# R1700264Listed by: FRANK LUMIA REAL ESTATE PLUS!, LLC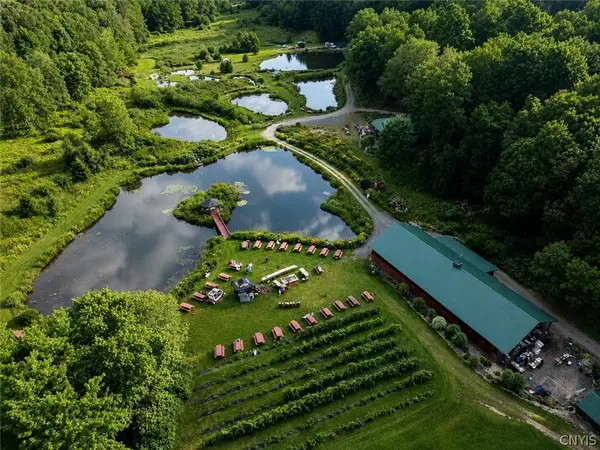 $3,800,000Active6 beds 11 baths12,290 sq. ft.
304 Sutherland Road #2, East Meredith, NY 13757
MLS# S1697843Listed by: MICHAEL DEROSA EXCHANGE


Protect your home and budget from life's surprises with an Assurant Home Warranty, backed by a partner that supports you through every step of homeownership. Explore Plans.
© 2023 - 2026 ERA Franchise Systems LLC. All rights reserved. ERA Franchise Systems LLC fully supports the principles of the Fair Housing Act and the Equal Opportunity Act. ERA, ERA Real Estate powered, and their respective logos are registered service marks of ERA Franchise Systems LLC. Each office is independently owned and operated.