
2614 Turnpike Road, Meredith, NY 13757
Local realty services provided by:HUNT Real Estate ERA
Listed by: christy l dahms
Office: charlotteville realty llc.
MLS#:202627030
Source:Global MLS
Price summary
- Price:$799,000
- Price per sq. ft.:$347.24
About this home
Nearly 156 acres of rolling meadows, woods, and Catskill views surround this Meredith farm, anchored by a 4-bedroom Cape Cod built in 1950, a large barn, and a large pond in Delaware County.
Inside, an enormous eat-in kitchen with a fireplace opens through sliding glass doors onto the back deck. The main level also includes two first-floor bedrooms, a full bathroom, a bonus room, an enclosed porch, and a foyer, with two more bedrooms upstairs. A full basement offers exterior walkout access, and the home is heated with forced air, with an attached single-car garage and a circular driveway completing the setup.
The land itself mixes old pasture, open meadows, and woods well suited for hunting. Beyond the main barn, which includes built-on storage, the property features fruit trees and an additional building offering space for a studio.
Set along historic Turnpike Road in the Town of Meredith, the property offers quiet rural living with easy access to regional routes.
Barn mornings, pond-side afternoons, and Catskill views from every angle. This Meredith farm combines acreage, character, and functional outbuildings in one place....
Contact an agent
Home facts
- Year built:1950
- Listing ID #:202627030
- Added:1 day(s) ago
- Updated:September 28, 2026 at 02:27 PM
Rooms and interior
- Bedrooms:4
- Total bathrooms:1
- Full bathrooms:1
- Rooms Total:10
- Flooring:Hardwood, Tile, Wood
- Dining Description:Eat-in Kitchen
- Kitchen Description:Dishwasher, Gas Oven, Range, Refrigerator
- Basement Description:Full, Unfinished, Walk-Out Access
- Living area:2,301 sq. ft.
Heating and cooling
- Heating:Forced Air, Oil
Structure and exterior
- Roof:Shingle
- Year built:1950
- Building area:2,301 sq. ft.
- Lot area:155.99 Acres
- Lot Features:Cleared, Level, Meadow, Private, Road Frontage, Rolling Slope, Views, Wetlands, Wooded
- Architectural Style:Cape Cod
- Construction Materials:Vinyl Siding
- Exterior Features:Deck, Enclosed, Pressure Treated Deck, Side Porch
- Foundation Description:Concrete Perimeter, Stone
Utilities
- Sewer:Septic Tank
Finances and disclosures
- Price:$799,000
- Price per sq. ft.:$347.24
- Tax amount:$10,960
Features and amenities
- Amenities:Cathedral Ceiling(s), Double Pane Windows, Eat-in Kitchen, High Speed Internet, Paddle Fan, Wood Frames
Parking
- Total parking spaces:6
- Parking description:Attached, Circular Driveway, Driveway, Stone
- Garage:Yes
- Garage spaces:1
New listings near 2614 Turnpike Road
- New
 $1,195,000Active4 beds 5 baths4,051 sq. ft.
11440 County Highway 14, Delhi, NY 13753
MLS# 1054071Listed by: KELLER WILLIAMS UPSTATE NYPROP  $79,000Active11.01 Acres
Lot 6 Warren Road, Delhi, NY 13753
MLS# R1711192Listed by: COLDWELL BANKER TIMBERLAND PROPERTIES $1,785,000Active4 beds 2 baths2,966 sq. ft.
280 W Peakes Brook Road, Meredith, NY 13753
MLS# R1706702Listed by: COLDWELL BANKER TIMBERLAND PROPERTIES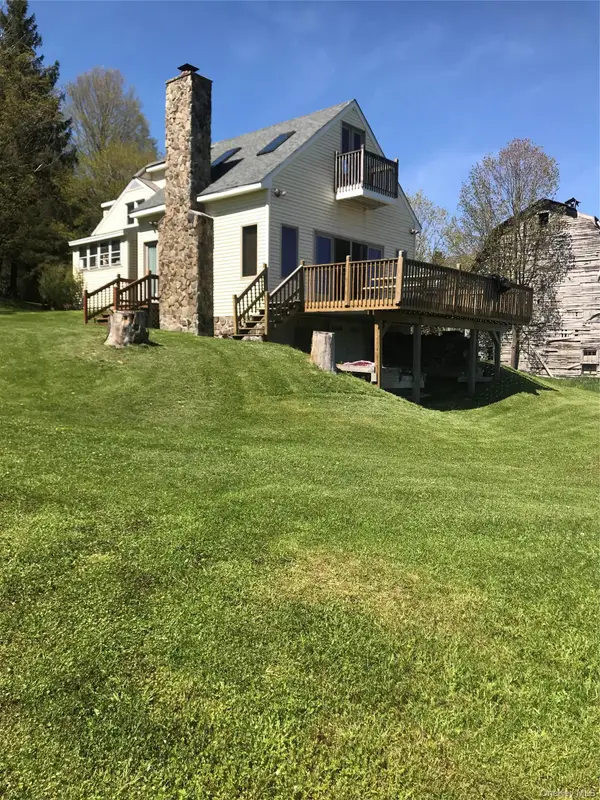 $799,000Active4 beds 1 baths2,301 sq. ft.
2614 Turnpike Road, East Meredith, NY 13757
MLS# 1034617Listed by: CENTURY 21 DAWNS GOLD REALTY $495,000Active3 beds 3 baths2,307 sq. ft.
7881 County Highway 14, Delhi, NY 13753
MLS# 1031180Listed by: KELLER WILLIAMS UPSTATE NYPROP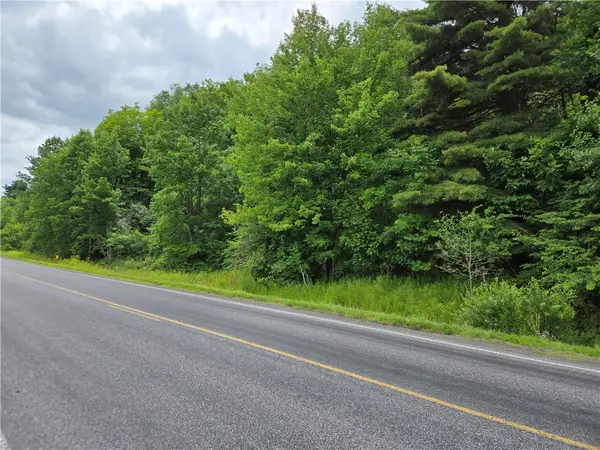 $79,000Pending17.5 Acres
0 County Highway 10, Meredith, NY 13757
MLS# R1700264Listed by: FRANK LUMIA REAL ESTATE PLUS!, LLC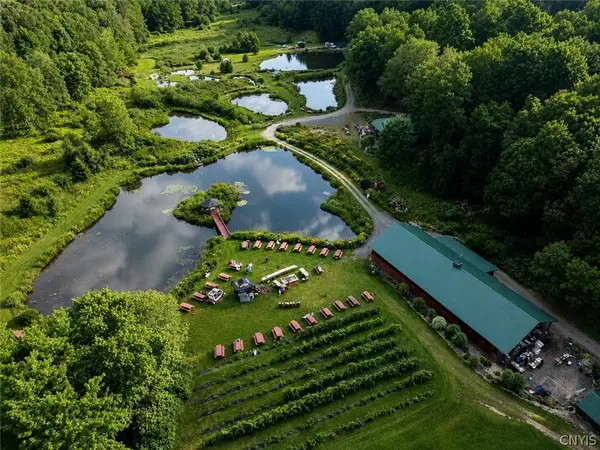 $3,800,000Active6 beds 11 baths12,290 sq. ft.
304 Sutherland Road #2, East Meredith, NY 13757
MLS# S1697843Listed by: MICHAEL DEROSA EXCHANGE $735,000Active3 beds 2 baths1,709 sq. ft.
1260 W Peakes Brook Road, Delhi, NY 13753
MLS# R1691733Listed by: COMPASS GREATER NY LLC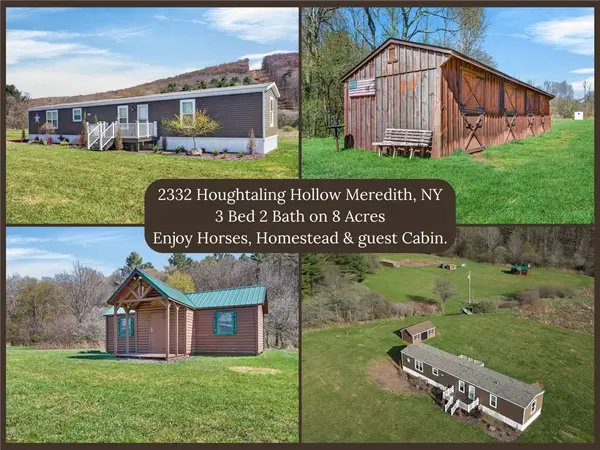 $280,000Pending3 beds 2 baths1,216 sq. ft.
2332 Houghtaling Hollow Road, East Meredith, NY 13757
MLS# R1688266Listed by: KELLER WILLIAMS UPSTATE NY PROPERTIES


Protect your home and budget from life's surprises with an Assurant Home Warranty, backed by a partner that supports you through every step of homeownership. Explore Plans.
© 2023 - 2026 ERA Franchise Systems LLC. All rights reserved. ERA Franchise Systems LLC fully supports the principles of the Fair Housing Act and the Equal Opportunity Act. ERA, ERA Real Estate powered, and their respective logos are registered service marks of ERA Franchise Systems LLC. Each office is independently owned and operated.