
15 Berkshire Road, Merrick, NY 11566
Local realty services provided by:Bon Anno Realty ERA Powered
15 Berkshire Road,Merrick, NY 11566
$760,000
- 5 Beds
- 3 Baths
- 1,071 sq. ft.
- Single family
- Active
Listed by: richard m. shane cbr, richard m. shane
Office: shane's anchor realty corp
MLS#:1040245
Source:OneKey MLS
Price summary
- Price:$760,000
- Price per sq. ft.:$633.33
About this home
FULLY RENOVATED EXPANDED CAPE: 5 BEDROOMS-3 FULL BATHS-FINISHED BASEMENT-DETACHED GARAGE
Welcome to this beautifully renovated and dormered Expanded Cape, ideally situated in the highly sought-after Merrick School District. This exceptional home features 5 bedrooms, 3 full bathrooms, and flexible living space designed to accommodate a variety of needs.
Step inside to discover gleaming hardwood floors throughout and a thoughtfully updated interior. The beautiful eat-in kitchen features brand-new cabinetry, quartz countertops, and stainless-steel appliances, creating a stylish and inviting space for everyday living and entertaining.
Both the main-level and second-floor bathrooms have been completely renovated with new lighting, tile, and modern fixtures.
The fully finished basement offers a separate entrance providing an ideal setup a private guest suite, home office, or additional living space. Brand new gas hot water heater.
Outside, enjoy a newly paved blacktop driveway and a spacious 1.5-car detached garage, offering excellent parking and storage.
Located in the desirable Merrick school district, with Birch Elementary, Merrick Avenue Middle School, and Calghoun High School.
Enjoy the added appeal of being close to beautiful Jones Beach and the scenic Cammanns Pond County Park, offering easy access to outdoor recreation, nature, and the best of Long Island's South Shore lifestyle.
This is a rare opportunity to own a completely renovated Expanded Cape with abundant bedrooms, flexible living arrangements, a detached garage, and a prime Merrick location. Don't miss it!...
Contact an agent
Home facts
- Year built:1942
- Listing ID #:1040245
- Added:45 day(s) ago
- Updated:October 04, 2026 at 11:02 AM
Rooms and interior
- Bedrooms:5
- Total bathrooms:3
- Full bathrooms:3
- Rooms Total:12
- Flooring:Hardwood
- Dining Description:Eat-In Kitchen
- Kitchen Description:Dishwasher, Eat-in Kitchen, Oven, Refrigerator, Stainless Steel Appliance(s)
- Basement:Yes
- Basement Description:Finished
- Living area:1,071 sq. ft.
Heating and cooling
- Cooling:Central Air, ENERGY STAR Qualified Equipment
- Heating:Hot Water, Natural Gas
- Central air:Yes
Structure and exterior
- Year built:1942
- Building area:1,071 sq. ft.
- Lot area:0.1 Acres
- Architectural Style:Cape Cod
- Construction Materials:Frame
Schools
- High school:Sanford H Calhoun High School
- Middle school:Merrick Avenue Middle School
- Elementary school:Birch School
Utilities
- Water:Public
- Sewer:Public Sewer
Finances and disclosures
- Price:$760,000
- Price per sq. ft.:$633.33
- Tax amount:$13,008 (2025)
Features and amenities
- Appliances:Dishwasher, Oven, Refrigerator, Stainless Steel Appliance(s)
Parking
- Parking description:Driveway, Garage
- Garage:Yes
- Garage spaces:2
New listings near 15 Berkshire Road
- Open Sun, 12 to 1:30pmNew
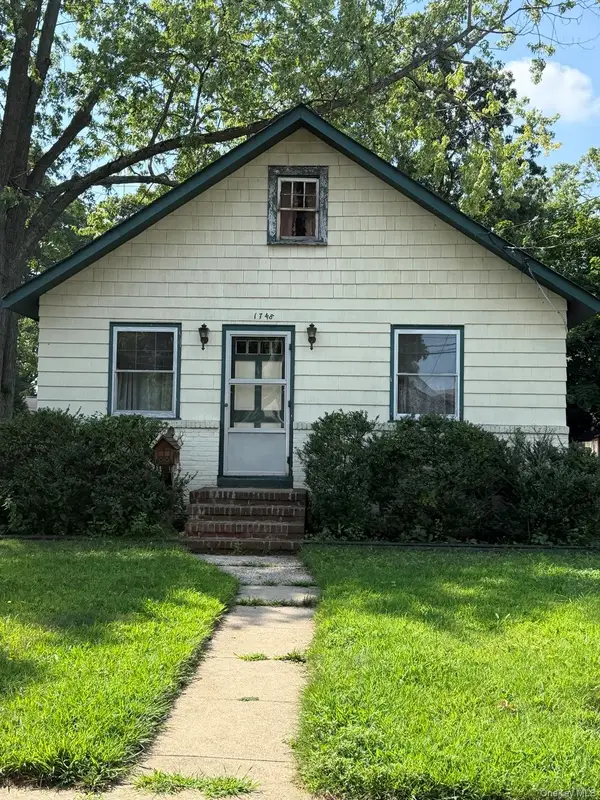 $599,000Active3 beds 1 baths1,008 sq. ft.
1748 Carroll Avenue, Merrick, NY 11566
MLS# 1058236Listed by: JONES HOLLOW REALTY GROUP INC - New
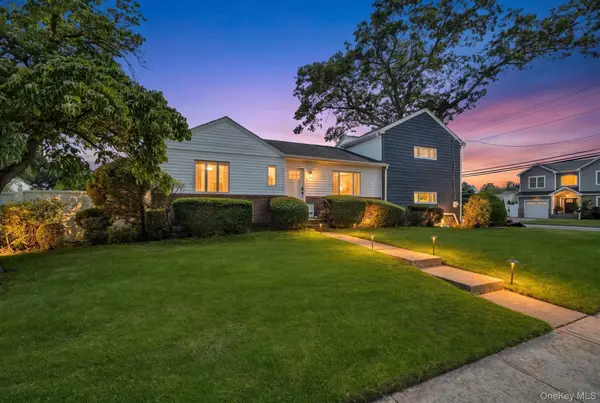 $899,999Active3 beds 3 baths1,651 sq. ft.
1980 Cameron Avenue, Merrick, NY 11566
MLS# 1058010Listed by: COMPASS GREATER NY LLC - Open Sun, 12 to 2pmNew
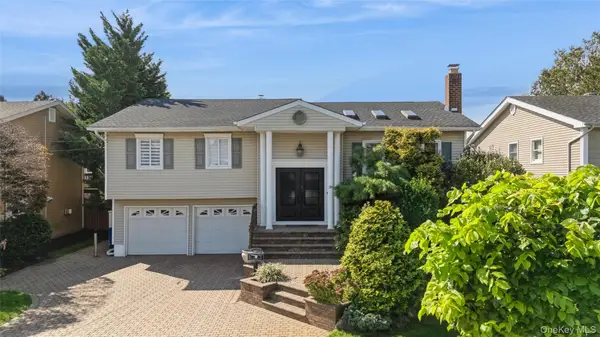 $1,149,900Active4 beds 3 baths2,391 sq. ft.
1650 James Street, Merrick, NY 11566
MLS# 1055702Listed by: DOUGLAS ELLIMAN REAL ESTATE - Open Sun, 2:30 to 4:30pmNew
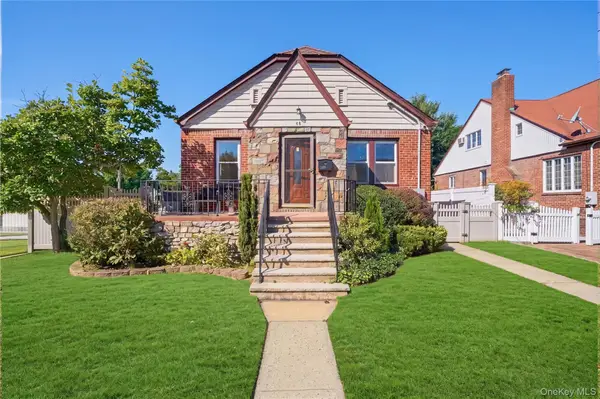 $749,999Active3 beds 2 baths1,170 sq. ft.
48 Central Boulevard, Merrick, NY 11566
MLS# 1057276Listed by: SIGNATURE PREMIER PROPERTIES - Open Sun, 12 to 2pmNew
 $960,000Active4 beds 3 baths1,979 sq. ft.
2919 Bond Drive, Merrick, NY 11566
MLS# 1053980Listed by: DOUGLAS ELLIMAN REAL ESTATE - New
 $2,650,000Active6 beds 5 baths5,394 sq. ft.
100 Lake End Road, Merrick, NY 11566
MLS# 1055628Listed by: SIGNATURE PREMIER PROPERTIES - New
 $1,299,000Active4 beds 3 baths2,719 sq. ft.
1875 Julian Lane, Merrick, NY 11566
MLS# 1055630Listed by: BH&G R E REALTY CONNECT - Open Sun, 1 to 3pmNew
 $729,000Active3 beds 3 baths1,466 sq. ft.
2189 Jerusalem Avenue, Merrick, NY 11566
MLS# 1053120Listed by: DOUGLAS ELLIMAN REAL ESTATE - Open Sun, 11am to 1pmNew
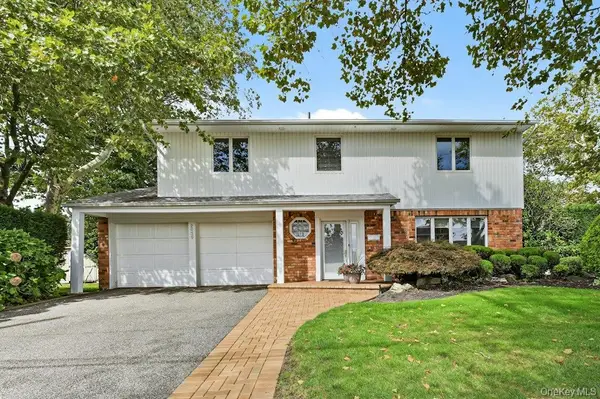 $1,250,000Active4 beds 3 baths2,565 sq. ft.
2039 Blanche Lane, Merrick, NY 11566
MLS# 1054235Listed by: BH&G R E REALTY CONNECT - New
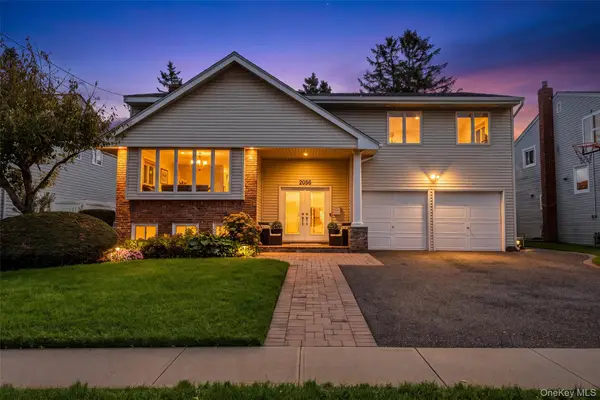 $1,200,000Active4 beds 3 baths2,344 sq. ft.
2056 Ellen Drive, Merrick, NY 11566
MLS# 1054158Listed by: BH&G R E REALTY CONNECT


Protect your home and budget from life's surprises with an Assurant Home Warranty, backed by a partner that supports you through every step of homeownership. Explore Plans.
© 2023 - 2026 ERA Franchise Systems LLC. All rights reserved. ERA Franchise Systems LLC fully supports the principles of the Fair Housing Act and the Equal Opportunity Act. ERA, ERA Real Estate powered, and their respective logos are registered service marks of ERA Franchise Systems LLC. Each office is independently owned and operated.