
Address Withheld By Seller, Merrick, NY 11566
Local realty services provided by:Bon Anno Realty ERA Powered
Address Withheld By Seller,Merrick, NY 11566
$799,000
- 4 Beds
- 2 Baths
- 1,848 sq. ft.
- Single family
- Active
Listed by: kevin m. leatherman abr sfr c2ex a
Office: leatherman homes
MLS#:1073822
Source:OneKey MLS
Sorry, we are unable to map this address
Price summary
- Price:$799,000
- Price per sq. ft.:$429.57
About this home
SELLER IS MOTIVATED AND WELCOMES ALL OFFERS! Property is being offered strictly AS IS. The house needs repairs and updates and offers an excellent opportunity for buyers looking to customize and add value. Bring your vision and make this spacious home your own! Must be cash or renovation financing.
Expanded Cape Cod with an upstairs 3/4 dormer and a thoughtfully designed rear extension that creates a spacious Great Room, including an extra-large kitchen with a large center island, a dining area with sliding doors to the backyard, and a comfortable den with a wood-burning fireplace. The versatile four-bedroom layout includes a primary bedroom on each floor and two full bathrooms, both featuring bathtubs.
The open kitchen offers cherry wood cabinetry, granite countertops, and stainless steel appliances. The home features Brazilian cherry hardwood floors and classic crown molding that adds warmth and character throughout. Additional features include spacious rooms, 2 double closets in the main-level primary bedroom and a generous walk-in closet on the second floor, and stylish recessed LED lighting. Convenient garage access directly into the Great Room adds everyday functionality.
Updated windows and central air conditioning provide year-round comfort. Additional improvements include 200-amp electrical service and three-zone hot water baseboard heating. Natural gas is available on the block.
The full basement offers excellent ceiling height and abundant additional space, ideal for a recreation room, home office, gym, or storage. Enjoy the private backyard with multiple access points from the dining area and first-floor primary bedroom. Beautiful sand-colored Trex steps lead to a generous Cambridge paver patio, while white PVC fencing provides privacy and a wonderful setting for outdoor entertaining and relaxation.
Conveniently located near parks, shopping, restaurants, major roadways, and the Long Island Rail Road. A spacious, flexible home offering an excellent opportunity, though it needs some repairs.
Front Left Room not included on floor plan. Room Dimensions 9'6" X 12'2" equaling 115.58SF. CubiCasa floor plan totals 1,733 SF, excluding that room, for a total of 1,848.58 SF....
Contact an agent
Home facts
- Year built:1951
- Listing ID #:1073822
- Added:4 day(s) ago
- Updated:November 20, 2026 at 01:51 AM
Rooms and interior
- Bedrooms:4
- Total bathrooms:2
- Full bathrooms:2
- Rooms Total:8
- Flooring:Hardwood
- Dining Description:Eat-In Kitchen
- Kitchen Description:Eat-in Kitchen, Microwave, Refrigerator
- Bedroom Description:First Floor Bedroom
- Basement:Yes
- Basement Description:Full, Unfinished
- Living area:1,848 sq. ft.
Heating and cooling
- Cooling:Central Air
- Heating:Baseboard, Hot Water, Oil
- Central air:Yes
Structure and exterior
- Year built:1951
- Building area:1,848 sq. ft.
- Lot area:0.14 Acres
- Lot Features:Cleared, Level
- Architectural Style:Cape Cod
- Construction Materials:Frame, Vinyl Siding
- Levels:2 Story
Schools
- High school:Sanford H Calhoun High School
- Middle school:Merrick Avenue Middle School
- Elementary school:Chatterton School
Utilities
- Water:Public
- Sewer:Public Sewer
Finances and disclosures
- Price:$799,000
- Price per sq. ft.:$429.57
- Tax amount:$19,937 (2026)
Features and amenities
- Appliances:Dryer, Microwave, Refrigerator, Washer
- Laundry features:Dryer, Washer
Parking
- Parking description:Garage
- Garage:Yes
- Garage spaces:1
New listings near 11566
- Open Sat, 12:30 to 2:30pmNew
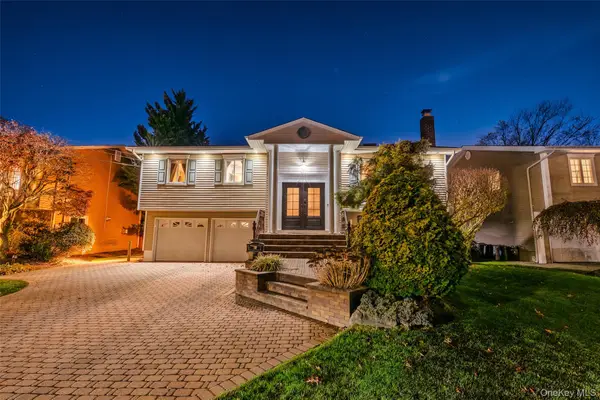 $1,129,999Active4 beds 3 baths2,391 sq. ft.
1650 James Street, Merrick, NY 11566
MLS# 1075402Listed by: REAL BROKER NY LLC - New
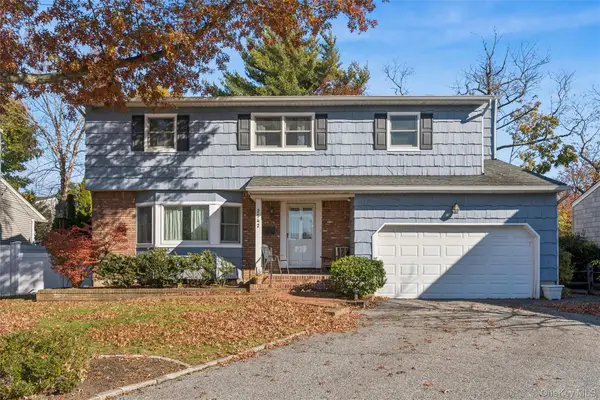 $1,090,000Active4 beds 3 baths2,158 sq. ft.
2542 Bradley Court, Merrick, NY 11566
MLS# 1073792Listed by: DOUGLAS ELLIMAN REAL ESTATE - New
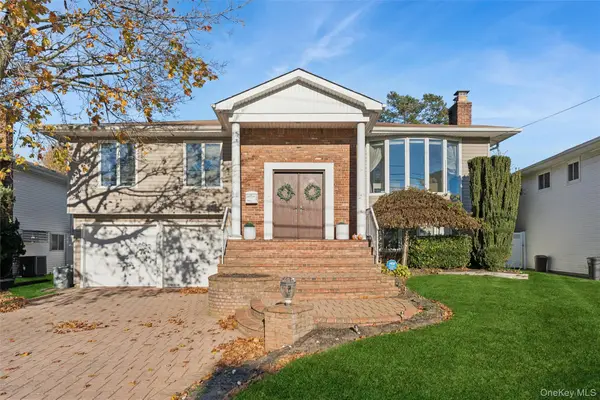 $1,050,000Active4 beds 3 baths2,424 sq. ft.
3153 Clubhouse Road, Merrick, NY 11566
MLS# 1067530Listed by: DOUGLAS ELLIMAN REAL ESTATE - Open Sun, 12 to 2pmNew
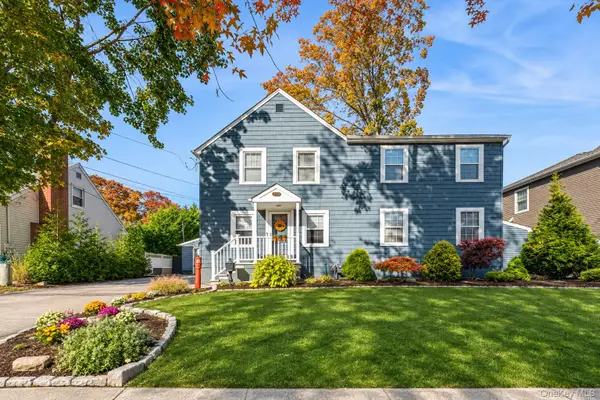 $899,999Active3 beds 3 baths1,800 sq. ft.
2145 Potter Avenue, Merrick, NY 11566
MLS# 1070010Listed by: COLDWELL BANKER AMERICAN HOMES - Open Sun, 1 to 3pmNew
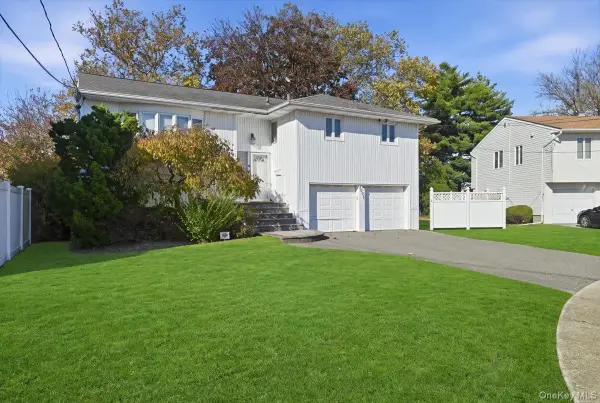 $899,000Active4 beds 3 baths1,875 sq. ft.
2665 Covered Bridge Road, Merrick, NY 11566
MLS# 1069369Listed by: COLDWELL BANKER AMERICAN HOMES - New
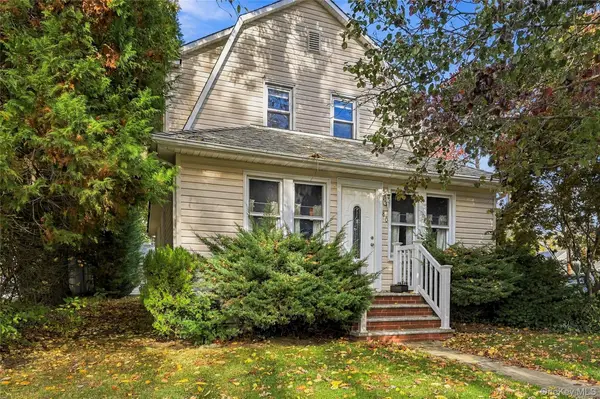 $649,999Active3 beds 1 baths1,408 sq. ft.
80 Smith Street, Merrick, NY 11566
MLS# 1072706Listed by: HOMESMART PREMIER LIVING RLTY - New
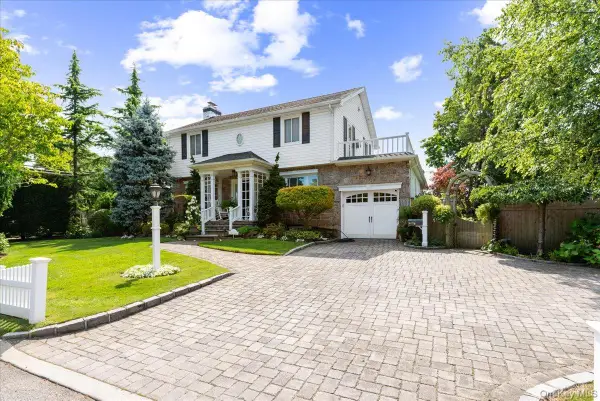 $950,000Active3 beds 3 baths1,782 sq. ft.
1 Byron Road, Merrick, NY 11566
MLS# 1059826Listed by: KELLER WILLIAMS POINTS NORTH 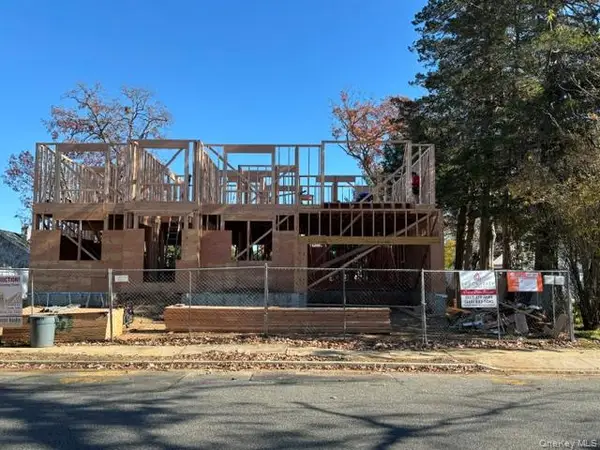 $1,688,000Active5 beds 6 baths4,705 sq. ft.
526 Park Avenue, Merrick, NY 11566
MLS# 1061577Listed by: JOHN SAVORETTI REALTY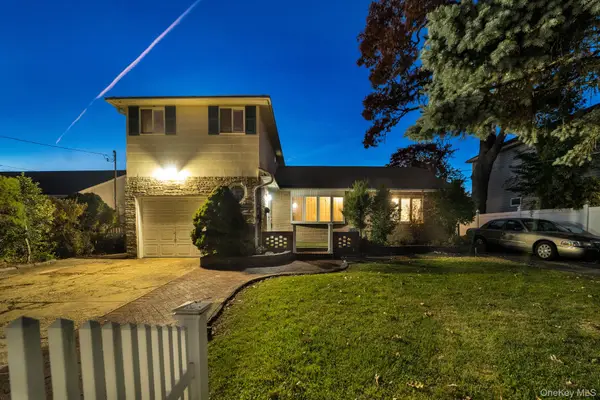 $789,000Active4 beds 2 baths1,941 sq. ft.
1688 Alexander Avenue, Merrick, NY 11566
MLS# 1070291Listed by: SIGNATURE PREMIER PROPERTIES


Protect your home and budget from life's surprises with an Assurant Home Warranty, backed by a partner that supports you through every step of homeownership. Explore Plans.
© 2023 - 2026 ERA Franchise Systems LLC. All rights reserved. ERA Franchise Systems LLC fully supports the principles of the Fair Housing Act and the Equal Opportunity Act. ERA, ERA Real Estate powered, and their respective logos are registered service marks of ERA Franchise Systems LLC. Each office is independently owned and operated.