
2077 Byron Road, Merrick, NY 11566
Local realty services provided by:ERA Insite Realty Services
2077 Byron Road,Merrick, NY 11566
$1,350,000
- 3 Beds
- 3 Baths
- 1,959 sq. ft.
- Single family
- Active
Listed by: paul a. conforti, robin t. reiss cbr
Office: douglas elliman real estate
MLS#:1065205
Source:OneKey MLS
Price summary
- Price:$1,350,000
- Price per sq. ft.:$689.13
About this home
Rare Opportunity!!!
Attention builders, investors, and buyers looking to create their dream home! This oversized 12,000-square-foot property, currently improved with an existing house, offers exciting potential in Merrick’s Lindenmere Estates. Explore the possibility of dividing the property into two 6,000-square-foot lots for two new homes side by side, or create one custom home on the full parcel.
A rare opportunity to bring your vision to life!
Contact an agent
Home facts
- Year built:1948
- Listing ID #:1065205
- Added:1 day(s) ago
- Updated:October 28, 2026 at 12:28 PM
Rooms and interior
- Bedrooms:3
- Total bathrooms:3
- Full bathrooms:2
- Half bathrooms:1
- Rooms Total:7
- Dining Description:Eat-In Kitchen
- Kitchen Description:Cooktop, Eat-in Kitchen, Refrigerator
- Basement:Yes
- Basement Description:Partial
- Living area:1,959 sq. ft.
Heating and cooling
- Cooling:Central Air
- Heating:Natural Gas
- Central air:Yes
Structure and exterior
- Year built:1948
- Building area:1,959 sq. ft.
- Lot area:0.28 Acres
- Architectural Style:Exp Ranch
- Construction Materials:Frame
Schools
- High school:John F Kennedy High School
- Middle school:Merrick Avenue Middle School
- Elementary school:Norman J Levy Lakeside School
Utilities
- Water:Public
- Sewer:Public Sewer
Finances and disclosures
- Price:$1,350,000
- Price per sq. ft.:$689.13
- Tax amount:$19,410 (2027)
Features and amenities
- Appliances:Cooktop, Refrigerator
Parking
- Parking description:Driveway
- Garage:Yes
- Garage spaces:1
New listings near 2077 Byron Road
- Open Sun, 1:30 to 3pmNew
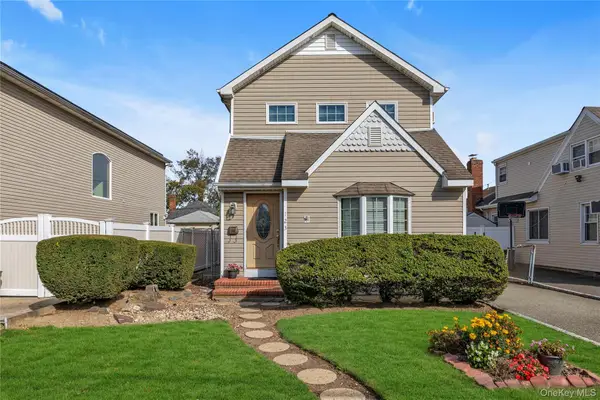 $799,900Active3 beds 2 baths1,642 sq. ft.
123 Beach Drive, Merrick, NY 11566
MLS# 1063651Listed by: DOUGLAS ELLIMAN REAL ESTATE - New
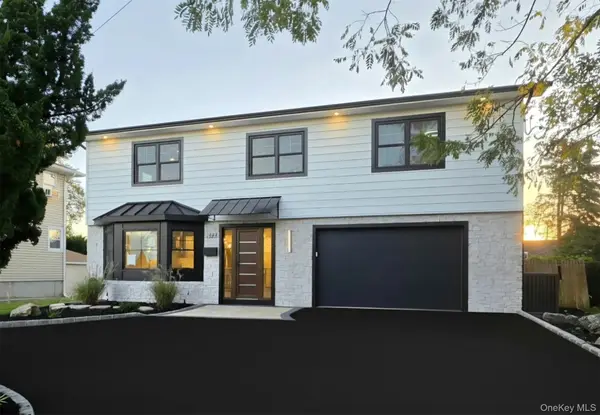 $1,399,988Active4 beds 3 baths2,846 sq. ft.
2794 Lincoln Boulevard, Merrick, NY 11566
MLS# 1065824Listed by: VYLLA HOME - New
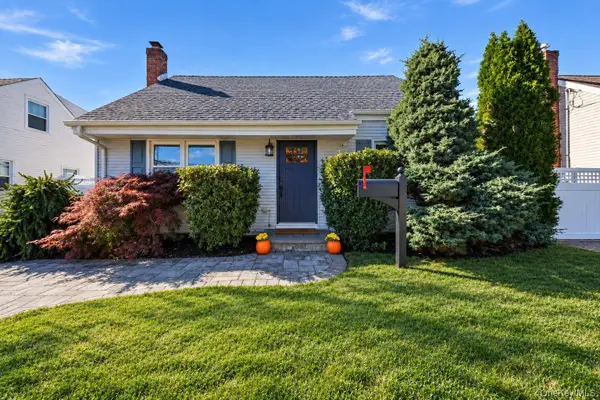 $699,999Active4 beds 2 baths1,145 sq. ft.
112 Rosebud Avenue, Merrick, NY 11566
MLS# 1065186Listed by: CORCORAN SRG RESIDENTIAL - New
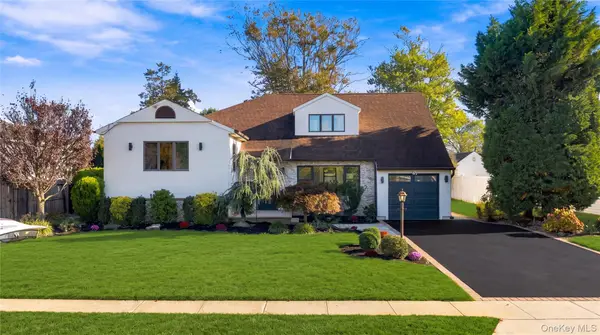 $1,399,000Active4 beds 4 baths2,944 sq. ft.
1954 Brook Park Drive, Merrick, NY 11566
MLS# 1065558Listed by: CORCORAN SRG RESIDENTIAL - New
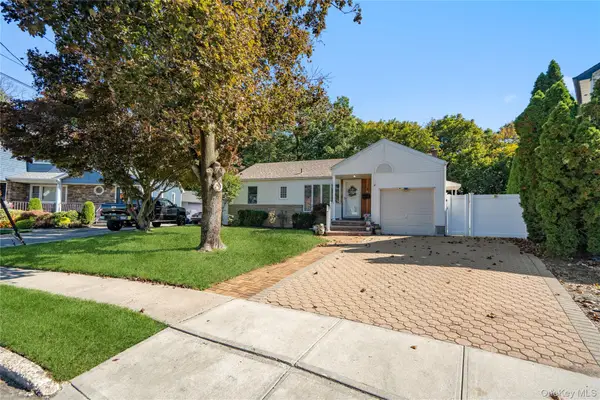 $849,000Active4 beds 2 baths1,406 sq. ft.
1161 Ott Lane, Merrick, NY 11566
MLS# 1065315Listed by: DOUGLAS ELLIMAN REAL ESTATE - New
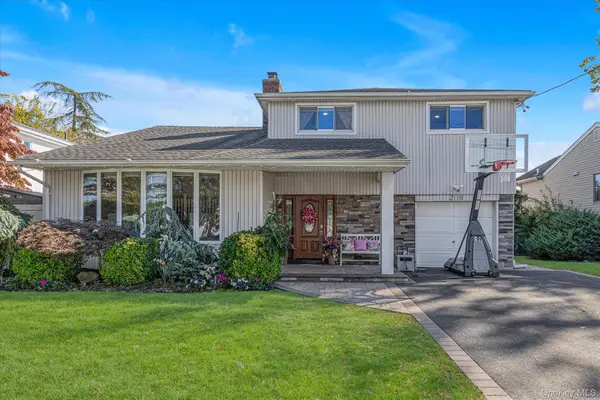 $1,025,000Active4 beds 3 baths1,953 sq. ft.
2116 Oliver Way, Merrick, NY 11566
MLS# 1058235Listed by: DOUGLAS ELLIMAN REAL ESTATE - Open Sat, 2:30 to 4pmNew
 $899,000Active4 beds 2 baths2,211 sq. ft.
1346 Merrick Avenue, Merrick, NY 11566
MLS# 1063933Listed by: BH&G R E REALTY CONNECT - New
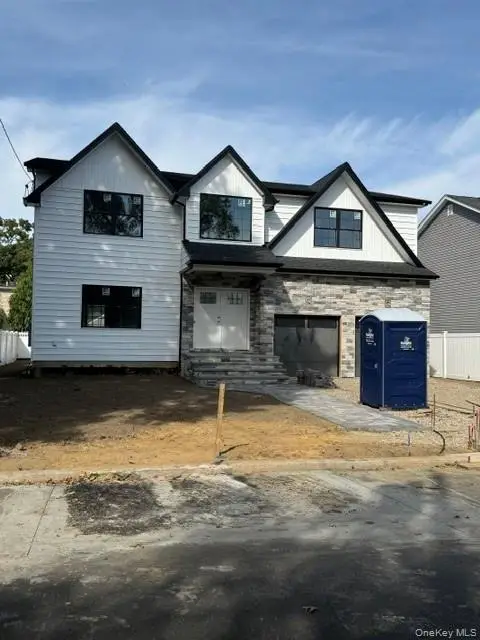 $1,499,000Active4 beds 3 baths2,981 sq. ft.
45 Sherman Avenue, Merrick, NY 11566
MLS# 1063849Listed by: HOMESMART PREMIER LIVING RLTY 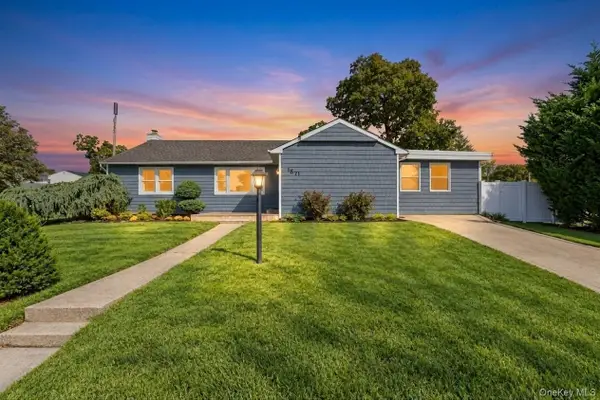 $848,888Active4 beds 3 baths1,585 sq. ft.
1871 Relyea Drive, Merrick, NY 11566
MLS# 1063485Listed by: JAGGI REAL ESTATE


Protect your home and budget from life's surprises with an Assurant Home Warranty, backed by a partner that supports you through every step of homeownership. Explore Plans.
© 2023 - 2026 ERA Franchise Systems LLC. All rights reserved. ERA Franchise Systems LLC fully supports the principles of the Fair Housing Act and the Equal Opportunity Act. ERA, ERA Real Estate powered, and their respective logos are registered service marks of ERA Franchise Systems LLC. Each office is independently owned and operated.