
1871 Relyea Drive, Merrick, NY 11566
Local realty services provided by:ERA Top Service Realty
Listed by: rahul jaggi, raj k. jaggi
Office: jaggi real estate
MLS#:1063485
Source:OneKey MLS
Price summary
- Price:$848,888
- Price per sq. ft.:$535.58
About this home
Welcome to 1871 Relyea Drive, an expanded Ranch-style residence with 1,585 sq. ft. of main living space on an 8,000 sq. ft. lot (0.18 acres) in Merrick. Featuring attractive blue vinyl siding, this renovated home includes 4 bedrooms, 3 full bathrooms, a fully finished walk-out basement, and a spacious rear deck. Seamless flow between the sun-filled living room and formal dining spaces, featuring warm hardwood floors, crown molding, and recessed lighting. Bright kitchen outfitted with white cabinetry, gold-tone hardware, a skylight, polished tile floors, and stainless steel appliances (electric cooktop/range, microwave, refrigerator, and dishwasher). Glass sliding doors lead directly out to the rear deck. Main-level bedrooms feature hardwood flooring and spacious closet storage. Modernized bathrooms showcase floor-to-ceiling tile work, glass shower enclosures, contemporary floating vanities, and updated lighting fixtures. Full, finished lower level for a versatile purpose room space, additional full bathroom access, dedicated storage options, and walk-out separate entrance access. Private, level backyard fully enclosed by vinyl privacy fencing, featuring a large wooden deck and a storage shed. Private driveway with off-street parking for a car. Equipped with central air conditioning, oil baseboard heating, public sewer, and public water connections. Zoned for the North Merrick / Bellmore-Merrick Central High School District, situated near schools, parks, and local amenities....
Contact an agent
Home facts
- Year built:1950
- Listing ID #:1063485
- Added:2 day(s) ago
- Updated:October 19, 2026 at 11:41 AM
Rooms and interior
- Bedrooms:4
- Total bathrooms:3
- Full bathrooms:3
- Rooms Total:7
- Flooring:Hardwood
- Dining Description:Eat-In Kitchen
- Kitchen Description:Eat-in Kitchen, Microwave, Refrigerator, Stainless Steel Appliance(s)
- Bedroom Description:First Floor Bedroom
- Basement:Yes
- Basement Description:Finished, Full, Walk-Out Access
- Living area:1,585 sq. ft.
Heating and cooling
- Cooling:Central Air
- Heating:Baseboard, Oil
- Central air:Yes
Structure and exterior
- Year built:1950
- Building area:1,585 sq. ft.
- Lot area:0.18 Acres
- Lot Features:Corner Lot
- Architectural Style:Ranch
- Construction Materials:Vinyl Siding
- Levels:1 Story
Schools
- High school:Sanford H Calhoun High School
- Middle school:Merrick Avenue Middle School
- Elementary school:Camp Avenue School
Utilities
- Water:Public
- Sewer:Public Sewer
Finances and disclosures
- Price:$848,888
- Price per sq. ft.:$535.58
- Tax amount:$15,910 (2025)
Features and amenities
- Appliances:Microwave, Refrigerator, Stainless Steel Appliance(s)
- Amenities:Open Floorplan
Parking
- Parking description:Driveway, Private
New listings near 1871 Relyea Drive
- Coming Soon
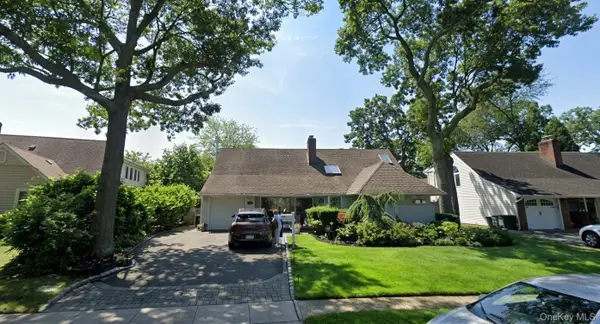 $1,300,000Coming Soon3 beds 3 baths2,496 sq. ft.
12 Silverbirch Road, Merrick, NY 11566
MLS# 1061291Listed by: TURN KEY REAL ESTATE - New
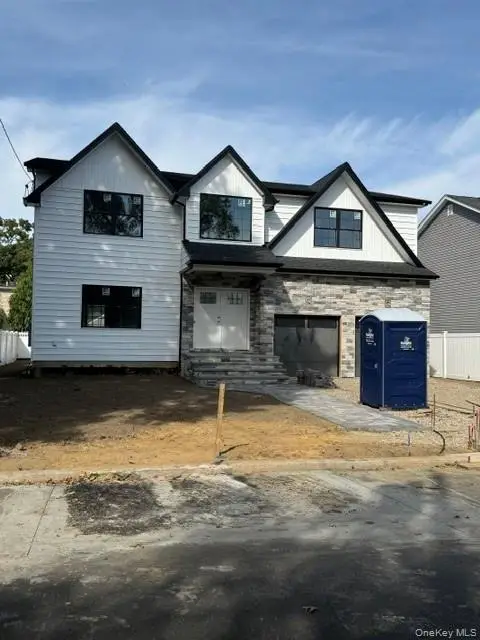 $1,499,000Active4 beds 3 baths2,981 sq. ft.
45 Sherman Avenue, Merrick, NY 11566
MLS# 1063849Listed by: HOMESMART PREMIER LIVING RLTY - New
 $735,000Active4 beds 1 baths1,114 sq. ft.
214 Elsie Avenue, Merrick, NY 11566
MLS# 1060565Listed by: DOUGLAS ELLIMAN REAL ESTATE - New
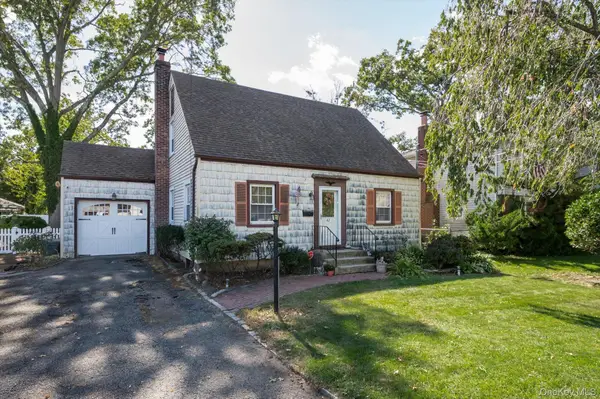 $659,990Active3 beds 2 baths1,125 sq. ft.
42 Sherman Avenue, Merrick, NY 11566
MLS# 1060093Listed by: COLDWELL BANKER AMERICAN HOMES - New
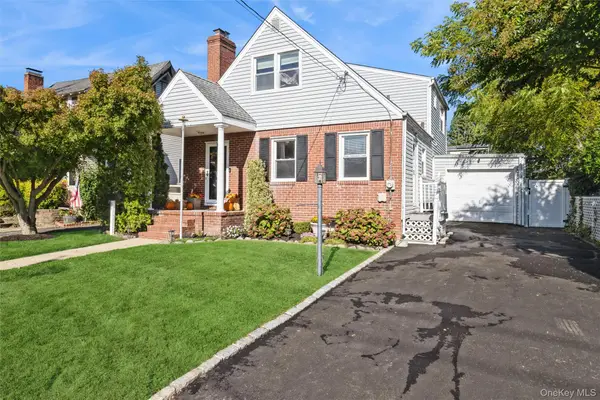 $749,000Active3 beds 2 baths1,495 sq. ft.
35 Annette Avenue, Merrick, NY 11566
MLS# 1047594Listed by: COLDWELL BANKER AMERICAN HOMES - New
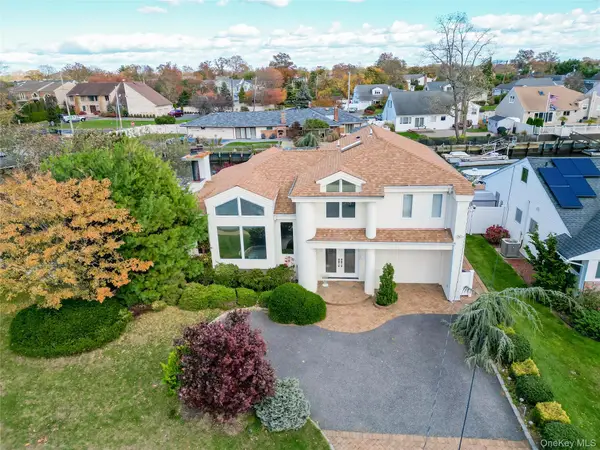 $1,189,000Active3 beds 2 baths
2729 Shore Drive, Merrick, NY 11566
MLS# 1062840Listed by: DOUGLAS ELLIMAN REAL ESTATE - New
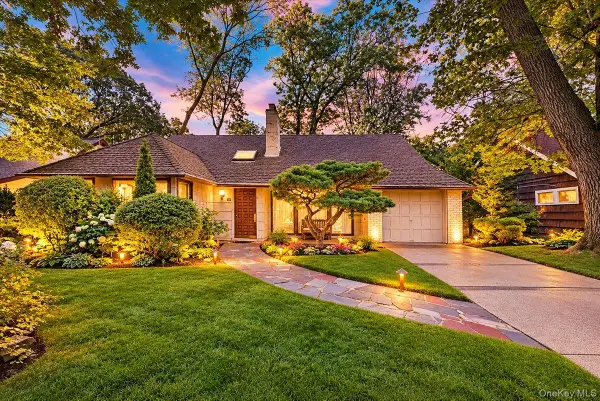 $879,999Active3 beds 2 baths2,017 sq. ft.
36 Range Drive, Merrick, NY 11566
MLS# 1056567Listed by: SIGNATURE PREMIER PROPERTIES 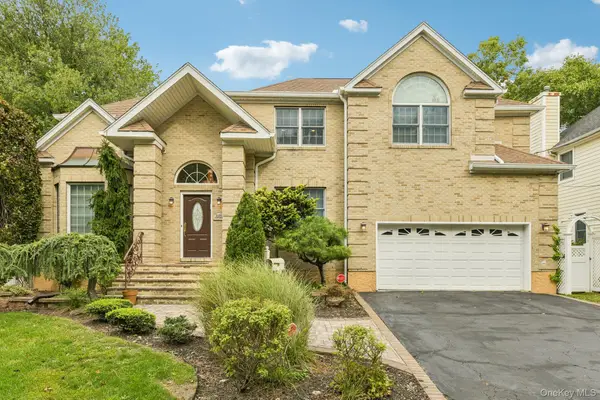 $1,349,000Active4 beds 3 baths2,606 sq. ft.
2175 Helene Avenue, North Merrick, NY 11566
MLS# 1055913Listed by: SIGNATURE PREMIER PROPERTIES- New
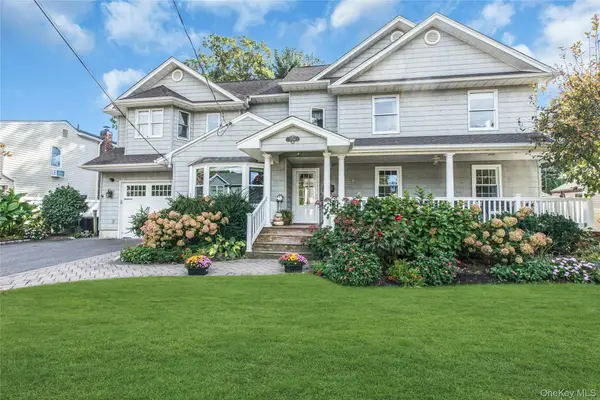 $1,098,000Active5 beds 3 baths2,567 sq. ft.
2084 Sherman Avenue, Merrick, NY 11566
MLS# 1058814Listed by: COMPASS GREATER NY LLC


Protect your home and budget from life's surprises with an Assurant Home Warranty, backed by a partner that supports you through every step of homeownership. Explore Plans.
© 2023 - 2026 ERA Franchise Systems LLC. All rights reserved. ERA Franchise Systems LLC fully supports the principles of the Fair Housing Act and the Equal Opportunity Act. ERA, ERA Real Estate powered, and their respective logos are registered service marks of ERA Franchise Systems LLC. Each office is independently owned and operated.