
2542 Bradley Court, Merrick, NY 11566
Local realty services provided by:Bon Anno Realty ERA Powered
2542 Bradley Court,Merrick, NY 11566
$1,090,000
- 4 Beds
- 3 Baths
- 2,158 sq. ft.
- Single family
- Active
Listed by: louise f. pitlake, seth i. pitlake sres
Office: douglas elliman real estate
MLS#:1073792
Source:OneKey MLS
Price summary
- Price:$1,090,000
- Price per sq. ft.:$391.8
About this home
Set on a quiet cul-de-sac in Old Lindenmere Estates, this gracious Colonial offers timeless appeal and inviting spaces for everyday living and entertaining. Gleaming hardwood floors and custom tile add refined detail throughout, while the living room’s fireplace and an expansive den with a second fireplace create warm, elegant gathering spaces.The new chef’s eat-in kitchen is designed for both daily enjoyment and hosting. Upstairs, four bedrooms include a king-sized primary suite with a full ensuite bath and a third fireplace! A full finished basement offers additional flexible living space with a workshop, play area and laundry room.Outdoors, a sweeping fenced yard provides room to relax and entertain. Central air, gas heat and cooking, and a two-car garage add everyday convenience. Enjoy close proximity to Merrick’s shopping, restaurants, transportation, and South Shore beaches.
Contact an agent
Home facts
- Year built:1966
- Subdivision & Development:Old Lindenmere Estates
- Listing ID #:1073792
- Added:1 day(s) ago
- Updated:November 19, 2026 at 09:44 PM
Rooms and interior
- Bedrooms:4
- Total bathrooms:3
- Full bathrooms:2
- Half bathrooms:1
- Rooms Total:9
- Flooring:Hardwood
- Dining Description:Eat-In Kitchen, Formal Dining
- Kitchen Description:Cooktop, Dishwasher, Eat-in Kitchen, Microwave, Oven, Range, Refrigerator, Stainless Steel Appliance(s)
- Basement:Yes
- Basement Description:Finished, Full
- Living area:2,158 sq. ft.
Heating and cooling
- Cooling:Central Air
- Heating:Natural Gas
- Central air:Yes
Structure and exterior
- Year built:1966
- Building area:2,158 sq. ft.
- Lot area:0.14 Acres
- Architectural Style:Colonial
- Construction Materials:Shingle Siding
- Levels:2 Story
Schools
- High school:Sanford H Calhoun High School
- Middle school:Merrick Avenue Middle School
- Elementary school:Norman J Levy Lakeside School
Utilities
- Water:Public
- Sewer:Public Sewer
Finances and disclosures
- Price:$1,090,000
- Price per sq. ft.:$391.8
- Tax amount:$17,873 (2027)
Features and amenities
- Appliances:Cooktop, Dishwasher, Dryer, Microwave, Oven, Refrigerator, Stainless Steel Appliance(s)
- Laundry features:Dryer
- Amenities:Entrance Foyer, Open Floorplan
Parking
- Parking description:Driveway, Garage
- Garage:Yes
- Garage spaces:2
New listings near 2542 Bradley Court
- Open Sat, 12:30 to 2:30pmNew
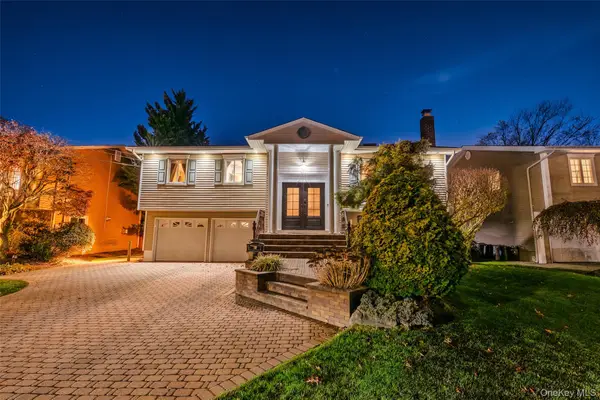 $1,129,999Active4 beds 3 baths2,391 sq. ft.
1650 James Street, Merrick, NY 11566
MLS# 1075402Listed by: REAL BROKER NY LLC - New
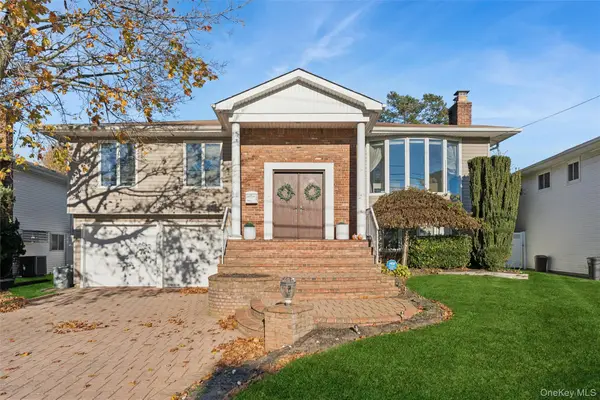 $1,050,000Active4 beds 3 baths2,424 sq. ft.
3153 Clubhouse Road, Merrick, NY 11566
MLS# 1067530Listed by: DOUGLAS ELLIMAN REAL ESTATE - Open Sun, 12 to 2pmNew
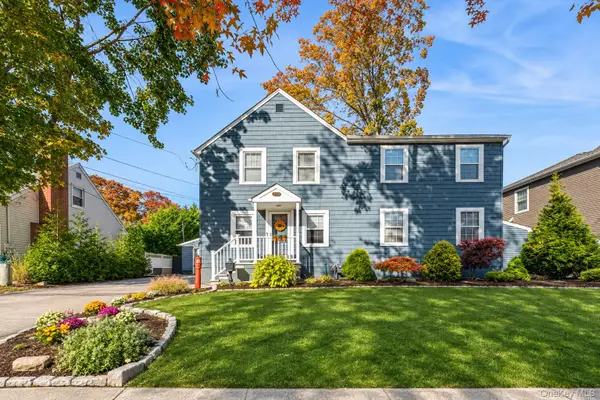 $899,999Active3 beds 3 baths1,800 sq. ft.
2145 Potter Avenue, Merrick, NY 11566
MLS# 1070010Listed by: COLDWELL BANKER AMERICAN HOMES - New
 $799,000Active4 beds 2 baths1,848 sq. ft.
Address Withheld By Seller, Merrick, NY 11566
MLS# 1073822Listed by: LEATHERMAN HOMES - Open Sun, 1 to 3pmNew
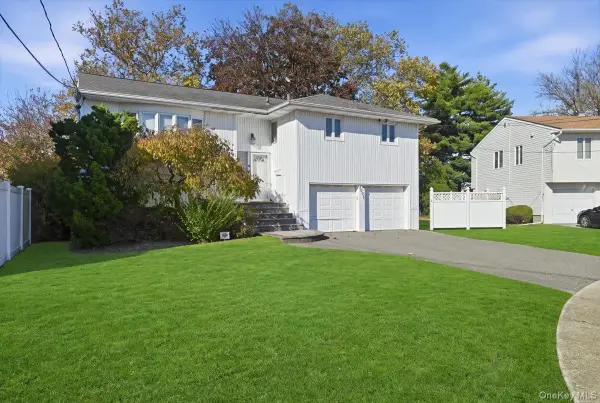 $899,000Active4 beds 3 baths1,875 sq. ft.
2665 Covered Bridge Road, Merrick, NY 11566
MLS# 1069369Listed by: COLDWELL BANKER AMERICAN HOMES - New
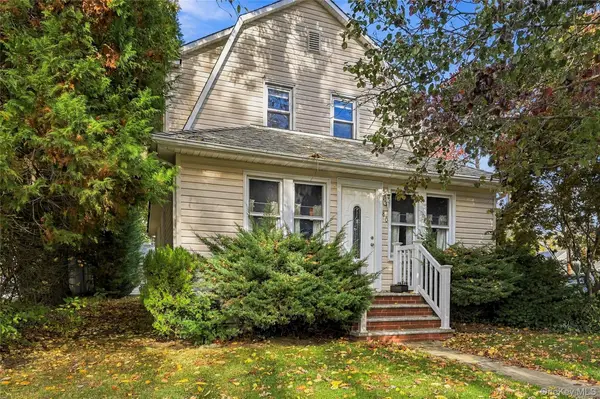 $649,999Active3 beds 1 baths1,408 sq. ft.
80 Smith Street, Merrick, NY 11566
MLS# 1072706Listed by: HOMESMART PREMIER LIVING RLTY - New
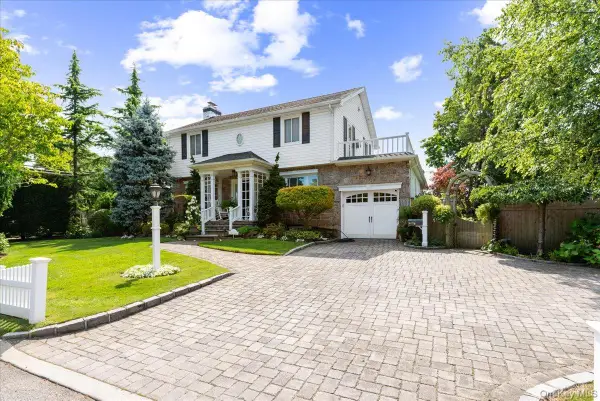 $950,000Active3 beds 3 baths1,782 sq. ft.
1 Byron Road, Merrick, NY 11566
MLS# 1059826Listed by: KELLER WILLIAMS POINTS NORTH 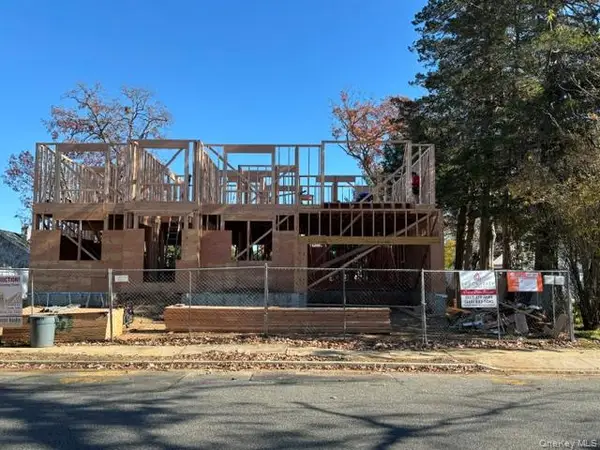 $1,688,000Active5 beds 6 baths4,705 sq. ft.
526 Park Avenue, Merrick, NY 11566
MLS# 1061577Listed by: JOHN SAVORETTI REALTY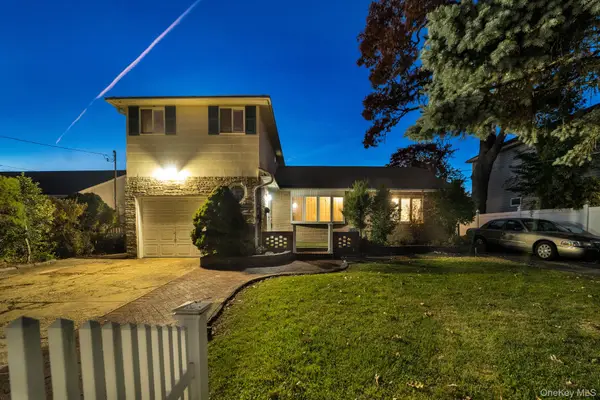 $789,000Active4 beds 2 baths1,941 sq. ft.
1688 Alexander Avenue, Merrick, NY 11566
MLS# 1070291Listed by: SIGNATURE PREMIER PROPERTIES


Protect your home and budget from life's surprises with an Assurant Home Warranty, backed by a partner that supports you through every step of homeownership. Explore Plans.
© 2023 - 2026 ERA Franchise Systems LLC. All rights reserved. ERA Franchise Systems LLC fully supports the principles of the Fair Housing Act and the Equal Opportunity Act. ERA, ERA Real Estate powered, and their respective logos are registered service marks of ERA Franchise Systems LLC. Each office is independently owned and operated.