
3165 Clubhouse Road, Merrick, NY 11566
Local realty services provided by:ERA Insite Realty Services
Upcoming open houses
- Sun, Oct 0412:00 pm - 02:00 pm
Listed by: susan m. sotera
Office: coldwell banker american homes
MLS#:1038278
Source:OneKey MLS
Price summary
- Price:$1,050,000
- Price per sq. ft.:$364.33
About this home
Welcome to this spacious and versatile 4-bedroom, 2.5-bath High Ranch situated on a quiet street in south Merrick. Offering an intuitive dual-level layout, this residence is built for seamless everyday living and effortless indoor-outdoor entertaining. From the entry, step up to a light-filled living room featuring high ceilings, a large bow window and hardwood floors. The bright, eat-in kitchen offers stainless steel appliances, granite counters and direct access to the elevated back deck overlooking the private yard—perfect for morning coffee or outdoor dining. Of the 3 bedrooms on this level, the primary suite features an ensuite bath, while the other 2 bedrooms share a spacious hall bathroom.The lower level provides exceptional expanded living options with wall to wall carpet, a wood burning fireplace and access to the backyard through a sliding door. Also on this floor is the fourth bedroom, a half bath, dedicated laundry room, and direct entrance to the 2 car garage. This layout is perfect for extended guest stays, a home office suite, or a recreation zone. The yard is fenced on three sides, and offers a paver patio below the upper deck as well as an additional patio for extended entertaining. Zone X, flood insurance not required! You don’t want to miss this one!...
Contact an agent
Home facts
- Year built:1964
- Listing ID #:1038278
- Added:48 day(s) ago
- Updated:October 04, 2026 at 11:02 AM
Rooms and interior
- Bedrooms:4
- Total bathrooms:3
- Full bathrooms:2
- Half bathrooms:1
- Rooms Total:8
- Flooring:Hardwood
- Dining Description:Eat-In Kitchen, Formal Dining
- Kitchen Description:Dishwasher, Eat-in Kitchen, Freezer, Microwave, Oven, Refrigerator, Stainless Steel Appliance(s), Water Purifier Owned
- Living area:2,385 sq. ft.
Heating and cooling
- Cooling:Central Air
- Heating:Oil
- Central air:Yes
Structure and exterior
- Year built:1964
- Building area:2,385 sq. ft.
- Lot area:0.14 Acres
- Lot Features:Level
- Architectural Style:Hi Ranch
- Construction Materials:Vinyl Siding
- Levels:2 Story
Schools
- High school:John F Kennedy High School
- Middle school:Merrick Avenue Middle School
- Elementary school:Birch School
Utilities
- Water:Public
- Sewer:Public Sewer
Finances and disclosures
- Price:$1,050,000
- Price per sq. ft.:$364.33
- Tax amount:$18,515 (2024)
Features and amenities
- Appliances:Dishwasher, Dryer, Freezer, Microwave, Oven, Refrigerator, Stainless Steel Appliance(s), Washer, Water Purifier Owned
- Laundry features:Dryer, Washer, Washer/Dryer Hookup
- Amenities:Entrance Foyer, Granite Counters, High Ceilings, Open Floorplan, Storage, Walk-In Closet(s)
Parking
- Total parking spaces:6
- Parking description:Driveway
- Garage:Yes
- Garage spaces:2
New listings near 3165 Clubhouse Road
- Open Sun, 12 to 1:30pmNew
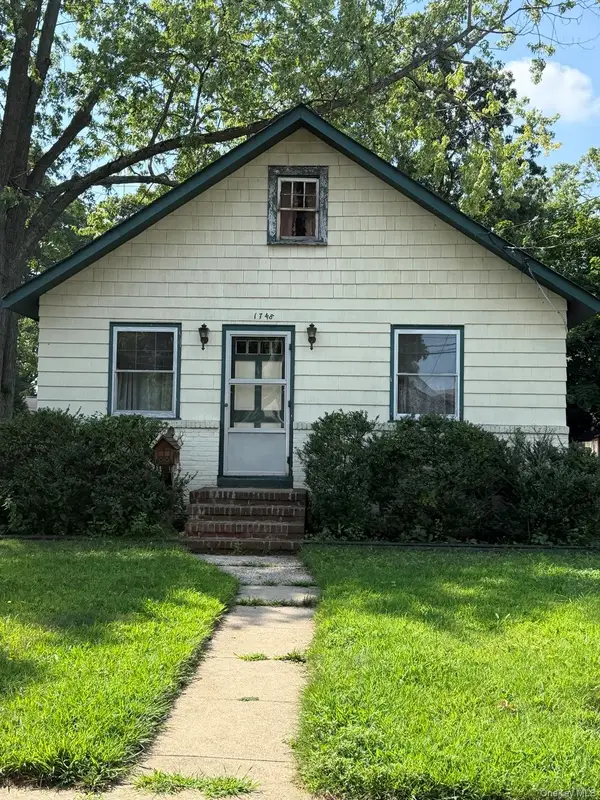 $599,000Active3 beds 1 baths1,008 sq. ft.
1748 Carroll Avenue, Merrick, NY 11566
MLS# 1058236Listed by: JONES HOLLOW REALTY GROUP INC - New
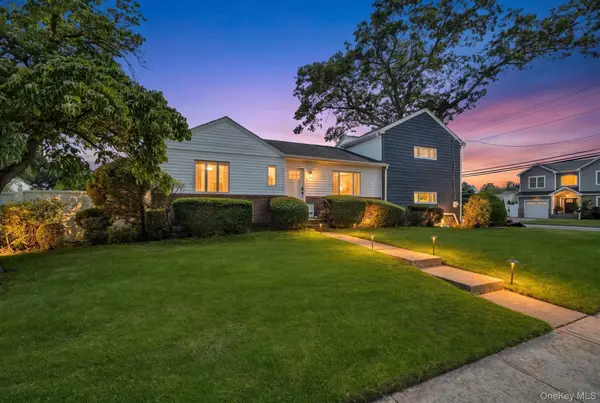 $899,999Active3 beds 3 baths1,651 sq. ft.
1980 Cameron Avenue, Merrick, NY 11566
MLS# 1058010Listed by: COMPASS GREATER NY LLC - Open Sun, 12 to 2pmNew
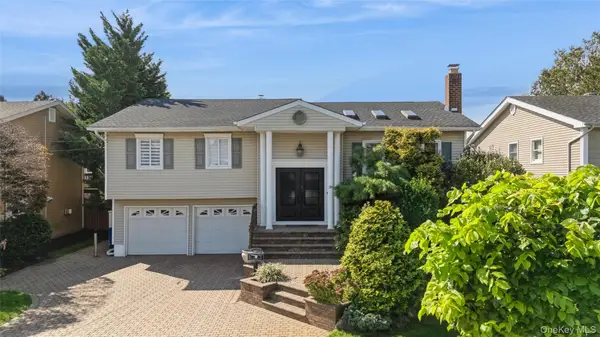 $1,149,900Active4 beds 3 baths2,391 sq. ft.
1650 James Street, Merrick, NY 11566
MLS# 1055702Listed by: DOUGLAS ELLIMAN REAL ESTATE - Open Sun, 2:30 to 4:30pmNew
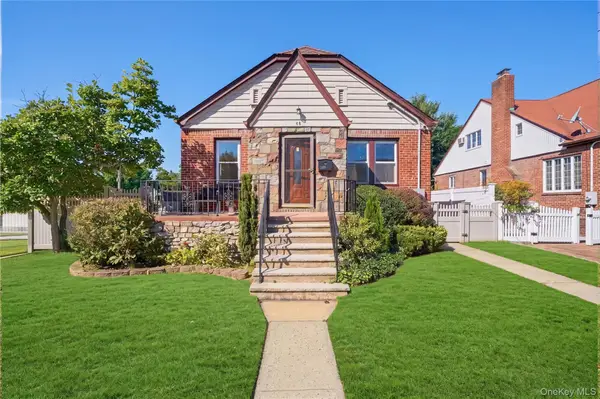 $749,999Active3 beds 2 baths1,170 sq. ft.
48 Central Boulevard, Merrick, NY 11566
MLS# 1057276Listed by: SIGNATURE PREMIER PROPERTIES - Open Sun, 12 to 2pmNew
 $960,000Active4 beds 3 baths1,979 sq. ft.
2919 Bond Drive, Merrick, NY 11566
MLS# 1053980Listed by: DOUGLAS ELLIMAN REAL ESTATE - New
 $2,650,000Active6 beds 5 baths5,394 sq. ft.
100 Lake End Road, Merrick, NY 11566
MLS# 1055628Listed by: SIGNATURE PREMIER PROPERTIES - New
 $1,299,000Active4 beds 3 baths2,719 sq. ft.
1875 Julian Lane, Merrick, NY 11566
MLS# 1055630Listed by: BH&G R E REALTY CONNECT - Open Sun, 1 to 3pmNew
 $729,000Active3 beds 3 baths1,466 sq. ft.
2189 Jerusalem Avenue, Merrick, NY 11566
MLS# 1053120Listed by: DOUGLAS ELLIMAN REAL ESTATE - Open Sun, 11am to 1pmNew
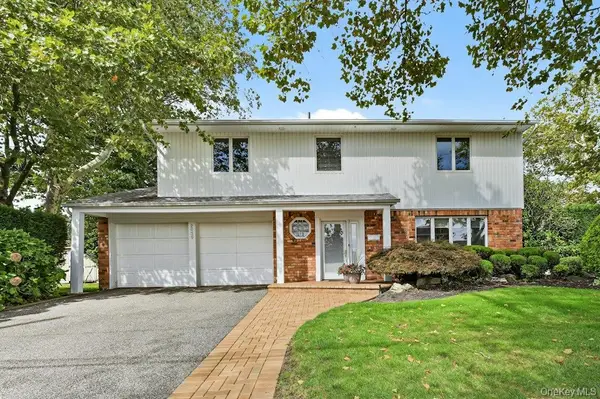 $1,250,000Active4 beds 3 baths2,565 sq. ft.
2039 Blanche Lane, Merrick, NY 11566
MLS# 1054235Listed by: BH&G R E REALTY CONNECT - New
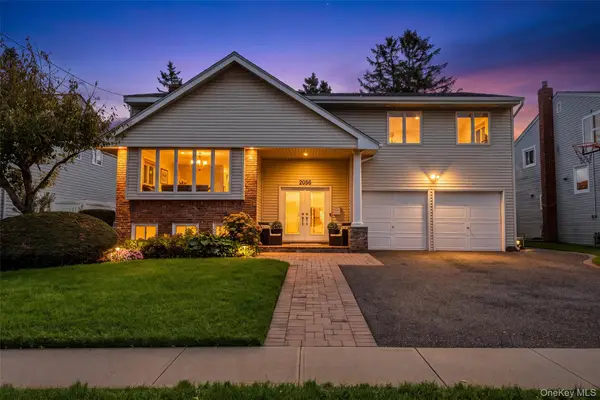 $1,200,000Active4 beds 3 baths2,344 sq. ft.
2056 Ellen Drive, Merrick, NY 11566
MLS# 1054158Listed by: BH&G R E REALTY CONNECT


Protect your home and budget from life's surprises with an Assurant Home Warranty, backed by a partner that supports you through every step of homeownership. Explore Plans.
© 2023 - 2026 ERA Franchise Systems LLC. All rights reserved. ERA Franchise Systems LLC fully supports the principles of the Fair Housing Act and the Equal Opportunity Act. ERA, ERA Real Estate powered, and their respective logos are registered service marks of ERA Franchise Systems LLC. Each office is independently owned and operated.