
22 Rebecca Drive, Middle Grove, NY 12850
Local realty services provided by:HUNT Real Estate ERA
Listed by: leslie l seeley
Office: whipple city realty group inc
MLS#:202626676
Source:Global MLS
Price summary
- Price:$659,000
- Price per sq. ft.:$233.77
- Monthly HOA dues:$22.67
About this home
Move-In Ready, Colonial Offers Space, Privacy & Value!
Move in and spread out in this classic 2-story Colonial, offering 2,800+ sq. ft. of versatile living space, 5 bedrooms, an office, and 2.26 acres of property backing up to community green space with access to the Kayaderosseras Creek. This maintained home offers a flexible floor plan designed to accommodate a variety of lifestyles.
The first floor features a spacious family room, living room, laundry room and an office, while the second floor offers 5 bedrooms & 2 full baths, providing plenty of space for family, guests or working from home.
Located in a quiet neighborhood of beautiful homes, this property offers access to Saratoga Schools, award-winning Greenfield Elementary, and convenient proximity to all that Saratoga has to offer.
With generous living area, desirable land and space and thoughtful updates, this one-owner home is ready for you to bring your vision.
Contact an agent
Home facts
- Year built:2003
- Listing ID #:202626676
- Added:5 day(s) ago
- Updated:September 28, 2026 at 02:27 PM
Rooms and interior
- Bedrooms:5
- Total bathrooms:3
- Full bathrooms:2
- Half bathrooms:1
- Rooms Total:12
- Flooring:Carpet, Hardwood
- Dining Description:Kitchen Island
- Kitchen Description:Dishwasher, Double Oven, Gas Oven, Ice Maker, Range Hood, Refrigerator
- Basement Description:Exterior Entry, Full, Heated, Interior Entry, Unfinished
- Living area:2,819 sq. ft.
Heating and cooling
- Heating:Forced Air, Propane Tank Owned
Structure and exterior
- Roof:Asphalt
- Year built:2003
- Building area:2,819 sq. ft.
- Lot area:2.26 Acres
- Lot Features:Cleared, Wooded
- Architectural Style:Colonial
- Construction Materials:Vinyl Siding
- Exterior Features:Deck, Drive-Paved
- Foundation Description:Concrete Perimeter, Permanent
Schools
- High school:Saratoga Springs
- Elementary school:Greenfield
Utilities
- Sewer:Septic Tank
Finances and disclosures
- Price:$659,000
- Price per sq. ft.:$233.77
- Tax amount:$7,940
Features and amenities
- Laundry features:Laundry Room, Main Level, Washer/Dryer
- Amenities:Cathedral Ceiling(s), Drive-Paved, High Speed Internet, Kitchen Island, Paddle Fan, Solid Surface Counters, Walk-In Closet(s)
Parking
- Total parking spaces:5
- Parking description:Attached, Driveway, Off Street
- Garage:Yes
- Garage spaces:2
New listings near 22 Rebecca Drive
- New
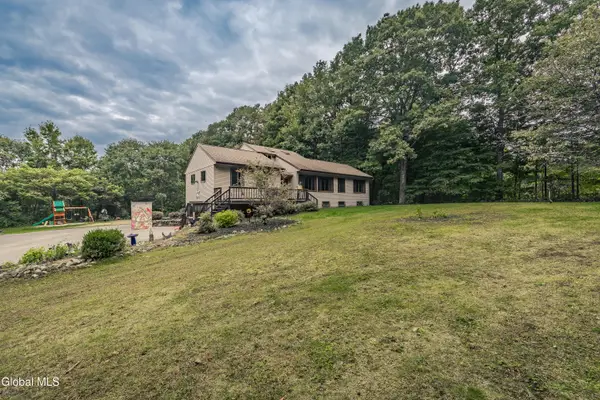 $599,000Active3 beds 2 baths2,100 sq. ft.
2815 Shaw Road, Middle Grove, NY 12850
MLS# 202626543Listed by: INGLENOOK REALTY INC 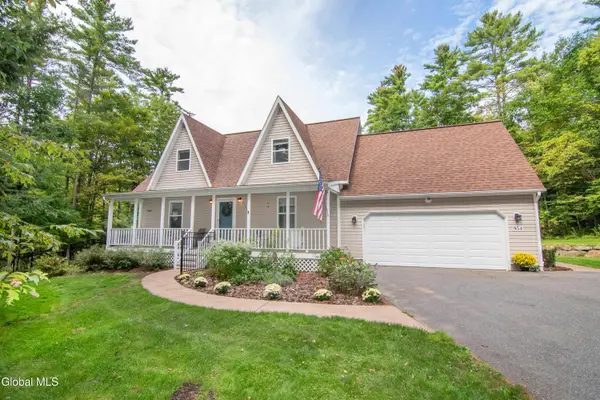 $519,900Pending3 beds 2 baths1,729 sq. ft.
954 Murray Road, Greenfield, NY 12850
MLS# 202626273Listed by: CARTIER REAL ESTATE GROUP LLC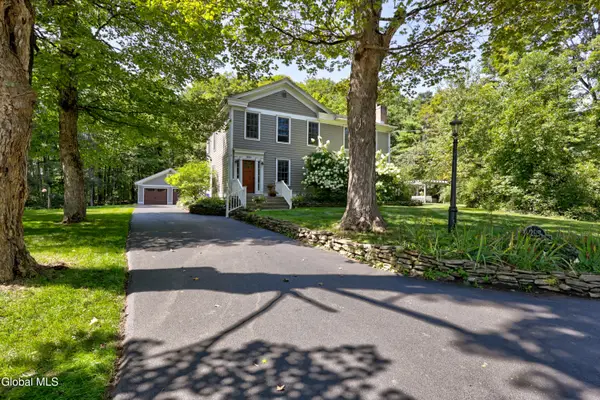 $849,000Active3 beds 3 baths2,588 sq. ft.
297 South Greenfield Road, Greenfield, NY 12833
MLS# 202626234Listed by: JULIE & CO REALTY LLC $599,999Pending3 beds 2 baths1,530 sq. ft.
103 Lake Nancy Road, Providence, NY 12850
MLS# 202625450Listed by: HOWARD HANNA CAPITAL INC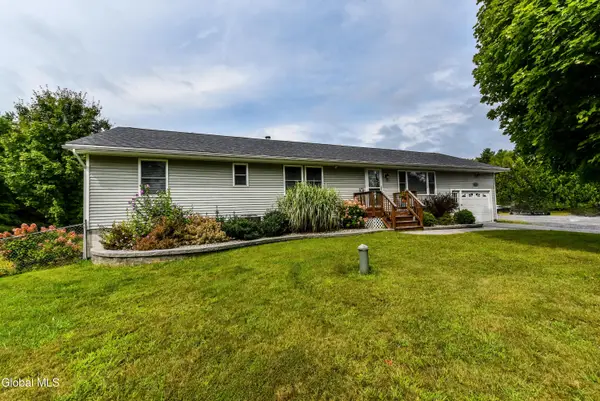 $439,900Pending4 beds 5 baths1,215 sq. ft.
6255 Jockey Street, Galway, NY 12850
MLS# 202625039Listed by: FIND ADVISORS $325,000Pending3 beds 2 baths1,350 sq. ft.
6628 Middle Grove Road, Middle Grove, NY 12850
MLS# 202624461Listed by: BIG BLUE REALTY GROUP INC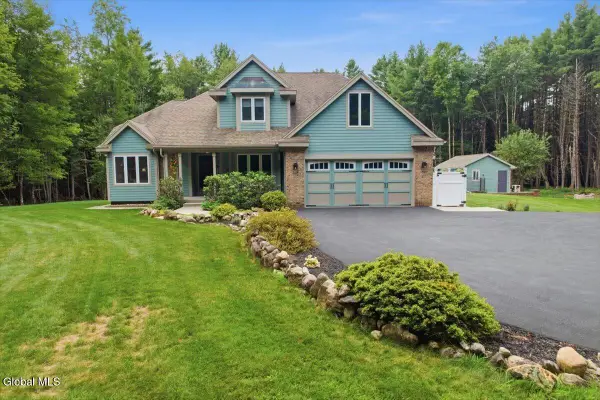 $1,199,000Active4 beds 3 baths2,334 sq. ft.
8 Lester Lane, Greenfield, NY 12850
MLS# 202624372Listed by: BERKSHIRE HATHAWAY HOME SERVICES BLAKE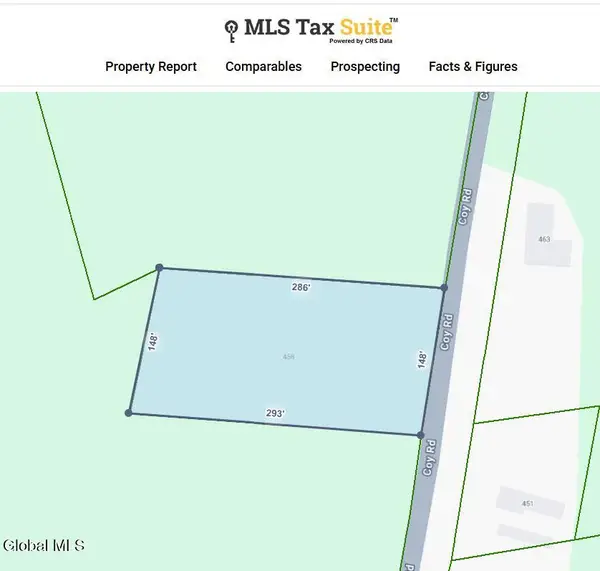 $50,000Active0.98 Acres
458 Coy Road, Greenfield, NY 12833
MLS# 202623497Listed by: BERKSHIRE HATHAWAY HOME SERVICES BLAKE $119,000Pending2 beds 1 baths620 sq. ft.
749 Lake Desolation Road, Providence, NY 12850
MLS# 202623285Listed by: JULIE & CO REALTY LLC


Protect your home and budget from life's surprises with an Assurant Home Warranty, backed by a partner that supports you through every step of homeownership. Explore Plans.
© 2023 - 2026 ERA Franchise Systems LLC. All rights reserved. ERA Franchise Systems LLC fully supports the principles of the Fair Housing Act and the Equal Opportunity Act. ERA, ERA Real Estate powered, and their respective logos are registered service marks of ERA Franchise Systems LLC. Each office is independently owned and operated.