
3230 Grenell Road, Milton, NY 12850
Local realty services provided by:HUNT Real Estate ERA
3230 Grenell Road,Milton, NY 12850
$525,000
- 4 Beds
- 3 Baths
- 2,276 sq. ft.
- Single family
- Active
Listed by: adam p nye
Office: kw platform
MLS#:202629728
Source:Global MLS
Price summary
- Price:$525,000
- Price per sq. ft.:$230.67
About this home
OPEN HOUSE SUNDAY 11/8 from 11am-1pm. Escape to your own private retreat! Nestled on 8 picturesque acres in Ballston Spa School District, only 15 minutes from Saratoga Springs. This spacious 4-bedroom, 3 full bath Cape Cod home offers the perfect blend of peaceful country living and comfort. You are first greeted by the classic covered front porch and open yard space. Inside, enjoy new luxury vinyl plank flooring, an open kitchen with center island, and a convenient first-floor primary suite. Upstairs you'll find a flex space with hardwood floors; perfect for a family room, playroom, or home office, plus 2 more bedrooms, a walk-in closet, and full bath. The full, partially finished basement offers even more possibilities to expand! Step out back to reveal your deck for entertaining, and large fenced backyard perfect for pets or kids. Explore the rest of your wooded acreage, perfect for outdoor recreation, hunting, and enjoying nature. Additional highlights include a new A/C system, generator, attached heated 2-car garage, and two storage sheds. With privacy, room to roam, and versatile living spaces, this beautiful property offers the country lifestyle you've been dreaming of!...
Contact an agent
Home facts
- Year built:2005
- Listing ID #:202629728
- Added:5 day(s) ago
- Updated:November 12, 2026 at 04:59 PM
Rooms and interior
- Bedrooms:4
- Total bathrooms:3
- Full bathrooms:3
- Rooms Total:11
- Flooring:Hardwood, Laminate, Vinyl
- Kitchen Description:Dishwasher, Microwave, Range, Refrigerator
- Basement Description:Full
- Living area:2,276 sq. ft.
Heating and cooling
- Cooling:Central Air
- Heating:Forced Air, Propane
- Central air:Yes
Structure and exterior
- Roof:Asphalt, Shingle
- Year built:2005
- Building area:2,276 sq. ft.
- Lot area:7.99 Acres
- Lot Features:Cleared, Private, Secluded, Wooded
- Architectural Style:Cape Cod
- Construction Materials:Vinyl Siding
- Exterior Features:Deck, Drive-Paved, Front Porch, Lighting
- Foundation Description:Concrete Perimeter
Schools
- High school:Ballston Spa
Utilities
- Sewer:Septic Tank
Finances and disclosures
- Price:$525,000
- Price per sq. ft.:$230.67
- Tax amount:$7,543
Features and amenities
- Laundry features:In Basement
- Amenities:Double Pane Windows, Drive-Paved, Walk-In Closet(s)
Parking
- Total parking spaces:6
- Parking description:Attached
- Garage:Yes
- Garage spaces:2
New listings near 3230 Grenell Road
- New
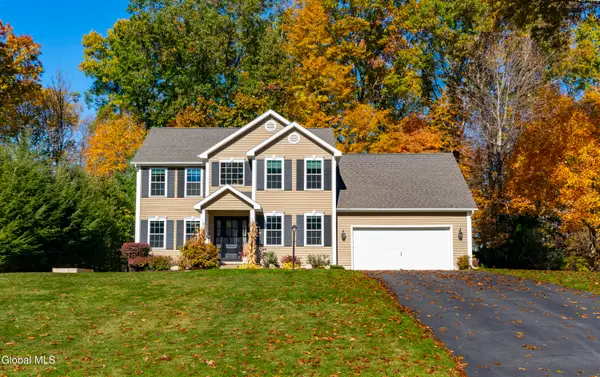 $660,000Active3 beds 3 baths2,206 sq. ft.
949 Macarthur Dr Drive, Ballston Spa, NY 12020
MLS# 202629963Listed by: ROOHAN REALTY - Open Sun, 11am to 1pmNew
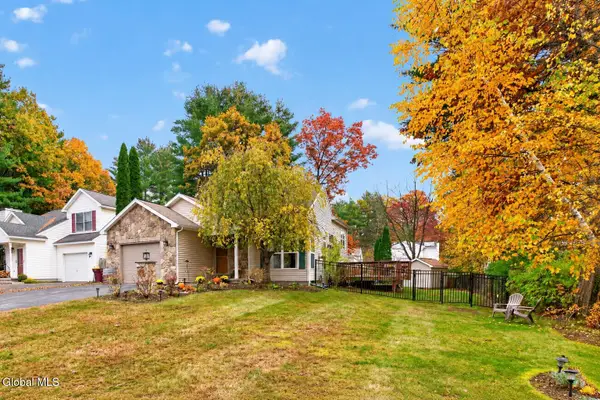 $479,900Active4 beds 3 baths2,011 sq. ft.
119 Goldfinch Lane, Ballston Spa, NY 12020
MLS# 202629837Listed by: MOHAWK MILLS REAL ESTATE GROUP - New
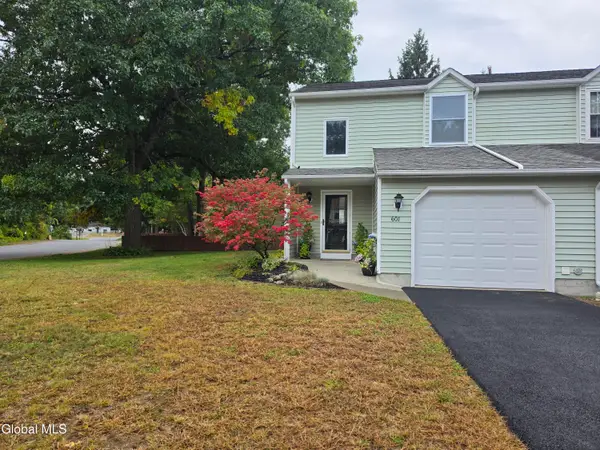 $339,000Active3 beds 2 baths1,480 sq. ft.
601 Elk Circle, Ballston Spa, NY 12020
MLS# 202629726Listed by: THE GREENE REALTY GROUP - Open Sat, 12 to 2pmNew
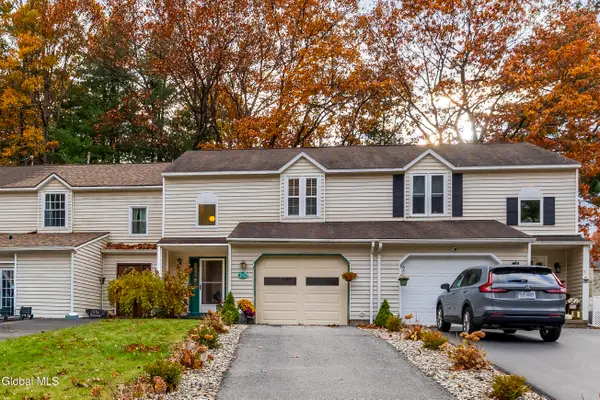 $270,000Active2 beds 3 baths1,480 sq. ft.
57 Deer Run Drive, Ballston Spa, NY 12020
MLS# 202629678Listed by: HOWARD HANNA CAPITAL INC - New
 $1,299,900Active4 beds 3 baths2,844 sq. ft.
5 Arlington Circle, Ballston Spa, NY 12020
MLS# 202629360Listed by: COLDWELL BANKER PRIME PROPERTIES 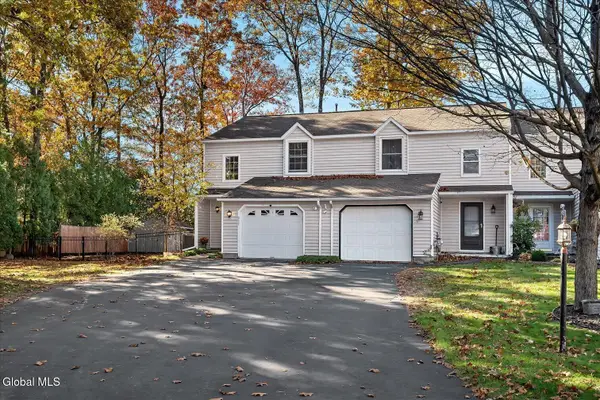 $349,900Active3 beds 2 baths1,815 sq. ft.
217 Whitetail Court, Ballston Spa, NY 12020
MLS# 202629176Listed by: COMPASS GREATER NY LLC $329,900Pending3 beds 1 baths1,368 sq. ft.
7 Fawn Drive, Milton, NY 12020
MLS# 202629080Listed by: HOWARD HANNA CAPITAL INC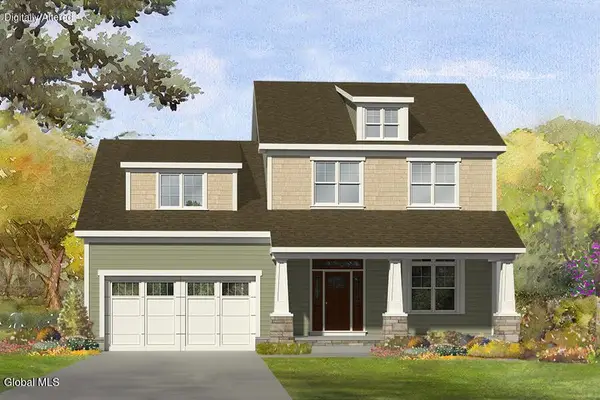 $702,000Active3 beds 3 baths2,280 sq. ft.
49 Creekside Drive, Milton, NY 12863
MLS# 202629061Listed by: KW PLATFORM $250,000Active2 beds 1 baths928 sq. ft.
97 Greenfield Avenue, Ballston Spa, NY 12020
MLS# 202628966Listed by: FIND ADVISORS


Protect your home and budget from life's surprises with an Assurant Home Warranty, backed by a partner that supports you through every step of homeownership. Explore Plans.
© 2023 - 2026 ERA Franchise Systems LLC. All rights reserved. ERA Franchise Systems LLC fully supports the principles of the Fair Housing Act and the Equal Opportunity Act. ERA, ERA Real Estate powered, and their respective logos are registered service marks of ERA Franchise Systems LLC. Each office is independently owned and operated.