
6255 Jockey Street, Middle Grove, NY 12850
Local realty services provided by:HUNT Real Estate ERA
Listed by: shayna l goodson
Office: find advisors
MLS#:202625039
Source:Global MLS
Price summary
- Price:$439,900
- Price per sq. ft.:$362.06
About this home
* Highest & Best Wednesday 9/2/26 @ 12:00pm* Welcome to 6255 Jockey Street, offering flexible living space inside and out in the Galway School District. The main level features three bedrooms, two full baths, laundry, a living room with hardwood floors and recessed lighting, and spacious kitchen and dining areas. The eat-in kitchen includes granite countertops, a tiled backsplash, and a reclaimed-wood accent wall.
The finished space above the attached garage includes a half bath and can serve as an additional bedroom, office, studio, or bonus room. The finished walkout basement offers two additional rooms, a full bath, family room, storage, and sliding doors leading to the backyard.
In addition to the attached garage, the property includes a detached garage with finished space and its own electric, septic, heat, and central air--ideal for guests, extended family, an office, or hobbies. Updates include a new furnace in 2025, roof replacement in 2020, generator hookup, water softener, and two hot water tanks.
An expansive rear porch overlooks the spacious, fully fenced backyard with plenty of room for entertaining and recreation. With multiple finished living areas, two garages, and valuable updates, this unique property offers exceptional space and versatility....
Contact an agent
Home facts
- Year built:1976
- Listing ID #:202625039
- Added:8 day(s) ago
- Updated:September 06, 2026 at 07:38 AM
Rooms and interior
- Bedrooms:4
- Total bathrooms:5
- Full bathrooms:4
- Half bathrooms:1
- Rooms Total:13
- Flooring:Carpet, Hardwood, Slate, Vinyl
- Dining Description:Eat-in Kitchen
- Bathrooms Description:Ceramic Tile Bath
- Kitchen Description:Dishwasher, Electric Oven, Microwave, Refrigerator
- Basement Description:Finished, Heated, Interior Entry, Walk-Out Access
- Living area:1,215 sq. ft.
Heating and cooling
- Cooling:Central Air
- Heating:Propane, Propane Tank Owned
- Central air:Yes
Structure and exterior
- Roof:Asphalt
- Year built:1976
- Building area:1,215 sq. ft.
- Lot area:4.45 Acres
- Lot Features:Cleared, Landscaped, Level
- Architectural Style:Ranch
- Construction Materials:Vinyl Siding
- Exterior Features:Covered, Lighting, Rear Porch
Schools
- High school:Galway
- Elementary school:Joseph Henry
Utilities
- Sewer:Septic Tank
Finances and disclosures
- Price:$439,900
- Price per sq. ft.:$362.06
- Tax amount:$3,483
Features and amenities
- Laundry features:Laundry Room, Main Level, Washer/Dryer
- Amenities:Double Pane Windows, Eat-in Kitchen, High Speed Internet, Walk-In Closet(s)
Parking
- Total parking spaces:11
- Parking description:Attached, Detached, Driveway, Garage Door Opener, Heated Garage, Off Street, Stone
- Garage:Yes
- Garage spaces:2
New listings near 6255 Jockey Street
- New
 $599,999Active3 beds 2 baths1,530 sq. ft.
103 Lake Nancy Road, Providence, NY 12850
MLS# 202625450Listed by: HOWARD HANNA CAPITAL INC  $499,000Active2 beds 2 baths950 sq. ft.
201 Lake Nancy Road, Providence, NY 12850
MLS# 202624628Listed by: KW PLATFORM $325,000Pending3 beds 2 baths1,350 sq. ft.
6628 Middle Grove Road, Middle Grove, NY 12850
MLS# 202624461Listed by: BIG BLUE REALTY GROUP INC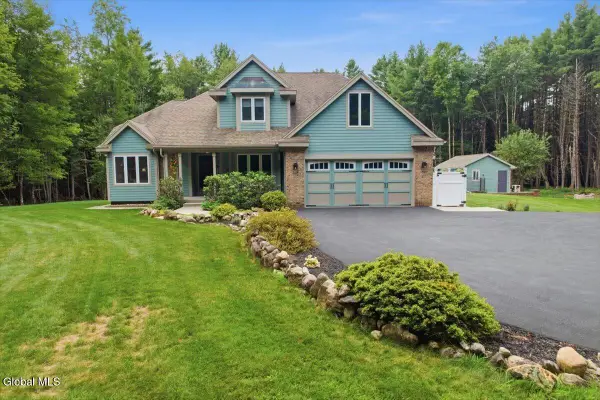 $1,199,000Active4 beds 3 baths2,334 sq. ft.
8 Lester Lane, Greenfield, NY 12850
MLS# 202624372Listed by: BERKSHIRE HATHAWAY HOME SERVICES BLAKE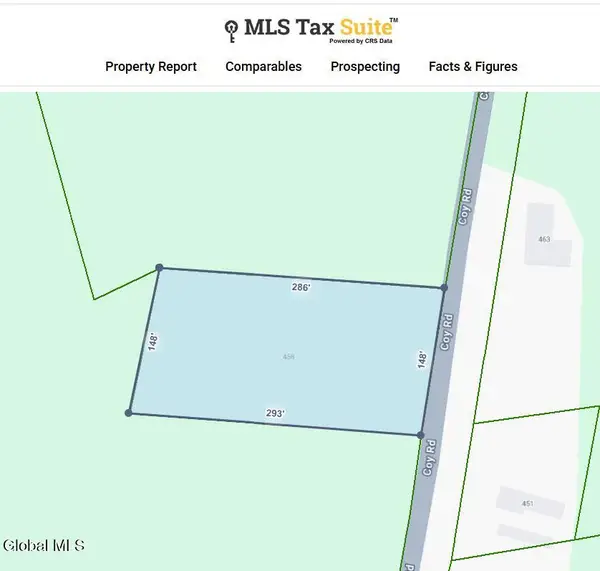 $50,000Active0.98 Acres
458 Coy Road, Greenfield, NY 12833
MLS# 202623497Listed by: BERKSHIRE HATHAWAY HOME SERVICES BLAKE $119,000Pending2 beds 1 baths620 sq. ft.
749 Lake Desolation Road, Providence, NY 12850
MLS# 202623285Listed by: JULIE & CO REALTY LLC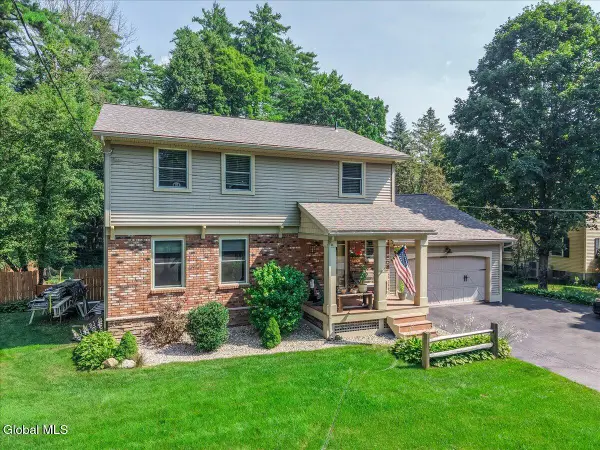 $529,000Pending4 beds 4 baths2,136 sq. ft.
155 Lake Desolation Road, Middle Grove, NY 12850
MLS# 202622484Listed by: COLDWELL BANKER PRIME PROPERTIES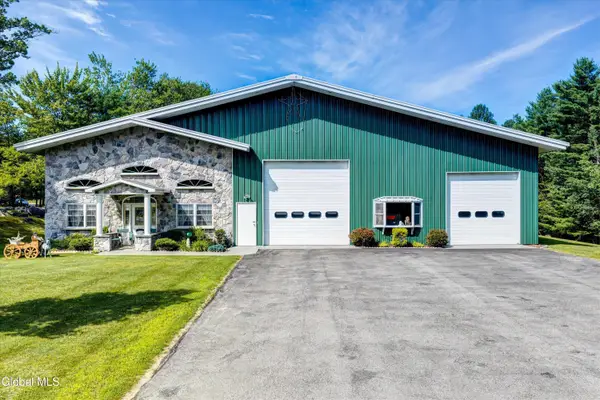 $850,000Active3 beds 4 baths3,626 sq. ft.
139 Fayville Road, Middle Grove, NY 12850
MLS# 202622351Listed by: GUCCIARDO REAL ESTATE GROUP LLC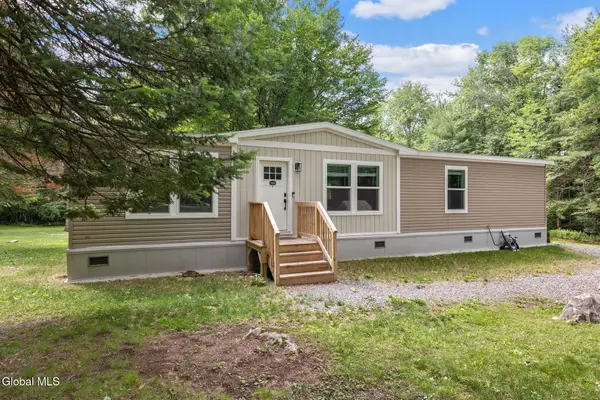 $275,000Pending3 beds 2 baths1,353 sq. ft.
135 Sherman Road, Providence, NY 12850
MLS# 202620573Listed by: HOWARD HANNA CAPITAL INC


Protect your home and budget from life's surprises with an Assurant Home Warranty, backed by a partner that supports you through every step of homeownership. Explore Plans.
© 2023 - 2026 ERA Franchise Systems LLC. All rights reserved. ERA Franchise Systems LLC fully supports the principles of the Fair Housing Act and the Equal Opportunity Act. ERA, ERA Real Estate powered, and their respective logos are registered service marks of ERA Franchise Systems LLC. Each office is independently owned and operated.