
6628 Middle Grove Road, Middle Grove, NY 12850
Local realty services provided by:HUNT Real Estate ERA
Listed by: rob s grundman
Office: big blue realty group inc
MLS#:202624461
Source:Global MLS
Price summary
- Price:$325,000
- Price per sq. ft.:$240.74
About this home
RARE COUNTRY FIND!!! ENJOY PEACE, TRANQUILITY AND WILDLIFE WITH THIS ONE FLOOR TURN-KEY RANCH STYLE LIVING ON THIS PRIVATE WOODED 8+-ACRE LOT. HOME FEATURES: UPDATED KITCHEN AND BATHS, WOOD VINYL PLANK FLOORING MAINLY THROUGHOUT,1ST FLOOR PRIMARY BEDROOM INCLUDES AN UPDATED BATH & SPACIOUS CLOSET SPACE, UPDATED ELECTRICAL AND LIGHTING THROUGOUT TONS OF BASEMENT STORAGE OR USE AS ADDITIONAL LIVING SPACE THAT CAN BE ADDED IN THE BASEMENT ALL WHILE YOU ENJOY YOUR DETACHED GARAGE OR USE AS A WORKSHOP AND ENJOY THE GREAT PRIVATE OUTDOOR SPACIOUS WOODED LOT WITH FAMILY & FRIENDS. THIS HOME HAS BEEN FRESHLY PAINTED AND IS WAITING FOR YOU. ENJOY COUNTRY LIVING YET BE ONLY 15- 20 MINUTES TO SARATOGA SPRINGS, DOWNTOWN SARATOGA, SARATOGA RACETRACK AND SARATOGA CASINO & SPAC AND LOCAL EATERIES AND SHOPPING RIGHT HERE. MUST SEE HOME!
Contact an agent
Home facts
- Year built:2020
- Listing ID #:202624461
- Added:1 day(s) ago
- Updated:August 21, 2026 at 02:38 AM
Rooms and interior
- Bedrooms:3
- Total bathrooms:2
- Full bathrooms:2
- Rooms Total:10
- Flooring:Laminate, Vinyl
- Kitchen Description:Built-In Gas Oven, Dishwasher, Range, Refrigerator
- Basement Description:Full
- Living area:1,350 sq. ft.
Heating and cooling
- Cooling:Window Unit(s)
- Heating:Forced Air, Propane
Structure and exterior
- Roof:Asphalt
- Year built:2020
- Building area:1,350 sq. ft.
- Lot area:8.29 Acres
- Architectural Style:Ranch
- Construction Materials:Block, Vinyl Siding
- Exterior Features:Lighting
- Foundation Description:Block
Schools
- High school:Galway
- Elementary school:Joseph Henry
Utilities
- Sewer:Septic Tank
Finances and disclosures
- Price:$325,000
- Price per sq. ft.:$240.74
- Tax amount:$6,600
Features and amenities
- Laundry features:In Basement, Washer/Dryer
Parking
- Total parking spaces:10
- Parking description:Detached, Heated Garage
- Garage:Yes
- Garage spaces:1
New listings near 6628 Middle Grove Road
- Open Sat, 1 to 3pmNew
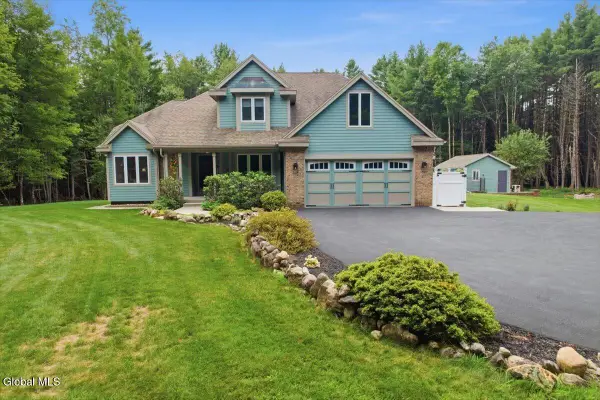 $1,199,000Active4 beds 3 baths2,334 sq. ft.
8 Lester Lane, Greenfield, NY 12850
MLS# 202624372Listed by: BERKSHIRE HATHAWAY HOME SERVICES BLAKE 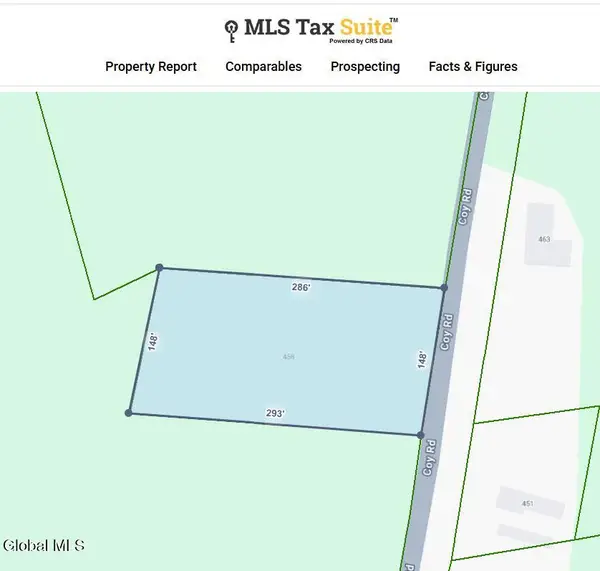 $50,000Active0.98 Acres
458 Coy Road, Greenfield, NY 12833
MLS# 202623497Listed by: BERKSHIRE HATHAWAY HOME SERVICES BLAKE $119,000Active2 beds 1 baths620 sq. ft.
749 Lake Desolation Road, Providence, NY 12850
MLS# 202623285Listed by: JULIE & CO REALTY LLC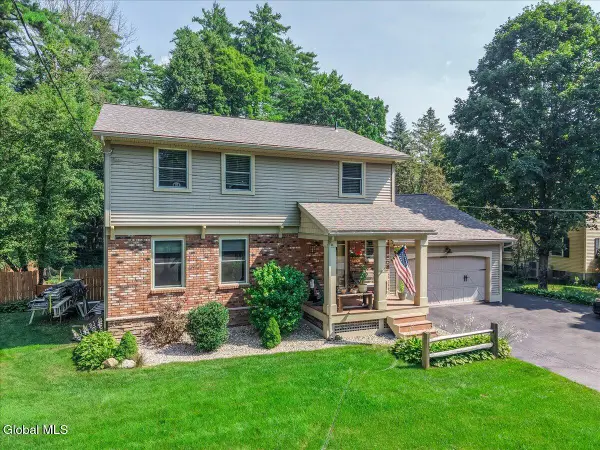 $529,000Active4 beds 4 baths2,136 sq. ft.
155 Lake Desolation Road, Middle Grove, NY 12850
MLS# 202622484Listed by: COLDWELL BANKER PRIME PROPERTIES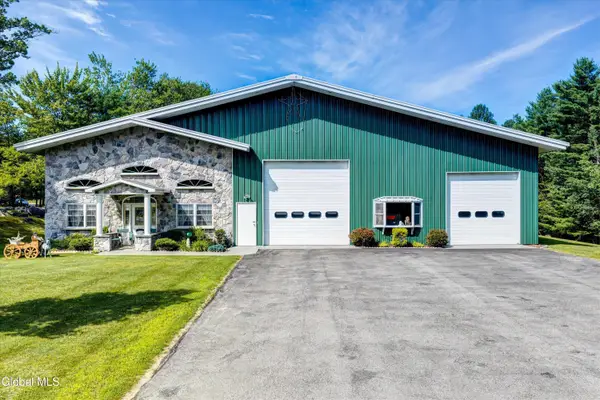 $850,000Active3 beds 4 baths3,626 sq. ft.
139 Fayville Road, Middle Grove, NY 12850
MLS# 202622351Listed by: GUCCIARDO REAL ESTATE GROUP LLC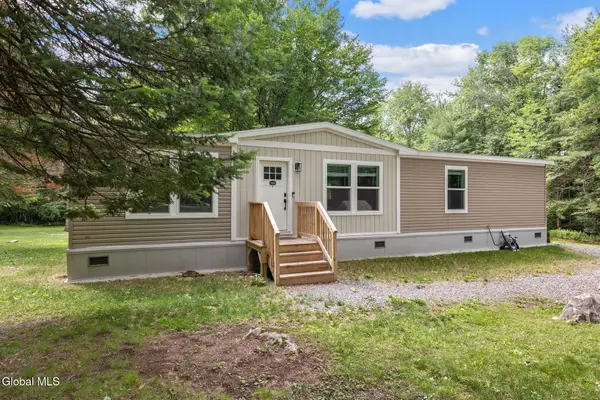 $275,000Pending3 beds 2 baths1,353 sq. ft.
135 Sherman Road, Providence, NY 12850
MLS# 202620573Listed by: HOWARD HANNA CAPITAL INC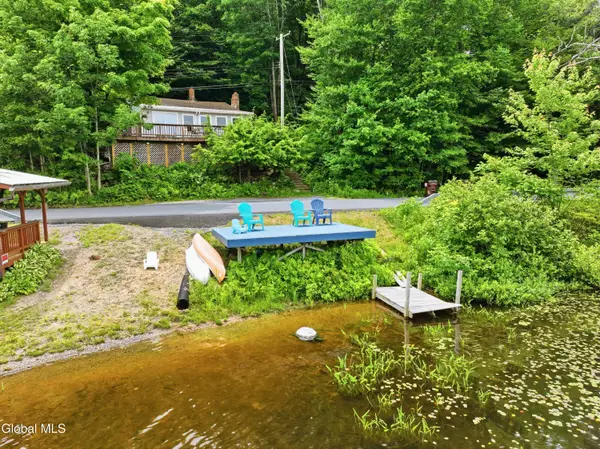 $339,000Pending2 beds 1 baths616 sq. ft.
504 Lake Desolation Road, Greenfield, NY 12850
MLS# 202620360Listed by: FIELD REALTY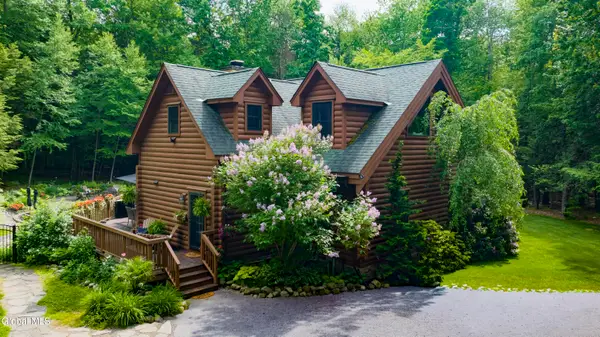 $998,000Pending3 beds 2 baths1,894 sq. ft.
3012 Nys Rte 29, Middle Grove, NY 12850
MLS# 202619759Listed by: ROOHAN REALTY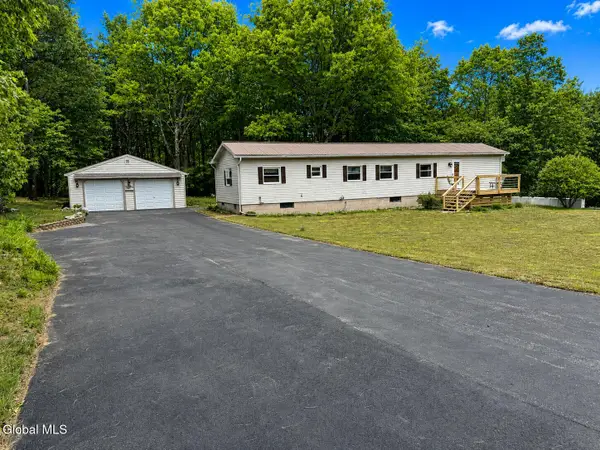 $219,900Pending3 beds 1 baths720 sq. ft.
155 S Line Road, Providence, NY 12850
MLS# 202618576Listed by: KW PLATFORM


Protect your home and budget from life's surprises with an Assurant Home Warranty, backed by a partner that supports you through every step of homeownership. Explore Plans.
© 2023 - 2026 ERA Franchise Systems LLC. All rights reserved. ERA Franchise Systems LLC fully supports the principles of the Fair Housing Act and the Equal Opportunity Act. ERA, ERA Real Estate powered, and their respective logos are registered service marks of ERA Franchise Systems LLC. Each office is independently owned and operated.