
8 Lester Lane, Middle Grove, NY 12850
Local realty services provided by:HUNT Real Estate ERA
Upcoming open houses
- Sat, Aug 2201:00 pm - 03:00 pm
Listed by: kate c mastrangelo
Office: berkshire hathaway home services blake
MLS#:202624372
Source:Global MLS
Price summary
- Price:$1,199,000
- Price per sq. ft.:$513.71
About this home
Showings begin Thur 8/20/26. Open house Sat 8/22/26 1-3pm.
Welcome to 8 Lester Lane; your very own private retreat.
Built 33 years ago by the current owners, 8 Lester Ln has been meticulously maintained and updated throughout the years with every detail
considered.
8 Lester Lane is part of the Saratoga Springs School District with children attending Greenfield Elementary School, Saratoga Springs Middle School, and Saratoga Springs High School.
Set on a very large and private lot, 8 Lester Lane boasts not only a beautiful, spacious home,
but also an in-ground pool with sprinklers, a poolhouse complete with a small
kitchen and sitting room, a large secondary garage with plenty of workshop space and tractor storage. You'll also find a storage shed on the property and additional space
above the detached garage that could be transformed into workspace or play space.
Behind the home and pool, and the apple and crabapple trees, the property stretches
approximately 150' south to a stone wall marking the southern property border. To the east of
the detached garage, two additional lots were purchased as part of 8 Lester Lane making the full property a whopping 23.85 acres.
Inside the home you'll find a first floor primary with a brand-new-remodeled primary bath. The living room is large with a wall of windows and a wood-burning fireplace. The kitchen and dining area access the fireplace also, and include sliders out to your pool oasis. A
home-office and flex-space upstairs, currently
used as a 5th bedroom, add to the useful space.
The basement at 8 Lester Lane is deserving of its very own tour. Complete with a family/game room and a full-sized bar, a home gym, and a fully equipped wood-working shop, the basement is a spectacular feature of this home.
From the gorgeous hardscaping and the outdoor shower, to the full-house generator and the
generous workshop spaces, you won't find anything missing here....
Contact an agent
Home facts
- Year built:1993
- Listing ID #:202624372
- Added:1 day(s) ago
- Updated:August 21, 2026 at 02:38 AM
Rooms and interior
- Bedrooms:4
- Total bathrooms:3
- Full bathrooms:2
- Half bathrooms:1
- Rooms Total:14
- Flooring:Carpet, Tile
- Kitchen Description:Dishwasher, Gas Oven, Microwave, Range, Refrigerator
- Basement Description:Exterior Entry, Finished, Full, Heated, Interior Entry, Walk-Out Access, Wood Stove
- Living area:2,334 sq. ft.
Heating and cooling
- Cooling:Central Air
- Heating:Baseboard, Electric, Forced Air, Propane, Propane Tank Leased
- Central air:Yes
Structure and exterior
- Roof:Shingle
- Year built:1993
- Building area:2,334 sq. ft.
- Lot area:23.85 Acres
- Lot Features:Sprinklers In Front, Wooded
- Architectural Style:Custom
- Exterior Features:Composite Deck, Drive-Paved, Outdoor Shower
Schools
- High school:Saratoga Springs
Utilities
- Sewer:Septic Tank
Finances and disclosures
- Price:$1,199,000
- Price per sq. ft.:$513.71
- Tax amount:$9,928
Features and amenities
- Laundry features:Laundry Room, Main Level, Washer/Dryer
- Amenities:Drive-Paved, Dry Bar, Vaulted Ceiling(s), Walk-In Closet(s)
- Pool features:In Ground
Parking
- Total parking spaces:8
- Parking description:Attached, Detached, Paved, Workshop in Garage
- Garage:Yes
- Garage spaces:5
New listings near 8 Lester Lane
- New
 $325,000Active3 beds 2 baths1,350 sq. ft.
6628 Middle Grove Road, Middle Grove, NY 12850
MLS# 202624461Listed by: BIG BLUE REALTY GROUP INC 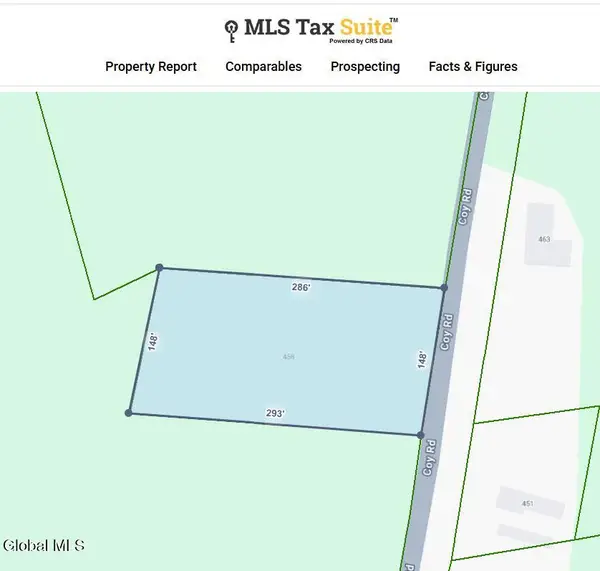 $50,000Active0.98 Acres
458 Coy Road, Greenfield, NY 12833
MLS# 202623497Listed by: BERKSHIRE HATHAWAY HOME SERVICES BLAKE $119,000Active2 beds 1 baths620 sq. ft.
749 Lake Desolation Road, Providence, NY 12850
MLS# 202623285Listed by: JULIE & CO REALTY LLC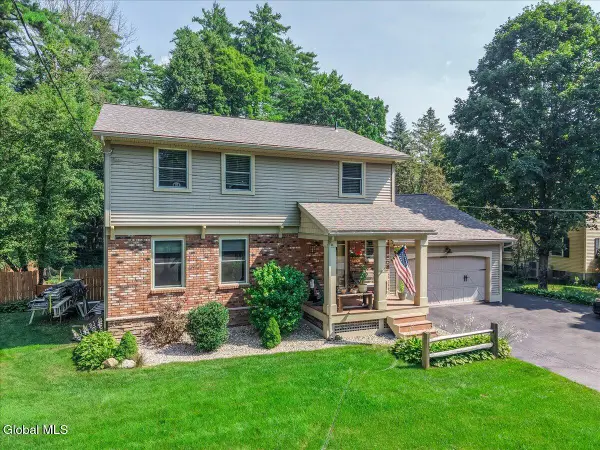 $529,000Active4 beds 4 baths2,136 sq. ft.
155 Lake Desolation Road, Middle Grove, NY 12850
MLS# 202622484Listed by: COLDWELL BANKER PRIME PROPERTIES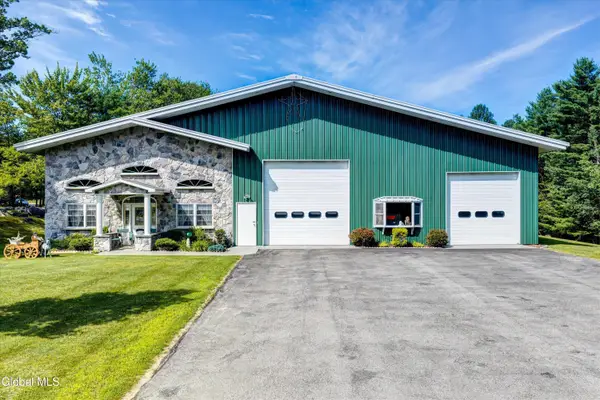 $850,000Active3 beds 4 baths3,626 sq. ft.
139 Fayville Road, Middle Grove, NY 12850
MLS# 202622351Listed by: GUCCIARDO REAL ESTATE GROUP LLC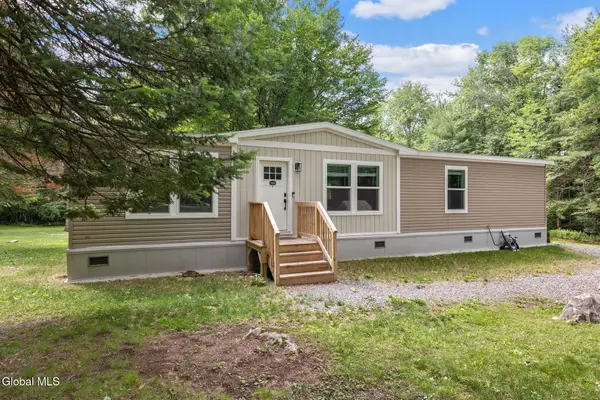 $275,000Pending3 beds 2 baths1,353 sq. ft.
135 Sherman Road, Providence, NY 12850
MLS# 202620573Listed by: HOWARD HANNA CAPITAL INC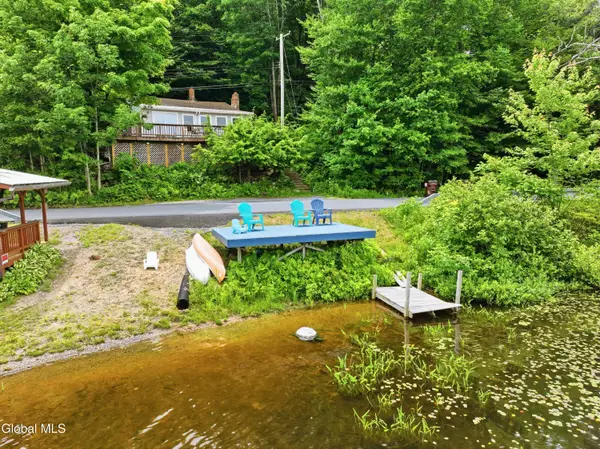 $339,000Pending2 beds 1 baths616 sq. ft.
504 Lake Desolation Road, Greenfield, NY 12850
MLS# 202620360Listed by: FIELD REALTY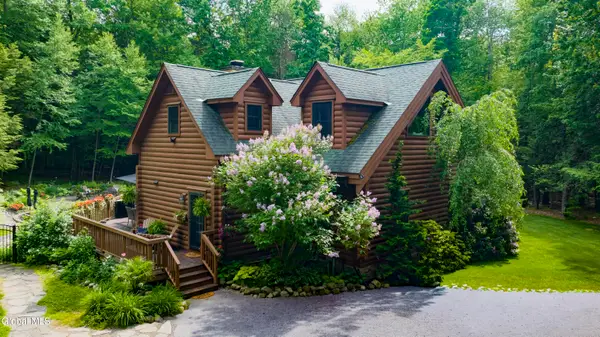 $998,000Pending3 beds 2 baths1,894 sq. ft.
3012 Nys Rte 29, Middle Grove, NY 12850
MLS# 202619759Listed by: ROOHAN REALTY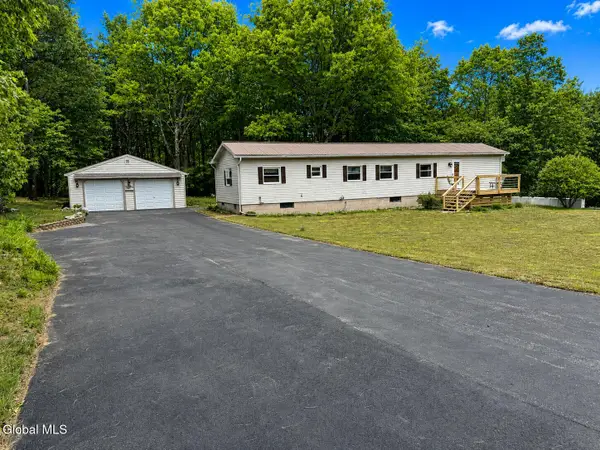 $219,900Pending3 beds 1 baths720 sq. ft.
155 S Line Road, Providence, NY 12850
MLS# 202618576Listed by: KW PLATFORM


Protect your home and budget from life's surprises with an Assurant Home Warranty, backed by a partner that supports you through every step of homeownership. Explore Plans.
© 2023 - 2026 ERA Franchise Systems LLC. All rights reserved. ERA Franchise Systems LLC fully supports the principles of the Fair Housing Act and the Equal Opportunity Act. ERA, ERA Real Estate powered, and their respective logos are registered service marks of ERA Franchise Systems LLC. Each office is independently owned and operated.