
282 Artist Lake Drive, Middle Island, NY 11953
Local realty services provided by:ERA Insite Realty Services
282 Artist Lake Drive,Middle Island, NY 11953
$240,000
- 1 Beds
- 1 Baths
- 836 sq. ft.
- Condominium
- Pending
Listed by: paul m. perrone
Office: realty connect usa li inc
MLS#:1022259
Source:OneKey MLS
Price summary
- Price:$240,000
- Price per sq. ft.:$287.08
- Monthly HOA dues:$569
About this home
Welcome to easy, low-maintenance living in the desirable Artist Lake community! This charming 1-bedroom, 1-bath condominium offers a bright and inviting layout that's perfect for first-time buyers, downsizers, or anyone looking for a comfortable place to call home. Enjoy a spacious living area, a generously sized bedroom, and the convenience of carefree condominium living. Step outside and take advantage of the fantastic community amenities, including a refreshing in-ground pool and tennis courts—perfect for relaxing or staying active all season long. Conveniently located near shopping, restaurants, parks, and major roadways, this home offers the ideal combination of comfort, convenience, and recreation. Don't miss this wonderful opportunity to own in one of Middle Island's most sought-after condominium communities! Newer stainless appliances, new AC and heat, new roof, new tile floor and crown molding.
Contact an agent
Home facts
- Year built:1974
- Listing ID #:1022259
- Added:46 day(s) ago
- Updated:August 24, 2026 at 10:23 AM
Rooms and interior
- Bedrooms:1
- Total bathrooms:1
- Full bathrooms:1
- Rooms Total:4
- Flooring:Hardwood
- Kitchen Description:Dishwasher, Galley Type Kitchen, Microwave, Oven, Pantry, Refrigerator
- Living area:836 sq. ft.
Heating and cooling
- Cooling:Central Air
- Heating:Forced Air, Natural Gas
- Central air:Yes
Structure and exterior
- Year built:1974
- Building area:836 sq. ft.
- Lot area:0.03 Acres
- Construction Materials:Brick
- Exterior Features:Balcony, Basketball Court, Tennis Court(s)
- Levels:1 Story
Schools
- High school:Longwood High School
- Middle school:Longwood Junior High School
- Elementary school:Longwood Middle School
Utilities
- Water:Public
- Sewer:Public Sewer
Finances and disclosures
- Price:$240,000
- Price per sq. ft.:$287.08
- Tax amount:$3,194 (2026)
Features and amenities
- Appliances:Dishwasher, Dryer, Microwave, Oven, Refrigerator, Washer
- Laundry features:Dryer, Washer
- Amenities:Pool
Parking
- Parking description:Off Street, Unassigned
New listings near 282 Artist Lake Drive
- New
 $574,000Active3 beds 2 baths1,320 sq. ft.
31 Cedar Branch Street, Middle Island, NY 11953
MLS# 1041400Listed by: MANZONI REAL ESTATE - New
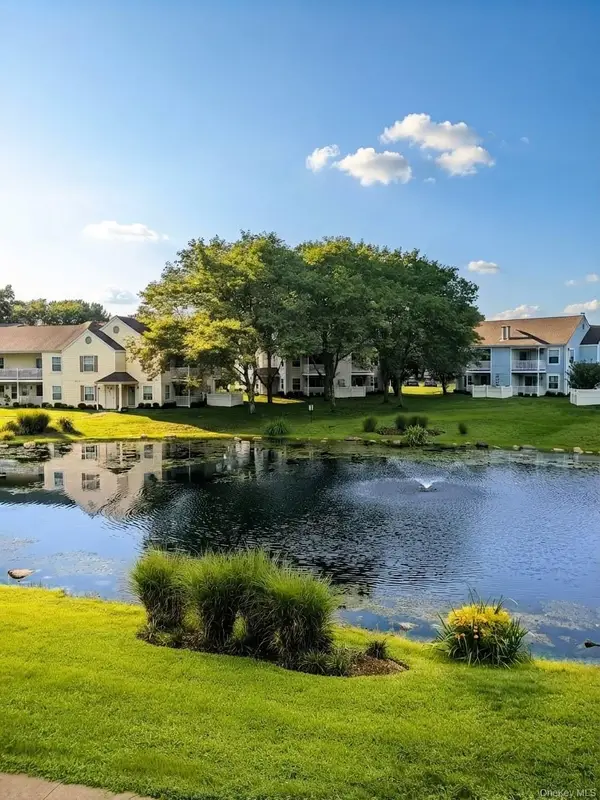 $364,990Active2 beds 2 baths1,102 sq. ft.
18 Fairview Circle #18, Middle Island, NY 11953
MLS# 1041801Listed by: EXIT REALTY ALL PRO - New
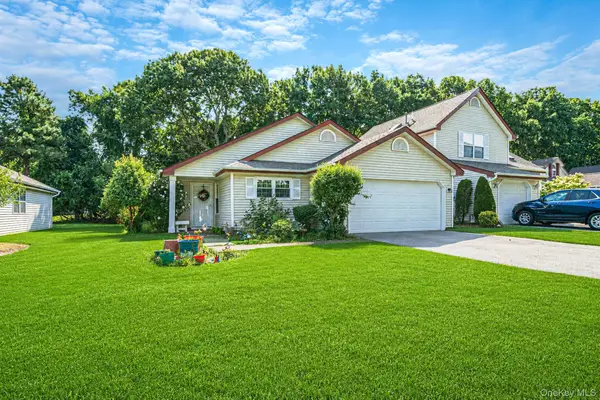 $459,000Active3 beds 2 baths1,131 sq. ft.
4 Balmoral Court, Middle Island, NY 11953
MLS# 1040762Listed by: SIGNATURE PREMIER PROPERTIES - New
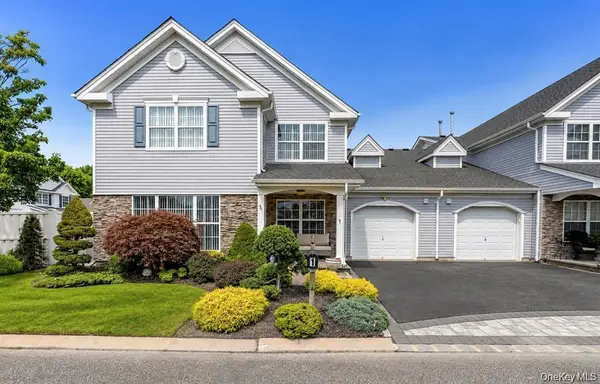 $569,999Active2 beds 2 baths1,873 sq. ft.
1 Jennifer Lane, Middle Island, NY 11953
MLS# 1039960Listed by: BH&G R E REALTY CONNECT - New
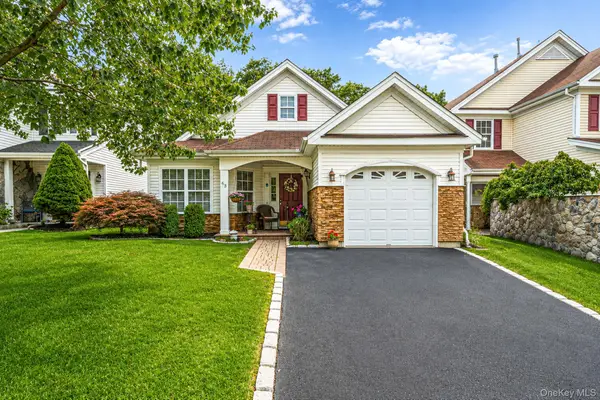 $600,000Active2 beds 2 baths1,504 sq. ft.
63 Madison Circle, Middle Island, NY 11953
MLS# 1037203Listed by: SIGNATURE PREMIER PROPERTIES - New
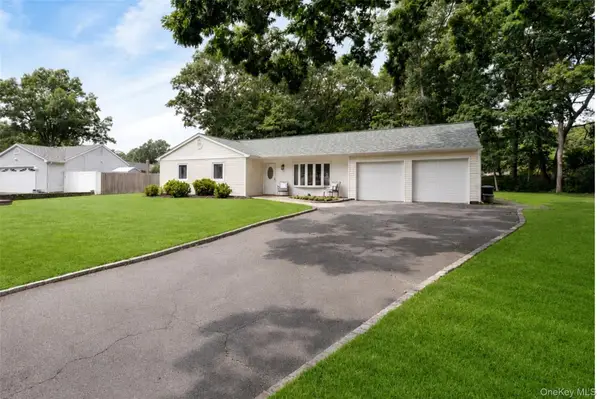 $579,000Active3 beds 2 baths1,248 sq. ft.
4 Shelley Court, Middle Island, NY 11953
MLS# 1036634Listed by: REAL BROKER NY LLC - New
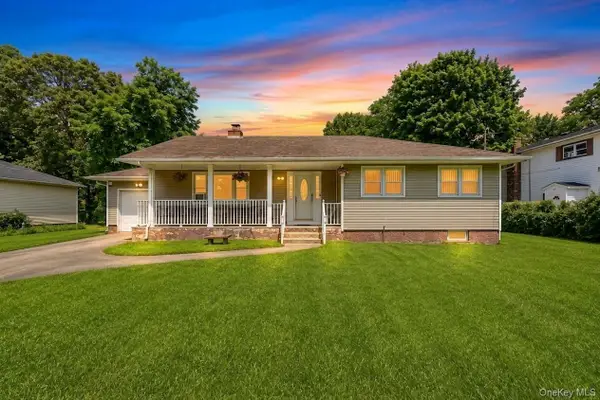 $525,000Active3 beds 2 baths1,500 sq. ft.
617 Granny Road, Middle Island, NY 11953
MLS# 1038914Listed by: VANTAGE REALTY PARTNERS - New
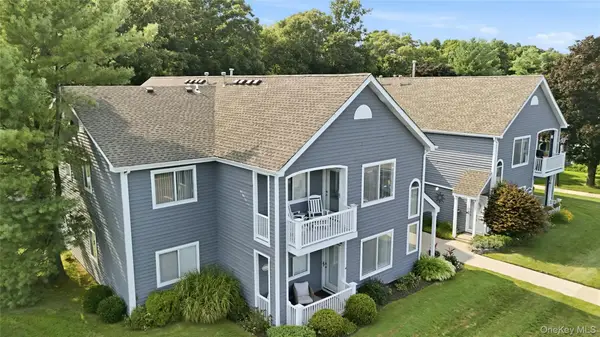 $389,900Active2 beds 1 baths1,100 sq. ft.
874 Birchwood Park Drive, Middle Island, NY 11953
MLS# 1037323Listed by: COLDWELL BANKER AMERICAN HOMES 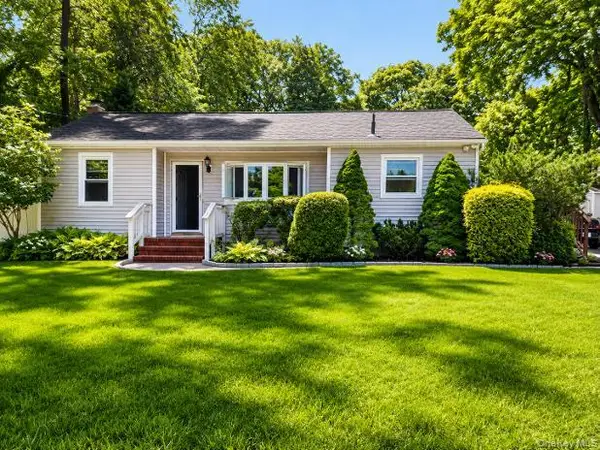 $500,000Active3 beds 1 baths890 sq. ft.
24 Oakcrest Avenue, Middle Island, NY 11953
MLS# 1038189Listed by: SIGNATURE PREMIER PROPERTIES $365,000Active2 beds 2 baths947 sq. ft.
282 Fairview Circle, Middle Island, NY 11953
MLS# 1037955Listed by: DOUGLAS ELLIMAN REAL ESTATE


Protect your home and budget from life's surprises with an Assurant Home Warranty, backed by a partner that supports you through every step of homeownership. Explore Plans.
© 2023 - 2026 ERA Franchise Systems LLC. All rights reserved. ERA Franchise Systems LLC fully supports the principles of the Fair Housing Act and the Equal Opportunity Act. ERA, ERA Real Estate powered, and their respective logos are registered service marks of ERA Franchise Systems LLC. Each office is independently owned and operated.