
18 Fairview Circle #18, Middle Island, NY 11953
Local realty services provided by:ERA Top Service Realty
18 Fairview Circle #18,Middle Island, NY 11953
$364,990
- 2 Beds
- 2 Baths
- 1,102 sq. ft.
- Condominium
- Pending
Listed by: kerri e. gottlieb
Office: exit realty all pro
MLS#:1041801
Source:OneKey MLS
Price summary
- Price:$364,990
- Price per sq. ft.:$331.21
- Monthly HOA dues:$595
About this home
Beautiful pond view from the extra large deck of this 2nd floor renovated Large 2 bedroom 2 bath Condo! This is the Beverly model, largest in development and not available often! Especially in this condition! New Gas boiler and HW heater are an added bonus to this Diamond Freshly painted,new storm door with interchangeable screen. Laminate flooring throughout. 4 ceiling fans, big NEW Eat in Kitchen has contemporary flair with large pantry, nickel hardware ,tall white shaker soft close cabinetry, Granite tops & Island w/ electric & SS appliances to include a dishwasher! 2 new full baths both ceramic tiled. Granite topped vanities, new faucets & toilets.Primary full bath has detailed tiled shower w/shampoo holder built in. Primary bedroom fits King Size Furniture with ease also has a large lighted walk in closet and pull down stairs to attic for extra storage!W/D are new, laundry area has shelving, community clubhouse has a gym and pool! Longwood School District. Pets allowed but breed & size restriction please ask. FHA approved community. Close to major roadways, shopping and LIRR. Verify all info supplied....
Contact an agent
Home facts
- Year built:1987
- Listing ID #:1041801
- Added:47 day(s) ago
- Updated:October 08, 2026 at 08:47 AM
Rooms and interior
- Bedrooms:2
- Total bathrooms:2
- Full bathrooms:2
- Rooms Total:5
- Dining Description:Eat-In Kitchen
- Kitchen Description:Chefs Kitchen, Dishwasher, Eat-in Kitchen, Kitchen Island, Microwave, Pantry, Refrigerator, Stainless Steel Appliance(s)
- Living area:1,102 sq. ft.
Heating and cooling
- Cooling:Central Air
- Heating:Natural Gas
- Central air:Yes
Structure and exterior
- Year built:1987
- Building area:1,102 sq. ft.
- Lot area:0.03 Acres
- Construction Materials:Vinyl Siding
- Exterior Features:Balcony, Courtyard, Private Entrance
- Levels:1 Story
Schools
- High school:Longwood High School
- Middle school:Longwood Junior High School
- Elementary school:Coram Elementary School
Utilities
- Water:Public
Finances and disclosures
- Price:$364,990
- Price per sq. ft.:$331.21
- Tax amount:$5,139 (2026)
Features and amenities
- Appliances:Dishwasher, Dryer, Microwave, Refrigerator, Stainless Steel Appliance(s), Washer
- Laundry features:Dryer, Washer, Washer/Dryer Hookup
- Amenities:Granite Counters, Parking, Pool, Storage, Walk-In Closet(s)
Parking
- Parking description:Common, Off Street, Parking Lot
New listings near 18 Fairview Circle #18
- Coming Soon
 $419,990Coming Soon3 beds 2 baths1,156 sq. ft.
194 Haddon Hollow Court, Middle Island, NY 11953
MLS# 1058441Listed by: DOUGLAS ELLIMAN REAL ESTATE - New
 $239,000Active2 beds 1 baths860 sq. ft.
207 Lake Pointe Circle #207, Middle Island, NY 11953
MLS# 1045210Listed by: EXIT REALTY ACHIEVE - Open Sat, 2:30 to 4pmNew
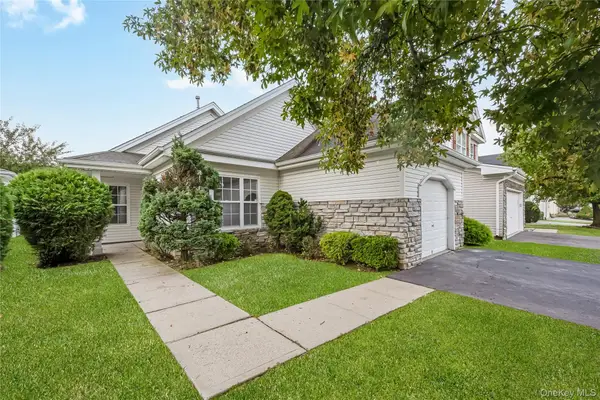 $509,000Active2 beds 2 baths1,444 sq. ft.
14 Sophia Drive, Middle Island, NY 11953
MLS# 1058675Listed by: SIGNATURE PREMIER PROPERTIES - Open Fri, 5:30 to 7pmNew
 $325,000Active2 beds 2 baths947 sq. ft.
100 Fairview Circle, Middle Island, NY 11953
MLS# 1058486Listed by: PECONIC REALTY GROUP LLC - New
 $319,990Active2 beds 2 baths947 sq. ft.
161 Fairview Circle, Middle Island, NY 11953
MLS# 1059358Listed by: CENTURY 21 KR REALTY - New
 $545,000Active2 beds 2 baths1,504 sq. ft.
63 Madison Circle, Middle Island, NY 11953
MLS# 1059138Listed by: SIGNATURE PREMIER PROPERTIES - New
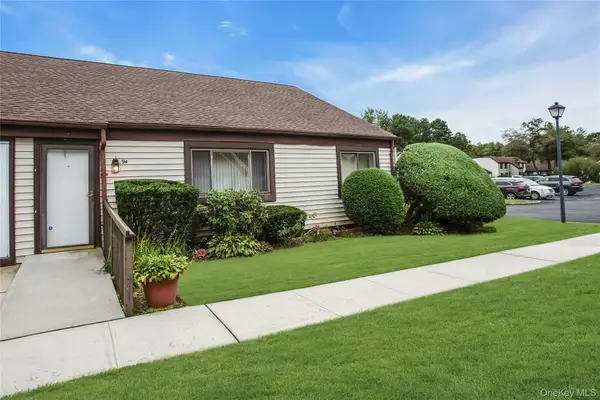 $274,000Active2 beds 1 baths900 sq. ft.
94 Gauguin Court #94, Middle Island, NY 11953
MLS# 1058597Listed by: DOUGLAS ELLIMAN REAL ESTATE - New
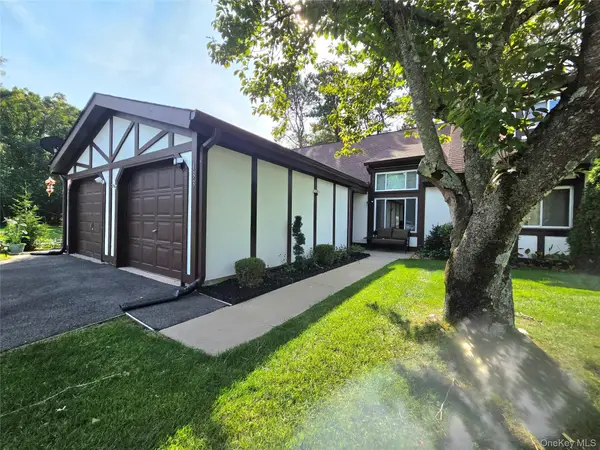 $424,997Active2 beds 2 baths1,133 sq. ft.
133 Fieldstone Court, Middle Island, NY 11953
MLS# 1058180Listed by: BERKSHIRE HATHAWAY - New
 $600,000Active4 beds 2 baths2,410 sq. ft.
15 Pine Cone Street, Middle Island, NY 11953
MLS# 1056461Listed by: NY MISSIONS R E BROKERAGE - Open Sun, 12 to 3pmNew
 $675,000Active4 beds 3 baths2,000 sq. ft.
3 Putter Lane, Middle Island, NY 11953
MLS# 1056849Listed by: BH&G R E REALTY CONNECT


Protect your home and budget from life's surprises with an Assurant Home Warranty, backed by a partner that supports you through every step of homeownership. Explore Plans.
© 2023 - 2026 ERA Franchise Systems LLC. All rights reserved. ERA Franchise Systems LLC fully supports the principles of the Fair Housing Act and the Equal Opportunity Act. ERA, ERA Real Estate powered, and their respective logos are registered service marks of ERA Franchise Systems LLC. Each office is independently owned and operated.