
6431 Admiral Avenue, Middle Village, NY 11379
Local realty services provided by:Bon Anno Realty ERA Powered
6431 Admiral Avenue,Middle Village, NY 11379
$899,000
- 5 Beds
- 3 Baths
- 1,775 sq. ft.
- Multi-family
- Active
Listed by: danielle j. frank
Office: o kane realty
MLS#:1038429
Source:OneKey MLS
Price summary
- Price:$899,000
- Price per sq. ft.:$506.48
About this home
FOR SALE! 2-Family House in Middle Village, Queens! All three floors vacant at closing! Top floor has 3 bedrooms, modern bath, wood floors, large living/dining room, modern kitchen, washer and dryer, and balcony in rear. First floor has 2 bedrooms, modern bath, wood floors, large living/dining room, modern kitchen, wooden deck, and access to private backyard. Full finished basement with gas boiler, extra large hot water heater, full bath, great storage, and access to street. Conveniently located just off Metropolitan Ave, with easy access to the M subway line, Q38, Q54, and Q67 buses, and shopping at the Metro Mall and on Fresh Pond Road. Excellent Opportunity for investors and end users alike!
Contact an agent
Home facts
- Year built:1925
- Listing ID #:1038429
- Added:51 day(s) ago
- Updated:October 04, 2026 at 11:02 AM
Rooms and interior
- Bedrooms:5
- Total bathrooms:3
- Full bathrooms:3
- Flooring:Hardwood
- Bedroom Description:First Floor Bedroom
- Basement:Yes
- Basement Description:Bilco Door(s), Finished, Full, Walk-Out Access
- Living area:1,775 sq. ft.
Heating and cooling
- Heating:Forced Air, Natural Gas
Structure and exterior
- Year built:1925
- Building area:1,775 sq. ft.
- Lot area:0.03 Acres
- Lot Features:Near Public Transit, Private
- Construction Materials:Vinyl Siding
Schools
- High school:Grover Cleveland High School
- Middle school:Is 93 Ridgewood
- Elementary school:Ps 71 Forest
Utilities
- Water:Public
- Sewer:Public Sewer
Finances and disclosures
- Price:$899,000
- Price per sq. ft.:$506.48
- Tax amount:$6,040 (2026)
Features and amenities
- Laundry features:Washer/Dryer Hookup
- Amenities:Entrance Foyer, Storage
Parking
- Parking description:On Street
New listings near 6431 Admiral Avenue
- Open Sun, 1 to 2pmNew
 $719,000Active2 beds 2 baths1,023 sq. ft.
7252 Metropolitan Avenue #2B, Middle Village, NY 11379
MLS# 1057096Listed by: EXIT ALL SEASONS REALTY - New
 $889,000Active2 beds 2 baths1,582 sq. ft.
76-12 58th Road, Middle Village, NY 11379
MLS# 1057048Listed by: CRIFASI REAL ESTATE INC - New
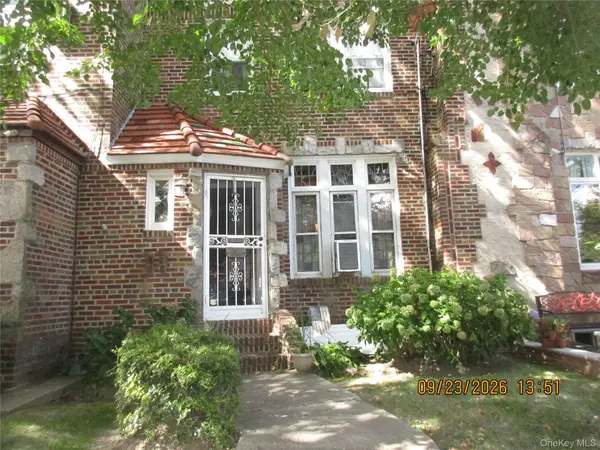 $928,000Active3 beds 2 baths1,638 sq. ft.
82-51 Penelope Avenue, Middle Village, NY 11379
MLS# 1053588Listed by: MACALUSO REALTY - New
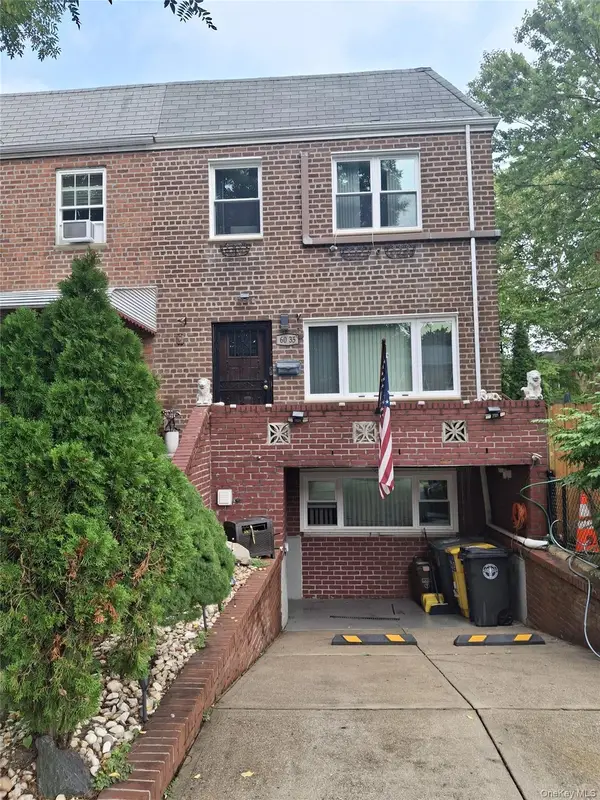 $995,000Active3 beds 3 baths1,890 sq. ft.
60-35 76th Street, Middle Village, NY 11379
MLS# 1055021Listed by: WINZONE REALTY INC 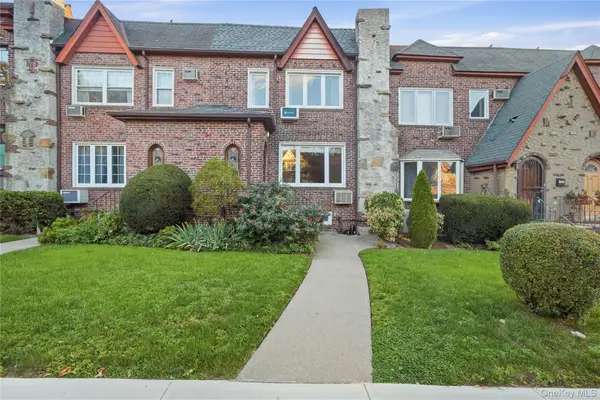 $998,000Active3 beds 3 baths2,186 sq. ft.
64-62 82nd Place, Middle Village, NY 11379
MLS# 1053042Listed by: TSCHERNE REALTY INC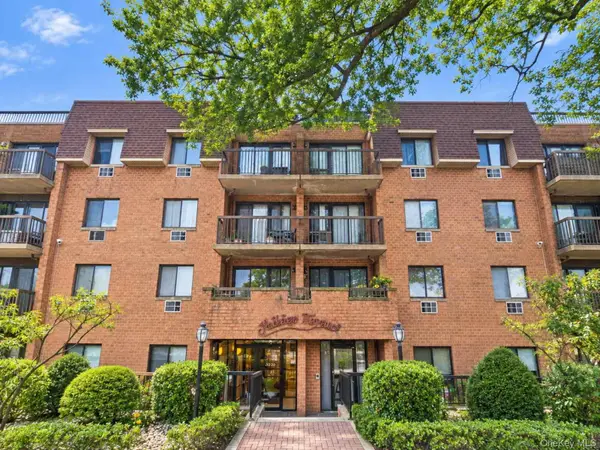 $648,000Active2 beds 2 baths968 sq. ft.
6112 69th Street #2A, Middle Village, NY 11379
MLS# 1051802Listed by: PATRICIA SCHILLER REAL EST CO.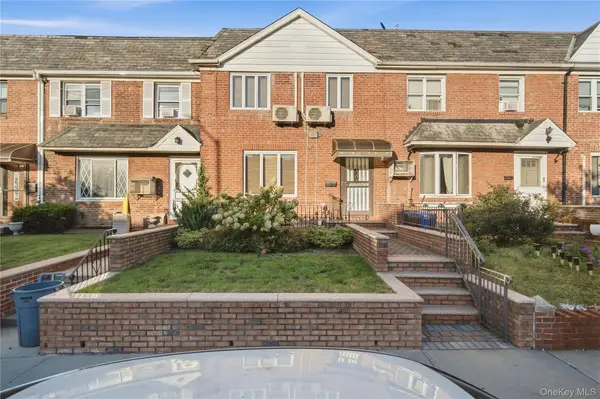 $998,000Active3 beds 2 baths1,360 sq. ft.
61-17 81st Street, Middle Village, NY 11379
MLS# 1051899Listed by: TSCHERNE REALTY INC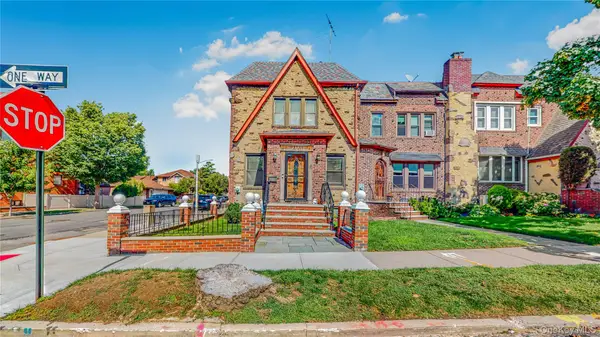 $1,098,000Active3 beds 2 baths1,568 sq. ft.
64-53 82nd Place, Middle Village, NY 11379
MLS# 1048228Listed by: ROCK REALTY INC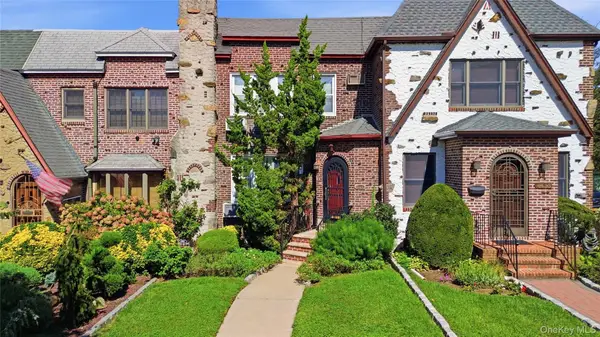 $948,000Active3 beds 2 baths1,689 sq. ft.
64-91 82nd Place, Middle Village, NY 11379
MLS# 1048388Listed by: TSCHERNE REALTY INC $1,089,000Pending3 beds 3 baths1,776 sq. ft.
63-27 72nd Street, Middle Village, NY 11379
MLS# 1045028Listed by: RUSSO REALTY PROPERTIES


Protect your home and budget from life's surprises with an Assurant Home Warranty, backed by a partner that supports you through every step of homeownership. Explore Plans.
© 2023 - 2026 ERA Franchise Systems LLC. All rights reserved. ERA Franchise Systems LLC fully supports the principles of the Fair Housing Act and the Equal Opportunity Act. ERA, ERA Real Estate powered, and their respective logos are registered service marks of ERA Franchise Systems LLC. Each office is independently owned and operated.