
73-05 Cook Avenue, Middle Village, NY 11379
Local realty services provided by:Bon Anno Realty ERA Powered
73-05 Cook Avenue,Middle Village, NY 11379
$799,000
- 3 Beds
- 2 Baths
- 1,388 sq. ft.
- Single family
- Active
Listed by: julian d. armas
Office: armas group nyc inc
MLS#:1039250
Source:OneKey MLS
Price summary
- Price:$799,000
- Price per sq. ft.:$575.65
About this home

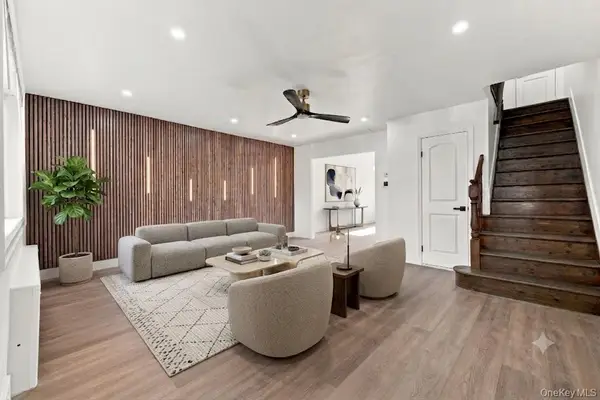
1 Family Brick in heart of Middle Village Newly Renovated with 3 Bedrooms & 2 Full Bathrooms.
Large High Ceiling Finished Walk-In Basement with Private Entrance. New One Car Garage with Private Driveway in a Quiet Residential Street.
Contact an agent
Home facts
- Year built:1940
- Listing ID #:1039250
- Added:1 day(s) ago
- Updated:August 16, 2026 at 01:06 PM
Rooms and interior
- Bedrooms:3
- Total bathrooms:2
- Full bathrooms:2
- Rooms Total:8
- Flooring:Hardwood
- Kitchen Description:Stainless Steel Appliance(s)
- Bedroom Description:First Floor Bedroom
- Basement:Yes
- Basement Description:Finished, Full
- Living area:1,388 sq. ft.
Heating and cooling
- Heating:Steam
Structure and exterior
- Year built:1940
- Building area:1,388 sq. ft.
- Lot area:0.04 Acres
- Architectural Style:Ranch
- Construction Materials:Brick
Schools
- High school:Maspeth High School
- Middle school:Ps/Is 87 Middle Village
- Elementary school:Ps 128 Lorraine Tuzzo-Juniper Valley
Utilities
- Water:Public
- Sewer:Public Sewer, Sewer Available
Finances and disclosures
- Price:$799,000
- Price per sq. ft.:$575.65
- Tax amount:$6,800 (2026)
Features and amenities
- Appliances:Stainless Steel Appliance(s)
Parking
- Total parking spaces:2
- Parking description:Attached
- Garage:Yes
- Garage spaces:1
- Carport spaces:1
New listings near 73-05 Cook Avenue
- New
 $1,299,000Active-- beds -- baths2,325 sq. ft.
6217 62nd Road, Middle Village, NY 11379
MLS# 1038618Listed by: EXIT ALL SEASONS REALTY - New
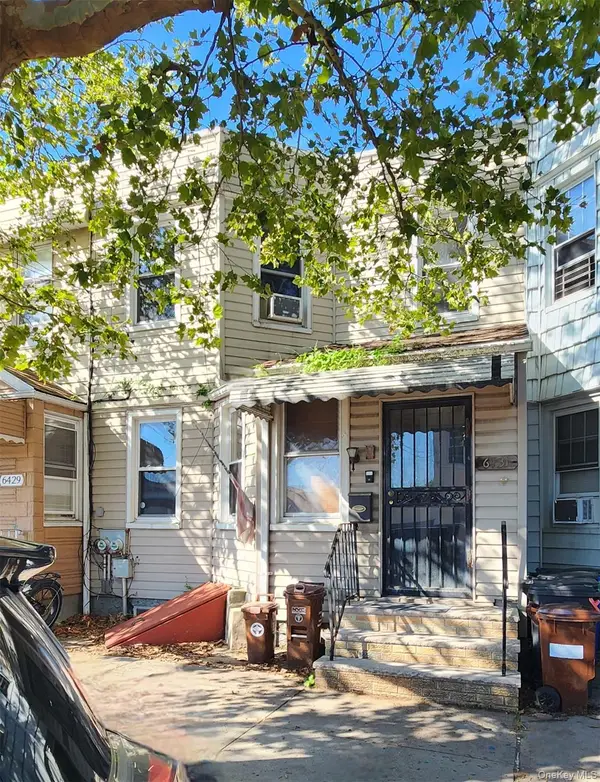 $949,000Active5 beds 3 baths1,775 sq. ft.
6431 Admiral Avenue, Middle Village, NY 11379
MLS# 1038429Listed by: O KANE REALTY - Open Sun, 12 to 3pmNew
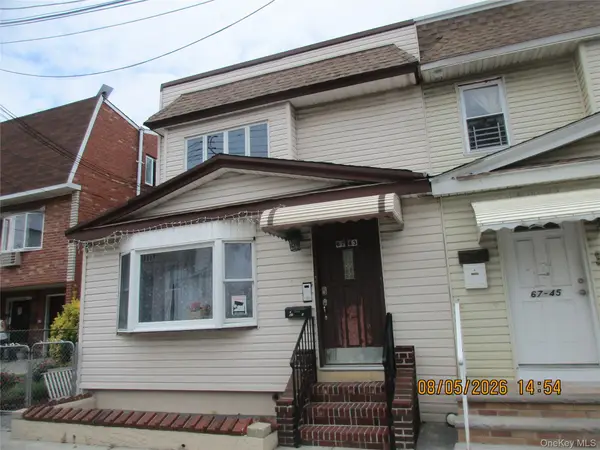 $1,150,000Active7 beds 4 baths2,160 sq. ft.
67-43 79th Street, Middle Village, NY 11379
MLS# 1037472Listed by: MACALUSO REALTY - New
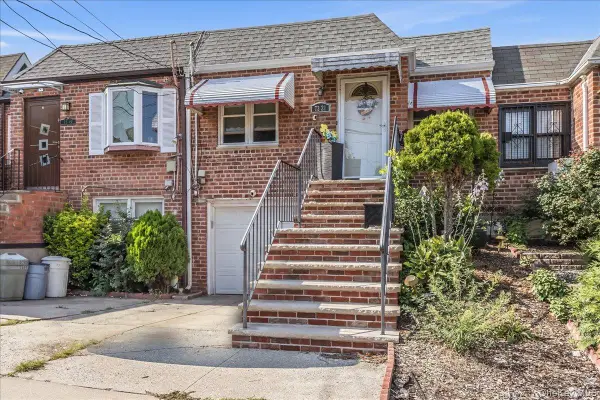 $749,999Active2 beds 2 baths1,408 sq. ft.
73-21 Cook Avenue, Middle Village, NY 11379
MLS# 984011Listed by: NORTH STAR HOME SERVICES INC - New
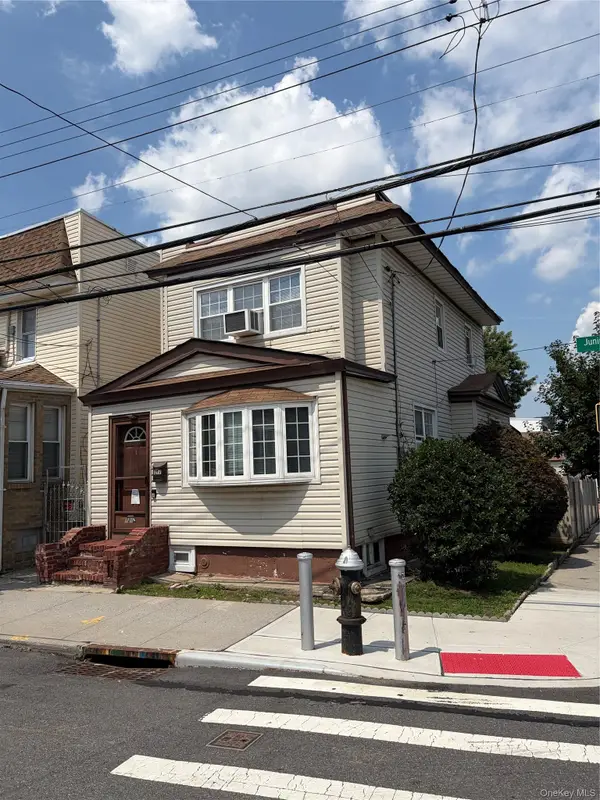 $599,000Active3 beds 2 baths1,192 sq. ft.
7217 Juniper Valley Road, Middle Village, NY 11379
MLS# 1036807Listed by: PRIME REALTY - New
 $1,288,000Active3 beds 3 baths2,064 sq. ft.
6341 84th Street, Middle Village, NY 11379
MLS# 1036427Listed by: KELLER WILLIAMS RLTY LANDMARK - Open Sun, 2:30 to 4:30pmNew
 $1,050,000Active3 beds 3 baths1,260 sq. ft.
65-40 79th Street, Middle Village, NY 11379
MLS# 1035924Listed by: EXCLUSIVE HOMES GROUP INC - New
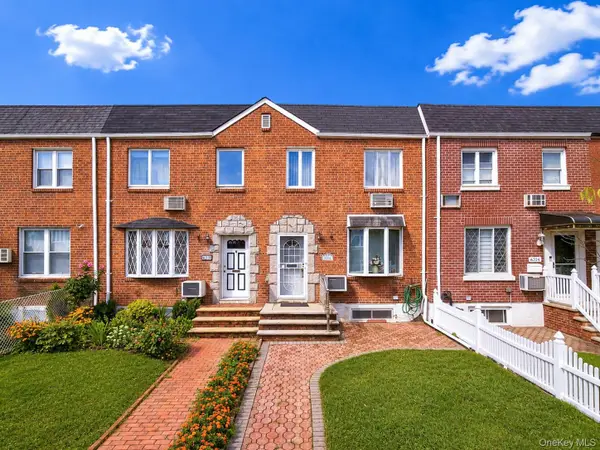 $899,999Active3 beds 2 baths1,800 sq. ft.
63-16 76th Street, Middle Village, NY 11379
MLS# 1035097Listed by: RE/MAX EDGE - New
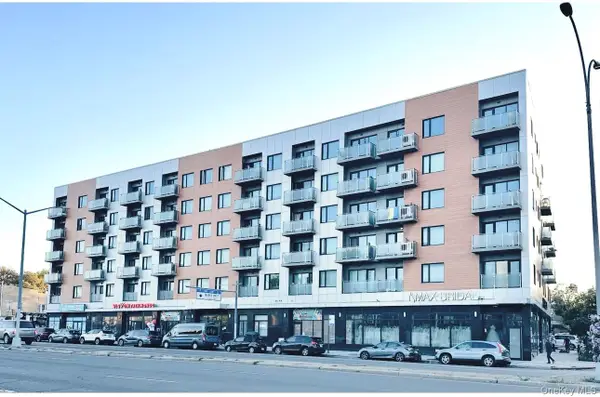 $585,000Active1 beds 1 baths652 sq. ft.
62-98 Woodhaven Boulevard #3J, Rego Park, NY 11374
MLS# 1035332Listed by: E REALTY INTERNATIONAL CORP


Protect your home and budget from life's surprises with an Assurant Home Warranty, backed by a partner that supports you through every step of homeownership. Explore Plans.
© 2023 - 2026 ERA Franchise Systems LLC. All rights reserved. ERA Franchise Systems LLC fully supports the principles of the Fair Housing Act and the Equal Opportunity Act. ERA, ERA Real Estate powered, and their respective logos are registered service marks of ERA Franchise Systems LLC. Each office is independently owned and operated.