
123 Marjorie Lane #UNIT 3, Middleburgh, NY 12122
Local realty services provided by:HUNT Real Estate ERA
Listed by: bruce bartolotto, the bonnie sindel team
Office: coldwell banker prime properties
MLS#:202626960
Source:Global MLS
Price summary
- Price:$419,000
- Price per sq. ft.:$237.8
- Monthly HOA dues:$252
About this home
Luxurious Living in Middleburgh Meadows!'' Immerse yourself in this stunning 1762 sq.ft townhome boasting a plethora of custom upgrades. Rich in contemporary elegance with custom flooring, sophisticated wainscoting, an upgraded kitchen, and luxurious bathrooms, enjoy a lifestyle marked by outstanding quality and taste.
A focal point is the custom gas fireplace, warming the space with a cozy ambiance. The home is outfitted with a Generac generator, ensuring uninterrupted comfort. Beyond this, is a heated garage with epoxy floors, coupled with a first-floor upgraded laundry room for convenience.
Stepping into this professionally decorated townhouse, you'll find Middleburgh's downtown charm buffering. With access to local restaurants, serene hikes and state parks, you'll find a beautiful blend of leisure and urban living.
Contact an agent
Home facts
- Year built:2023
- Listing ID #:202626960
- Added:5 day(s) ago
- Updated:September 30, 2026 at 03:21 PM
Rooms and interior
- Bedrooms:3
- Total bathrooms:3
- Full bathrooms:2
- Half bathrooms:1
- Rooms Total:10
- Flooring:Carpet
- Dining Description:Kitchen Island
- Bathrooms Description:Ceramic Tile Bath
- Kitchen Description:Dishwasher, Disposal, Gas Oven, Refrigerator, Wine Cooler
- Basement Description:Slab
- Living area:1,762 sq. ft.
Heating and cooling
- Cooling:Central Air
- Heating:Propane
- Central air:Yes
Structure and exterior
- Roof:Asphalt
- Year built:2023
- Building area:1,762 sq. ft.
- Lot area:0.03 Acres
- Lot Features:Cul-De-Sac, Landscaped, Mountain(s), Views
- Construction Materials:Stone
- Exterior Features:Covered, Lighting, Patio
- Foundation Description:Slab
Utilities
- Water:Public
- Sewer:Public Sewer
Finances and disclosures
- Price:$419,000
- Price per sq. ft.:$237.8
- Tax amount:$6,200
Features and amenities
- Laundry features:Electric Dryer Hookup, Laundry Room, Main Level, Washer/Dryer
- Amenities:Chair Rail, Crown Molding, ENERGY STAR Qualified Windows, High Speed Internet, Insulated Windows, Kitchen Island, Paddle Fan, Solid Surface Counters, Walk-In Closet(s)
Parking
- Total parking spaces:2
- Parking description:Garage Door Opener, Heated Garage, Paved, Under Residence
- Garage:Yes
- Garage spaces:2
New listings near 123 Marjorie Lane #UNIT 3
- New
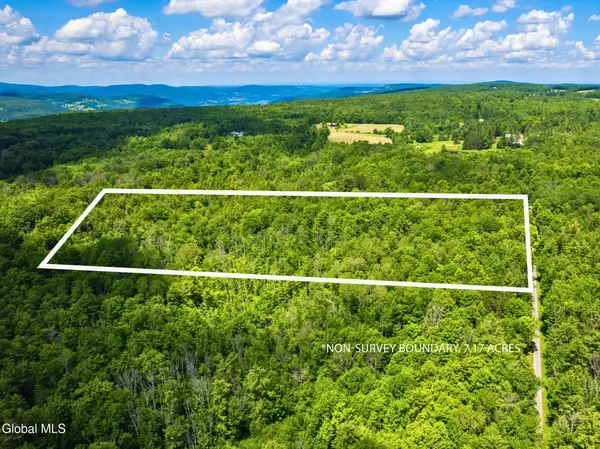 $39,900Active7.17 Acres
L4.112 Anderson Road, Middleburgh, NY 12122
MLS# 202626971Listed by: COUNTRY BOY REALTY - New
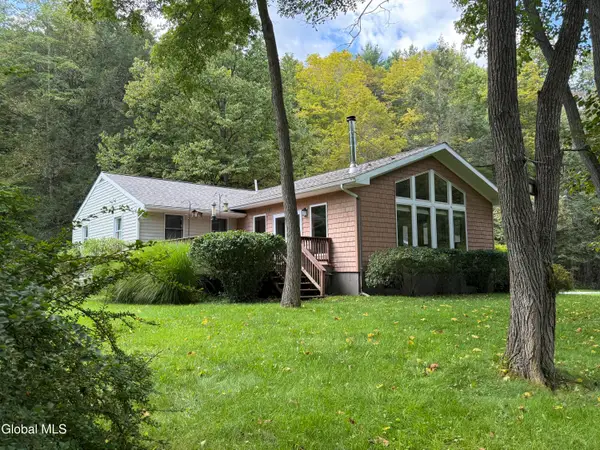 $425,000Active3 beds 2 baths1,850 sq. ft.
638 Gridley Road, Middleburgh, NY 12122
MLS# 202626748Listed by: COLDWELL BANKER PRIME PROPERTIES - New
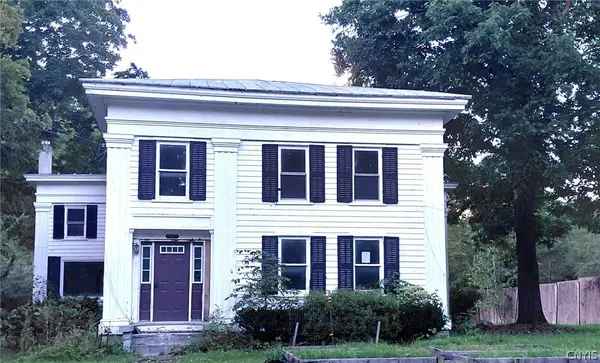 $255,000Active5 beds 2 baths3,250 sq. ft.
135 Clauverwie Road, Middleburgh, NY 12122
MLS# S1716774Listed by: CAPITAL REGION PREFERRED PROP - New
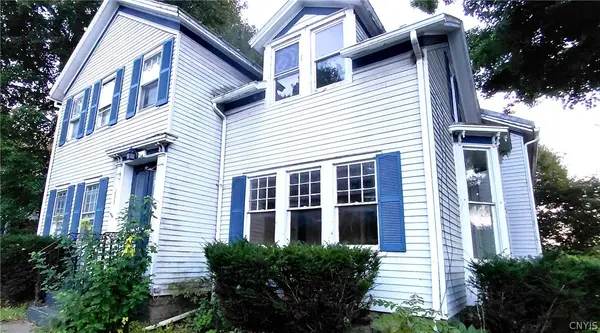 $135,000Active4 beds 2 baths2,192 sq. ft.
233 Main, Middleburgh, NY 12122
MLS# S1716339Listed by: CAPITAL REGION PREFERRED PROP 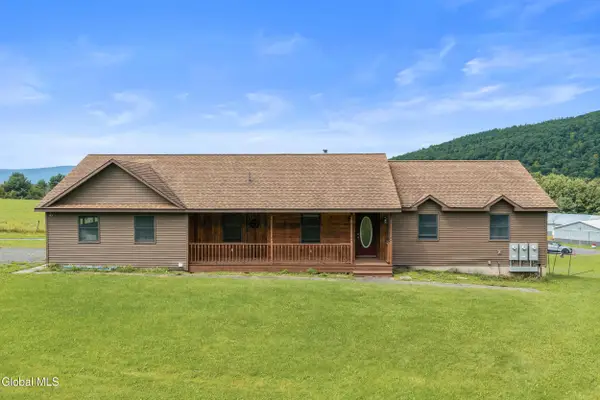 $575,000Active5 beds 3 baths2,016 sq. ft.
285 Gridley Road, Middleburgh, NY 12122
MLS# 202626055Listed by: CENTURY 21 NORTH EAST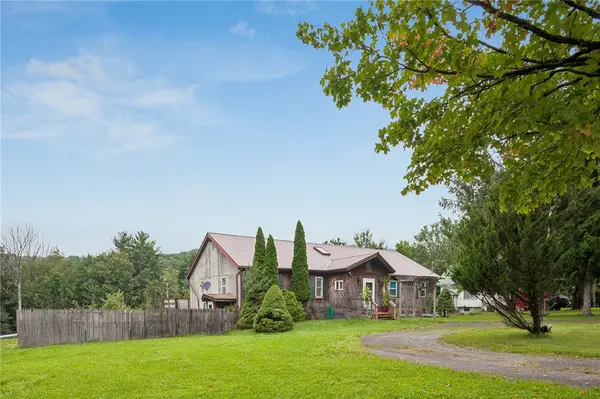 $279,900Pending4 beds 3 baths1,470 sq. ft.
355 Posson Hill Road, Middleburgh, NY 12122
MLS# R1712890Listed by: FOUR STAR REALTY GROUP, INC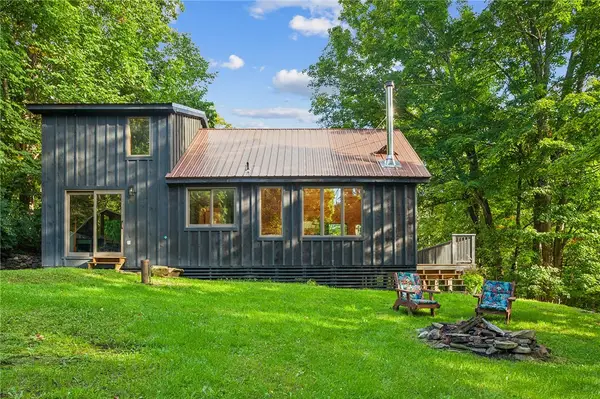 $399,000Active2 beds 1 baths1,507 sq. ft.
135 High Pine Meadows Road, Middleburgh, NY 12122
MLS# R1712901Listed by: KELLER WILLIAMS UPSTATE NY PROPERTIES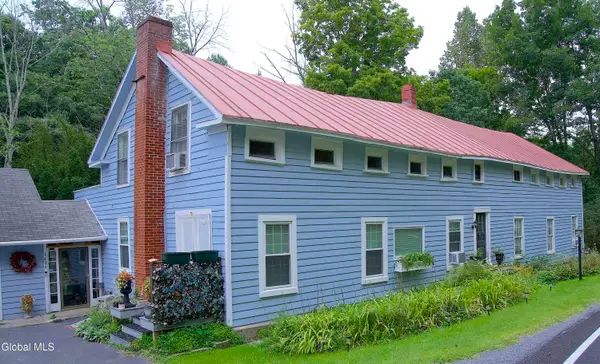 $560,000Active5 beds 3 baths4,200 sq. ft.
1499 Huntersland Road, Middleburgh, NY 12122
MLS# 202625648Listed by: CENTURY 21 NORTH EAST $249,900Active157.9 Acres
Address Withheld By Seller, Middleburgh, NY 12122
MLS# R1711479Listed by: COUNTRY BOY REALTY


Protect your home and budget from life's surprises with an Assurant Home Warranty, backed by a partner that supports you through every step of homeownership. Explore Plans.
© 2023 - 2026 ERA Franchise Systems LLC. All rights reserved. ERA Franchise Systems LLC fully supports the principles of the Fair Housing Act and the Equal Opportunity Act. ERA, ERA Real Estate powered, and their respective logos are registered service marks of ERA Franchise Systems LLC. Each office is independently owned and operated.