
638 Gridley Road, Middleburgh, NY 12122
Local realty services provided by:HUNT Real Estate ERA
Listed by: stanley sardinia
Office: coldwell banker prime properties
MLS#:202626748
Source:Global MLS
Price summary
- Price:$425,000
- Price per sq. ft.:$229.73
About this home
Welcome to this beautiful custom home sitting on the edge of Little Schoharie Creek. This home has an open floor plan, a great room with vaulted ceilings, windows galore overlooking the creek and 5.5 acres of natures beauty. Newly remodeled kitchen with granite counters and stainless appliances. Two full bathrooms have been remodeled and updated. The trex deck overlooks the property. Full walkout basement. Radiant heat and the wood burning stove will keep you warm and comfy on those cold winter nights. The historic village of Middleburgh with restaurants, shopping and the Middleburgh Elementary and High School is only a short 5 min drive away. Looking for peace and quiet? Come and see this home.
Contact an agent
Home facts
- Year built:1970
- Listing ID #:202626748
- Added:7 day(s) ago
- Updated:September 30, 2026 at 03:21 PM
Rooms and interior
- Bedrooms:3
- Total bathrooms:2
- Full bathrooms:2
- Rooms Total:10
- Flooring:Hardwood, Laminate, Tile
- Dining Description:Kitchen Island
- Bathrooms Description:Ceramic Tile Bath
- Kitchen Description:Dishwasher, Electric Oven, Microwave, Range, Refrigerator
- Basement Description:Exterior Entry, Full, Interior Entry, Slab, Unfinished, Walk-Out Access
- Living area:1,850 sq. ft.
Heating and cooling
- Cooling:Window Unit(s)
- Heating:Baseboard, Hot Water, Oil, Radiant Floor, Wood Stove, Zoned
Structure and exterior
- Roof:Asphalt
- Year built:1970
- Building area:1,850 sq. ft.
- Lot area:5.5 Acres
- Lot Features:Cleared, Garden, Landscaped, Level, Private, Secluded, Wooded
- Architectural Style:A-Frame, Custom
- Construction Materials:Vinyl Siding
- Exterior Features:Composite Deck, Deck, Garden, Side Porch
- Foundation Description:Block
Utilities
- Sewer:Septic Tank
Finances and disclosures
- Price:$425,000
- Price per sq. ft.:$229.73
- Tax amount:$6,050
Features and amenities
- Laundry features:Electric Dryer Hookup, In Basement, Washer Hookup
- Amenities:Bay Window(s), Blinds, Cathedral Ceiling(s), Curtain Rods, Display Window(s), Drapes, High Speed Internet, Kitchen Island, Paddle Fan, Screens, Vaulted Ceiling(s)
Parking
- Total parking spaces:8
- Parking description:Detached, Driveway, Off Street, Stone
- Garage:Yes
- Garage spaces:2
New listings near 638 Gridley Road
- New
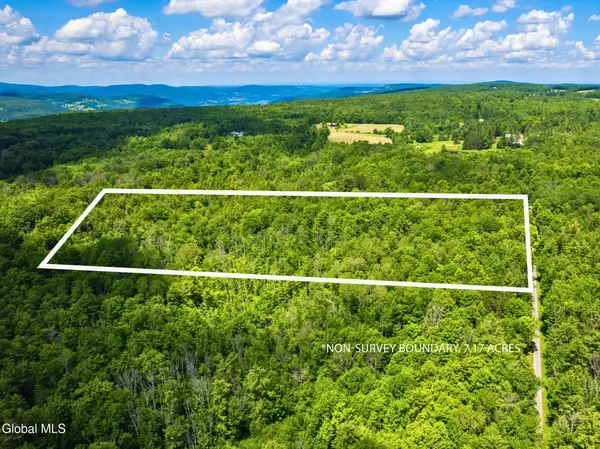 $39,900Active7.17 Acres
L4.112 Anderson Road, Middleburgh, NY 12122
MLS# 202626971Listed by: COUNTRY BOY REALTY - New
 $419,000Active3 beds 3 baths1,762 sq. ft.
123 Marjorie Lane #UNIT 3, Middleburgh, NY 12122
MLS# 202626960Listed by: COLDWELL BANKER PRIME PROPERTIES - New
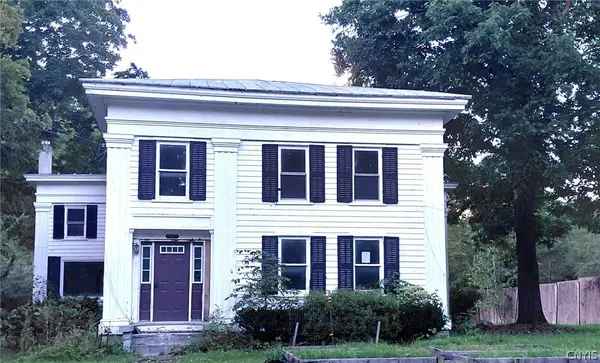 $255,000Active5 beds 2 baths3,250 sq. ft.
135 Clauverwie Road, Middleburgh, NY 12122
MLS# S1716774Listed by: CAPITAL REGION PREFERRED PROP - New
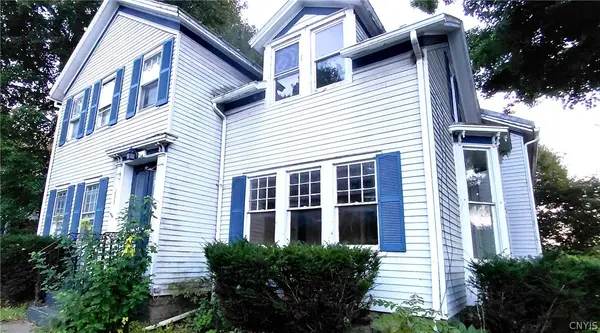 $135,000Active4 beds 2 baths2,192 sq. ft.
233 Main, Middleburgh, NY 12122
MLS# S1716339Listed by: CAPITAL REGION PREFERRED PROP 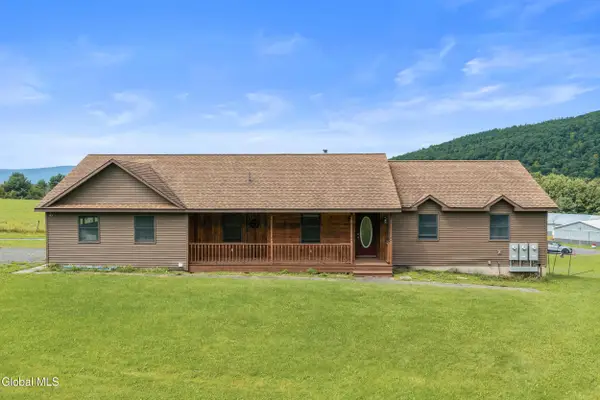 $575,000Active5 beds 3 baths2,016 sq. ft.
285 Gridley Road, Middleburgh, NY 12122
MLS# 202626055Listed by: CENTURY 21 NORTH EAST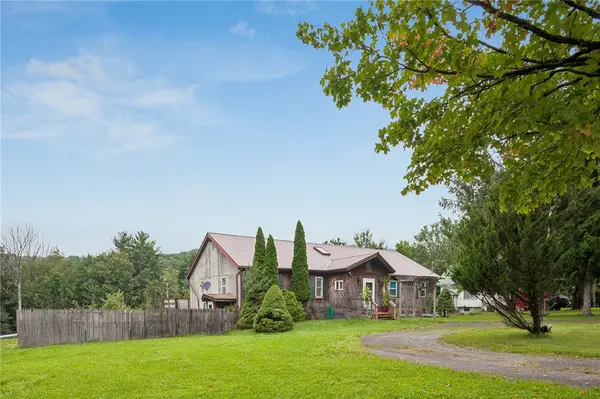 $279,900Pending4 beds 3 baths1,470 sq. ft.
355 Posson Hill Road, Middleburgh, NY 12122
MLS# R1712890Listed by: FOUR STAR REALTY GROUP, INC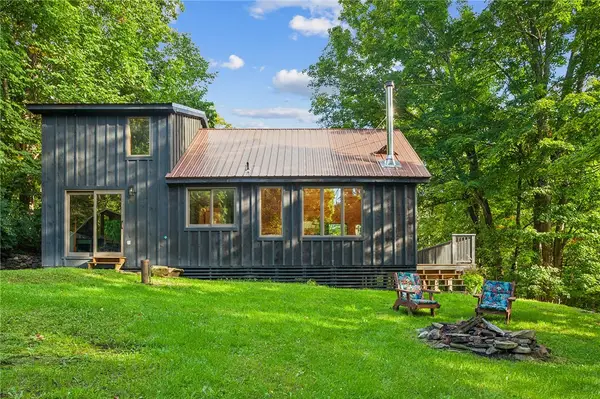 $399,000Active2 beds 1 baths1,507 sq. ft.
135 High Pine Meadows Road, Middleburgh, NY 12122
MLS# R1712901Listed by: KELLER WILLIAMS UPSTATE NY PROPERTIES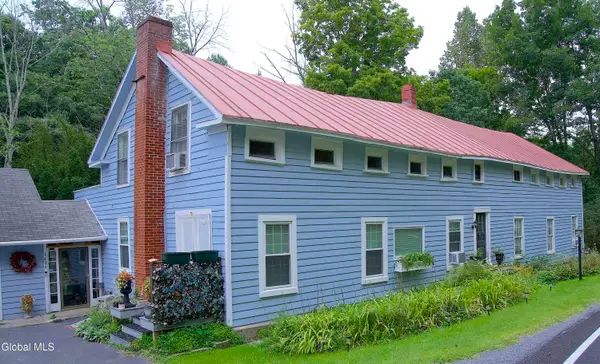 $560,000Active5 beds 3 baths4,200 sq. ft.
1499 Huntersland Road, Middleburgh, NY 12122
MLS# 202625648Listed by: CENTURY 21 NORTH EAST $249,900Active157.9 Acres
Address Withheld By Seller, Middleburgh, NY 12122
MLS# R1711479Listed by: COUNTRY BOY REALTY


Protect your home and budget from life's surprises with an Assurant Home Warranty, backed by a partner that supports you through every step of homeownership. Explore Plans.
© 2023 - 2026 ERA Franchise Systems LLC. All rights reserved. ERA Franchise Systems LLC fully supports the principles of the Fair Housing Act and the Equal Opportunity Act. ERA, ERA Real Estate powered, and their respective logos are registered service marks of ERA Franchise Systems LLC. Each office is independently owned and operated.