
232 Mary Taylor Road, Middleburgh, NY 12122
Local realty services provided by:HUNT Real Estate ERA
Listed by: deena miller, danielle warrington
Office: realty one group key
MLS#:202622027
Source:Global MLS
Price summary
- Price:$269,000
- Price per sq. ft.:$267.66
About this home
Tucked at the end of a quiet road, this beautifully maintained ranch offers the perfect blend of cozy indoor living and private nature filled outdoor space. The home features a large eat in kitchen, living room with large, new wood stove, hardwood floors throughout, three bedrooms and a full bath. Downstairs is a completely finished basement, extra 600 Sq Feet, that can be used in a variety of ways, another family room, media room, office or a gym! The gorgeous backyard offers a deck and gazebo bordered by the woods, complete privacy, and only a short drive to shopping and dining! Schedule your showing today, this won't last long.
Contact an agent
Home facts
- Year built:1986
- Listing ID #:202622027
- Added:62 day(s) ago
- Updated:September 17, 2026 at 03:23 PM
Rooms and interior
- Bedrooms:3
- Total bathrooms:1
- Full bathrooms:1
- Rooms Total:6
- Flooring:Carpet, Linoleum, Wood
- Dining Description:Eat-in Kitchen
- Kitchen Description:Dishwasher, Oven, Range, Refrigerator
- Basement Description:Finished, Walk-Out Access
- Living area:1,005 sq. ft.
Heating and cooling
- Heating:Baseboard, Oil, Wood Stove
Structure and exterior
- Roof:Asphalt
- Year built:1986
- Building area:1,005 sq. ft.
- Lot area:0.5 Acres
- Lot Features:Landscaped, Mountain(s), Private, Rolling Slope, Secluded, Views, Wooded
- Architectural Style:Ranch
- Construction Materials:Wood Siding
- Exterior Features:Deck, Garden, Patio, Porch, Side Porch
- Foundation Description:Block, Permanent
Utilities
- Sewer:Septic Tank
Finances and disclosures
- Price:$269,000
- Price per sq. ft.:$267.66
- Tax amount:$4,446
Features and amenities
- Laundry features:Dryer, Electric Dryer Hookup, In Basement, Laundry Closet, Washer
- Amenities:Double Pane Windows, Eat-in Kitchen, High Speed Internet
Parking
- Total parking spaces:6
- Parking description:Driveway, Off Street, Stone
- Garage:Yes
- Garage spaces:1
New listings near 232 Mary Taylor Road
- New
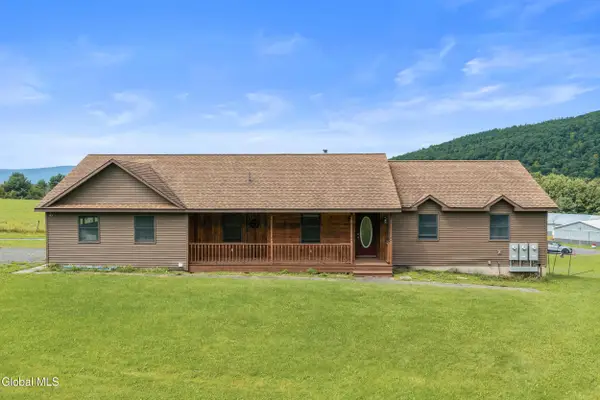 $575,000Active5 beds 3 baths2,016 sq. ft.
285 Gridley Road, Middleburgh, NY 12122
MLS# 202626055Listed by: CENTURY 21 NORTH EAST - Open Sat, 5 to 7pmNew
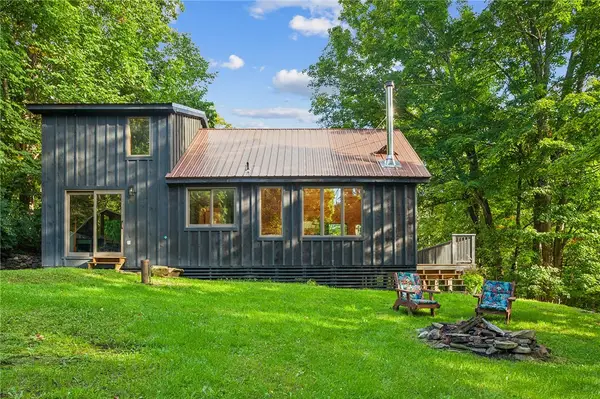 $399,000Active2 beds 1 baths1,507 sq. ft.
135 High Pine Meadows Road, Middleburgh, NY 12122
MLS# R1712901Listed by: KELLER WILLIAMS UPSTATE NY PROPERTIES 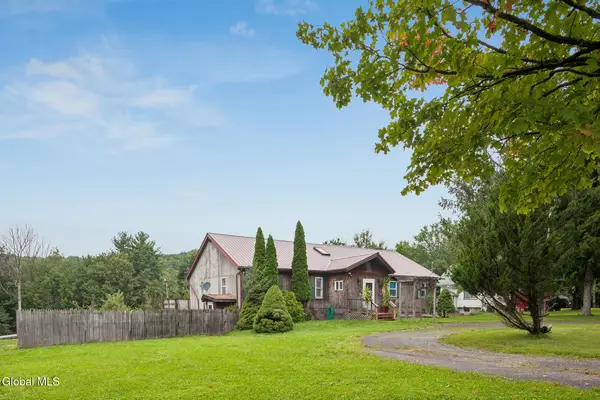 $279,900Pending4 beds 3 baths1,470 sq. ft.
355 Posson Hill Road, Middleburgh, NY 12122
MLS# 202625653Listed by: FOUR STAR REALTY GROUP INC- New
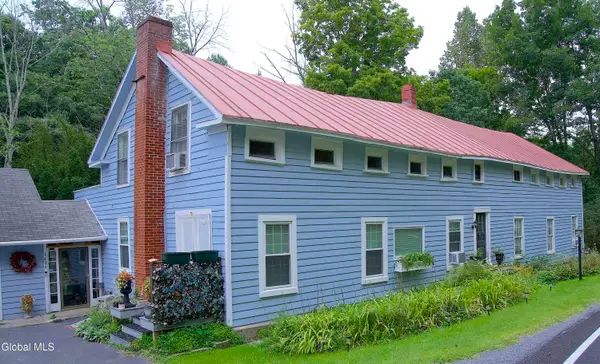 $560,000Active5 beds 3 baths4,200 sq. ft.
1499 Huntersland Road, Middleburgh, NY 12122
MLS# 202625648Listed by: CENTURY 21 NORTH EAST  $249,900Active157.9 Acres
Address Withheld By Seller, Middleburgh, NY 12122
MLS# R1711479Listed by: COUNTRY BOY REALTY $159,900Active2 beds 1 baths750 sq. ft.
120 Coons Road, Middleburgh, NY 12122
MLS# 202624815Listed by: COUNTRY BOY REALTY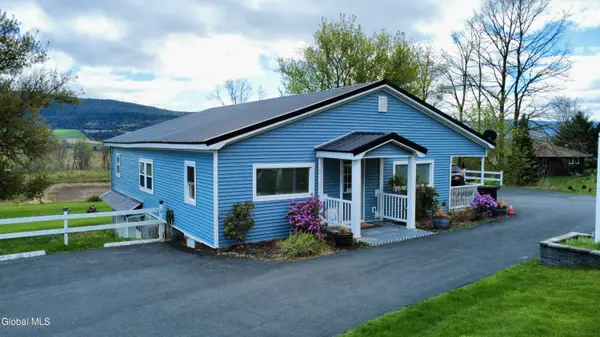 $225,000Active1 beds 2 baths1,808 sq. ft.
2596 State Route 145, Middleburgh, NY 12122
MLS# 202624340Listed by: FOUR SEASONS SOTHEBYS INTERNATIONAL REALTY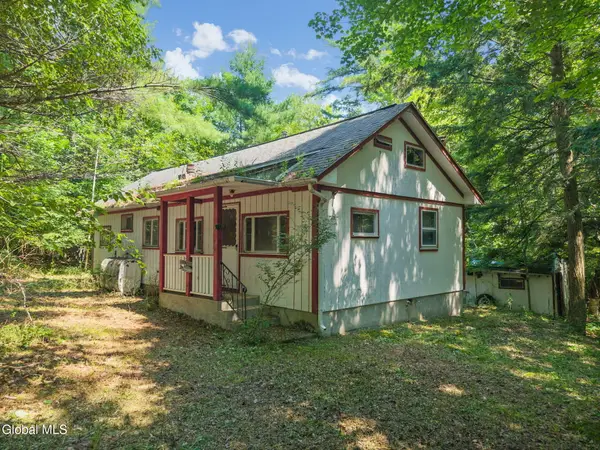 $79,900Pending3 beds 1 baths960 sq. ft.
404 Posson Hill Road, Middleburgh, NY 12122
MLS# 202624308Listed by: COUNTRY BOY REALTY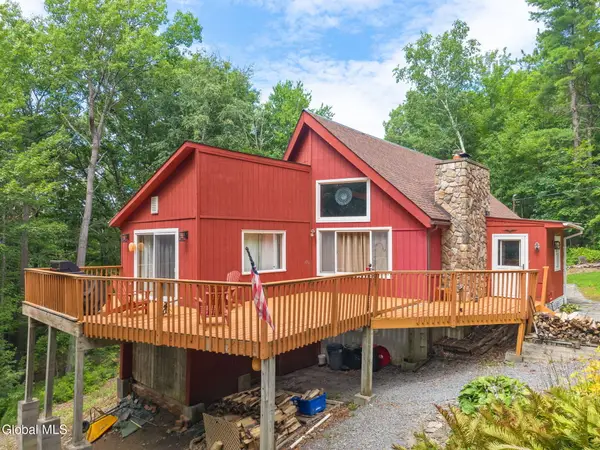 $375,000Active3 beds 2 baths1,700 sq. ft.
567 Cotton Hill Road, Middleburgh, NY 12122
MLS# 202623593Listed by: KELLER WILLIAMS REALTY HUDSON VALLEY NORTH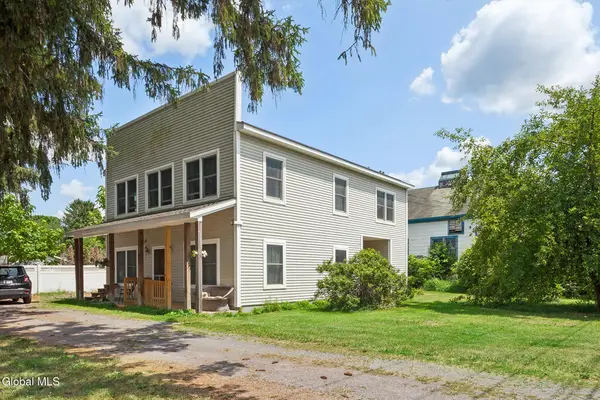 $279,000Active4 beds 3 baths2,400 sq. ft.
102 Pleasant Avenue, Middleburgh, NY 12122
MLS# 202623170Listed by: FOUR STAR REALTY GROUP INC


Protect your home and budget from life's surprises with an Assurant Home Warranty, backed by a partner that supports you through every step of homeownership. Explore Plans.
© 2023 - 2026 ERA Franchise Systems LLC. All rights reserved. ERA Franchise Systems LLC fully supports the principles of the Fair Housing Act and the Equal Opportunity Act. ERA, ERA Real Estate powered, and their respective logos are registered service marks of ERA Franchise Systems LLC. Each office is independently owned and operated.