
567 Cotton Hill Road, Middleburgh, NY 12122
Local realty services provided by:HUNT Real Estate ERA
Listed by: pearl ruby torres
Office: keller williams realty hudson valley north
MLS#:202623593
Source:Global MLS
Price summary
- Price:$375,000
- Price per sq. ft.:$220.59
About this home
Your Four Season Chalet Awaits! Just 3 miles from the Village of Middleburgh, this inviting 3 bedroom, 2 bath chalet offers the perfect blend of comfort, privacy, and recreation on 3.47 acres, with nearby access to state land. The main level features a spacious great room with a cozy fireplace, a large open kitchen with island, and a formal dining room with sliders leading to the expansive deck perfect for summer gatherings, morning coffee, or relaxing after a day outdoors. Two bedrooms and a full bath complete the main level, while the second floor offers a large private bedroom. The finished lower level adds even more living and entertaining space with a generous family room with wood stove, room for a pool table or game area, and a second full bathroom featuring a shower and soaking tub. A convenient utility room provides laundry and plenty of storage. Outside, enjoy covered storage, large deck, firepit, two driveways, and plenty of room to explore and enjoy the property. Whether you're looking for a full-time home, weekend getaway, or four-season retreat, this property puts you close to nature while remaining within easy reach of everyday amenities. Enjoy hiking, hunting, snow activities, and the beauty of the changing seasons right outside your door. Approximately 40 minutes to Windham and an hour to Albany/Capital District. This is a wonderful opportunity to enjoy your own mountain chalet....
Contact an agent
Home facts
- Year built:1976
- Listing ID #:202623593
- Added:53 day(s) ago
- Updated:September 30, 2026 at 03:21 PM
Rooms and interior
- Bedrooms:3
- Total bathrooms:2
- Full bathrooms:2
- Rooms Total:11
- Flooring:Carpet, Tile, Vinyl, Wood
- Dining Description:Kitchen Island
- Bathrooms Description:Ceramic Tile Bath
- Kitchen Description:Dishwasher, Electric Oven, Range Hood, Refrigerator
- Basement Description:Exterior Entry, Finished, Full, Heated, Interior Entry, Walk-Out Access, Wood Stove
- Living area:1,700 sq. ft.
Heating and cooling
- Heating:Baseboard, Oil, Wood, Wood Stove
Structure and exterior
- Roof:Asphalt, Metal, Shingle
- Year built:1976
- Building area:1,700 sq. ft.
- Lot area:3.47 Acres
- Lot Features:Road Frontage, Rolling Slope, Wooded
- Architectural Style:Chalet
- Construction Materials:Block, Drywall, Wood Siding
- Exterior Features:Deck, Lighting, Storm Door(s)
- Foundation Description:Block
Utilities
- Sewer:Septic Tank
Finances and disclosures
- Price:$375,000
- Price per sq. ft.:$220.59
- Tax amount:$4,906
Features and amenities
- Laundry features:In Basement, Washer
- Amenities:Cathedral Ceiling(s), High Speed Internet, Kitchen Island, Screens, Storm Door(s)
Parking
- Total parking spaces:6
- Parking description:Driveway, Stone
New listings near 567 Cotton Hill Road
- New
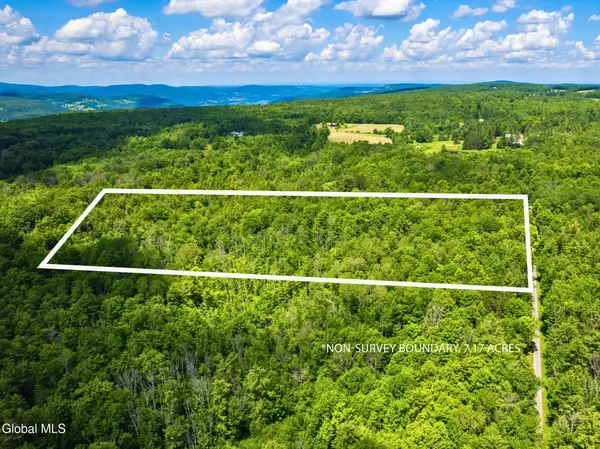 $39,900Active7.17 Acres
L4.112 Anderson Road, Middleburgh, NY 12122
MLS# 202626971Listed by: COUNTRY BOY REALTY - New
 $419,000Active3 beds 3 baths1,762 sq. ft.
123 Marjorie Lane #UNIT 3, Middleburgh, NY 12122
MLS# 202626960Listed by: COLDWELL BANKER PRIME PROPERTIES - New
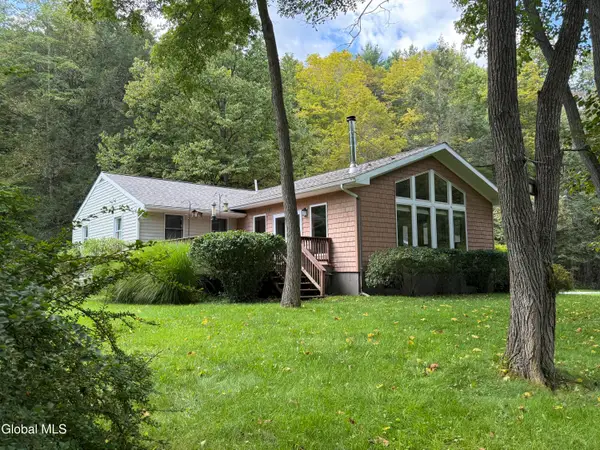 $425,000Active3 beds 2 baths1,850 sq. ft.
638 Gridley Road, Middleburgh, NY 12122
MLS# 202626748Listed by: COLDWELL BANKER PRIME PROPERTIES - New
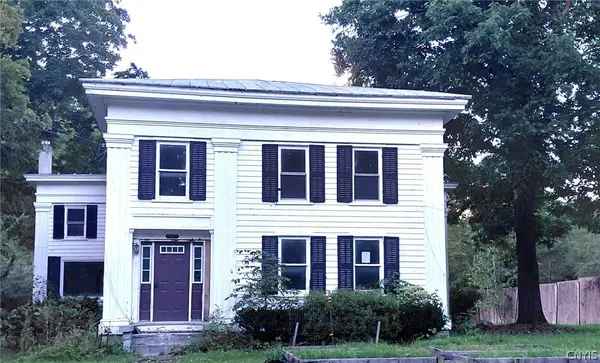 $255,000Active5 beds 2 baths3,250 sq. ft.
135 Clauverwie Road, Middleburgh, NY 12122
MLS# S1716774Listed by: CAPITAL REGION PREFERRED PROP - New
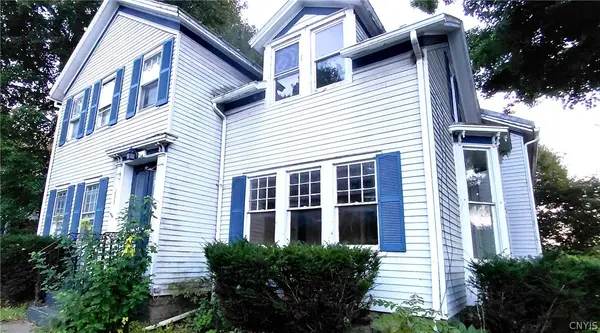 $135,000Active4 beds 2 baths2,192 sq. ft.
233 Main, Middleburgh, NY 12122
MLS# S1716339Listed by: CAPITAL REGION PREFERRED PROP 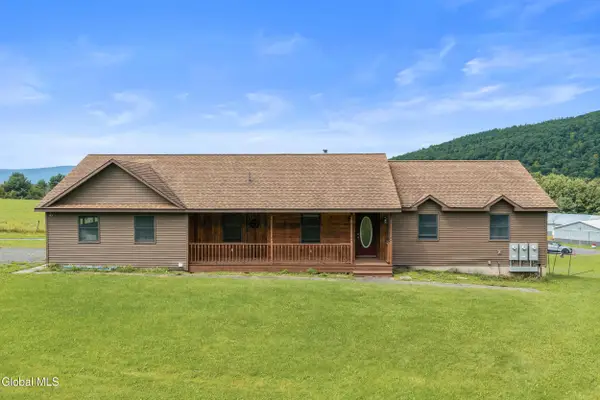 $575,000Active5 beds 3 baths2,016 sq. ft.
285 Gridley Road, Middleburgh, NY 12122
MLS# 202626055Listed by: CENTURY 21 NORTH EAST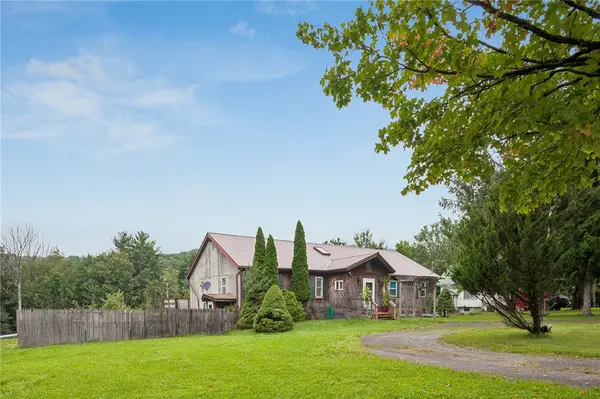 $279,900Pending4 beds 3 baths1,470 sq. ft.
355 Posson Hill Road, Middleburgh, NY 12122
MLS# R1712890Listed by: FOUR STAR REALTY GROUP, INC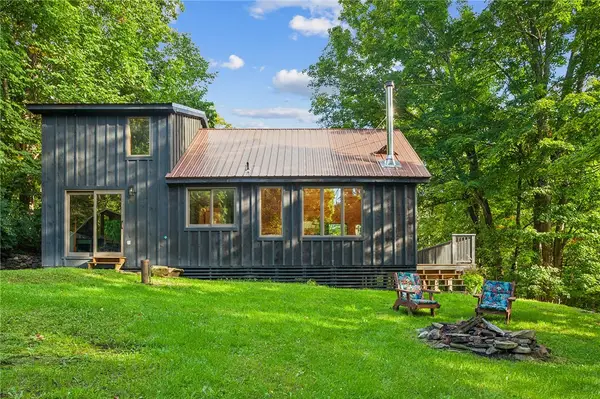 $399,000Active2 beds 1 baths1,507 sq. ft.
135 High Pine Meadows Road, Middleburgh, NY 12122
MLS# R1712901Listed by: KELLER WILLIAMS UPSTATE NY PROPERTIES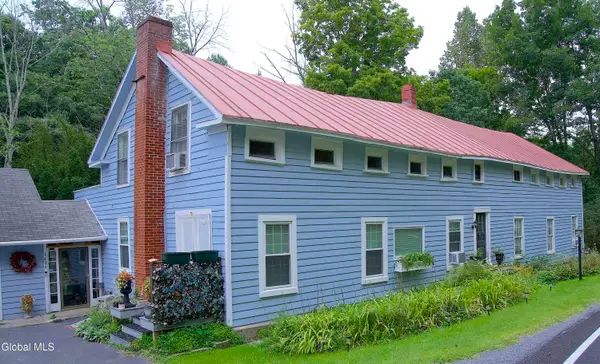 $560,000Active5 beds 3 baths4,200 sq. ft.
1499 Huntersland Road, Middleburgh, NY 12122
MLS# 202625648Listed by: CENTURY 21 NORTH EAST $249,900Active157.9 Acres
Address Withheld By Seller, Middleburgh, NY 12122
MLS# R1711479Listed by: COUNTRY BOY REALTY


Protect your home and budget from life's surprises with an Assurant Home Warranty, backed by a partner that supports you through every step of homeownership. Explore Plans.
© 2023 - 2026 ERA Franchise Systems LLC. All rights reserved. ERA Franchise Systems LLC fully supports the principles of the Fair Housing Act and the Equal Opportunity Act. ERA, ERA Real Estate powered, and their respective logos are registered service marks of ERA Franchise Systems LLC. Each office is independently owned and operated.