
1040 Highway 211 W, Middletown, NY 10940
Local realty services provided by:ERA Caputo Realty
Listed by: chativa bowen
Office: keller williams realty
MLS#:1056459
Source:OneKey MLS
Price summary
- Price:$399,999
- Price per sq. ft.:$208.33
About this home
Welcome to this beautifully maintained 3-bedroom, 2-full-bath ranch nestled on 0.72 acres in the Town of Mount Hope, within the Minisink Valley School District. Thoughtfully updated and designed with energy efficiency in mind, this home has been thoroughly insulated and is Energy Star qualified, offering comfort and efficiency throughout the seasons. The inviting interior features a refreshed kitchen with LG stainless steel appliances, including a new refrigerator and stove. New red oak floors. Warm architectural details throughout the home include wainscoting and a decorative shiplap fireplace, while the bathroom showcases a distinctive vanity topped with a natural raw stone slab.
The finished lower level adds an impressive amount of flexible living space and is ready to adapt to your needs. Use it as a recreation room, den, home office, media room, gym, playroom, or additional guest space. A second entrance, full bathroom, sink area, and laundry room with a wet-bar-style setup make this level particularly versatile for entertaining, hobbies, working from home, or simply spreading out. Step outside and enjoy the expansive deck overlooking the property, along with a charming stone walkway and modern vinyl siding that give the home a clean, updated exterior. The stone fire pit area provides a comfortable place to gather outdoors, while the detached garage offers excellent additional storage for vehicles, tools, equipment, or recreational belongings.
Set in a peaceful Mount Hope location with the convenience of nearby Middletown amenities, this home offers a thoughtful combination of comfortable living spaces, practical updates, energy-conscious improvements, and versatile space both inside and out....
Contact an agent
Home facts
- Year built:1955
- Listing ID #:1056459
- Added:1 day(s) ago
- Updated:October 04, 2026 at 11:02 AM
Rooms and interior
- Bedrooms:3
- Total bathrooms:2
- Full bathrooms:2
- Rooms Total:8
- Flooring:Hardwood
- Kitchen Description:Dishwasher, Galley Type Kitchen, Microwave, Oven, Pantry, Range, Refrigerator, Stainless Steel Appliance(s), Walk Through Kitchen
- Bedroom Description:First Floor Bedroom, Master Downstairs
- Basement:Yes
- Basement Description:Finished, Full, Walk-Out Access
- Living area:960 sq. ft.
Heating and cooling
- Cooling:Central Air
- Heating:Propane
- Central air:Yes
Structure and exterior
- Year built:1955
- Building area:960 sq. ft.
- Lot area:0.72 Acres
- Architectural Style:Ranch
- Construction Materials:Vinyl Siding
- Levels:2 Story
Schools
- High school:Minisink Valley High School
- Middle school:Minisink Valley Middle School
- Elementary school:Otisville Elementary School
Utilities
- Water:Private, Water Available, Well
- Sewer:Septic Tank
Finances and disclosures
- Price:$399,999
- Price per sq. ft.:$208.33
- Tax amount:$7,271 (2026)
Features and amenities
- Appliances:Dishwasher, Microwave, Oven, Refrigerator, Stainless Steel Appliance(s)
- Laundry features:Washer/Dryer Hookup
- Amenities:High Speed Internet, Storage
Parking
- Parking description:Detached, Driveway, Garage, Off Street, Private, Storage
- Garage:Yes
- Garage spaces:1
New listings near 1040 Highway 211 W
- Coming Soon
 $309,900Coming Soon2 beds 1 baths778 sq. ft.
102 Sproat Street, Middletown, NY 10940
MLS# 1053243Listed by: CURASI REALTY, INC. - Coming Soon
 $549,000Coming Soon4 beds 3 baths2,804 sq. ft.
28 3rd Street, Middletown, NY 10940
MLS# 1052558Listed by: KW HUDSON VALLEY UNITED - New
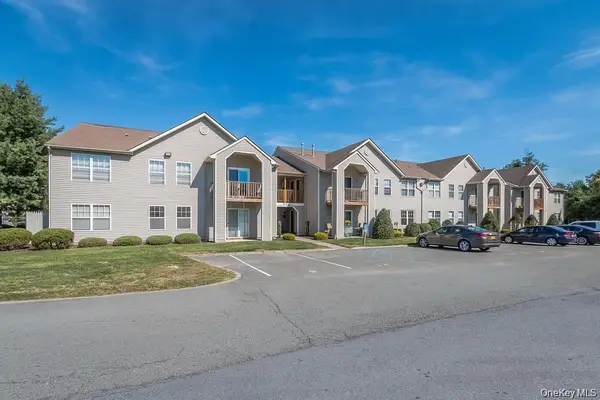 $295,000Active3 beds 2 baths1,161 sq. ft.
18 Revere Drive, Middletown, NY 10940
MLS# 1056833Listed by: WEICHERT REALTORS - New
 $185,000Active2 Acres
539 (Lot 1) Mt Orange Road, Middletown, NY 10940
MLS# 1057754Listed by: HOWARD HANNA RAND REALTY - New
 $374,999Active2 beds 1 baths1,422 sq. ft.
138 Prospect Avenue, Middletown, NY 10940
MLS# 1053196Listed by: HOWARD HANNA RAND REALTY - Open Sat, 1 to 4pmNew
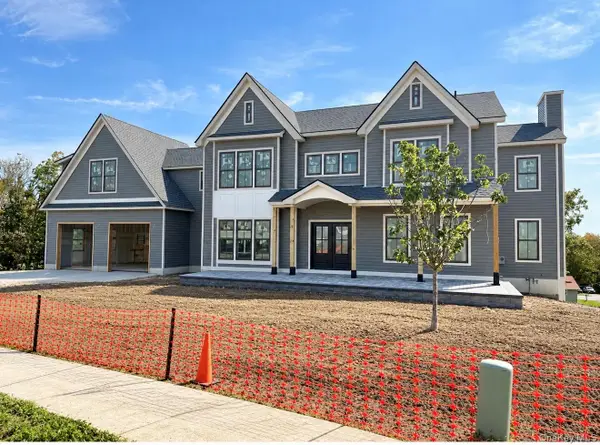 $1,300,900Active4 beds 4 baths3,646 sq. ft.
15 Emilia Court, Middletown, NY 10941
MLS# 1057127Listed by: KELLER WILLIAMS REALTY - New
 $935,000Active4 beds 4 baths3,390 sq. ft.
Lot 19 Silver Lake Scotchtown Road, Middletown, NY 10941
MLS# 1057854Listed by: KELLER WILLIAMS REALTY - New
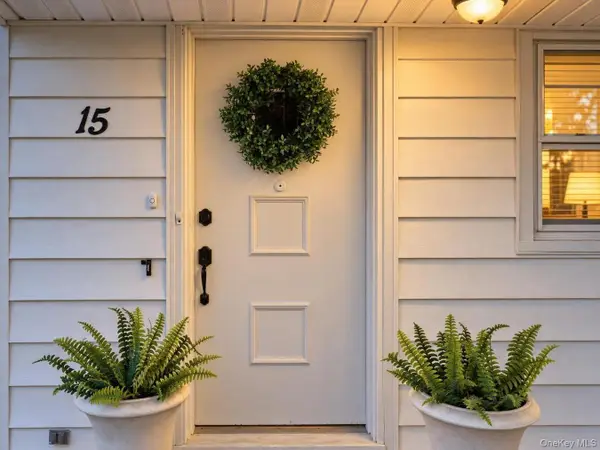 $499,500Active3 beds 3 baths1,976 sq. ft.
15 Randall Heights, Middletown, NY 10940
MLS# 1057215Listed by: KW HUDSON VALLEY UNITED - New
 $315,000Active4 beds 2 baths
34 Houston Avenue, Middletown, NY 10940
MLS# 1058232Listed by: I REALTY LLC


Protect your home and budget from life's surprises with an Assurant Home Warranty, backed by a partner that supports you through every step of homeownership. Explore Plans.
© 2023 - 2026 ERA Franchise Systems LLC. All rights reserved. ERA Franchise Systems LLC fully supports the principles of the Fair Housing Act and the Equal Opportunity Act. ERA, ERA Real Estate powered, and their respective logos are registered service marks of ERA Franchise Systems LLC. Each office is independently owned and operated.