
18 Revere Drive, Middletown, NY 10940
Local realty services provided by:ERA Top Service Realty
18 Revere Drive,Middletown, NY 10940
$295,000
- 3 Beds
- 2 Baths
- 1,161 sq. ft.
- Condominium
- Active
Listed by: rosalie w cook
Office: weichert realtors
MLS#:1056833
Source:OneKey MLS
Price summary
- Price:$295,000
- Price per sq. ft.:$254.09
- Monthly HOA dues:$160
About this home
SPACIOUS FIRST-FLOOR RANCH-STYLE CONDO offering easy one-level living with 3 bedrooms and 2 full baths and no interior steps. Convenient parking is located just a few steps from the front door, making this a great option for anyone looking for easy accessibility and the convenience of first-floor living. The home features central air, laminate flooring and carpeting, a spacious eat-in kitchen with plenty of room for everyday dining, and a large living area with sliding glass doors leading to your own private patio. There is plenty of natural light throughout the home, creating a bright and comfortable living space. The primary bedroom offers its own private full bath and walk-in closet. Two additional generously sized bedrooms provide flexibility for family, guests, or a home office, along with a second full bath. A convenient stackable washer and dryer completes the one-level layout. This condo has been enjoyed for many years and offers a wonderful opportunity for the next owner to make it their own with some fresh paint and personal touches. Conveniently located close to shopping, major highways, bus transportation, and the train. With three bedrooms, two full baths, first-floor living, a private patio, and an easy-to-navigate layout, this home offers a lot of potential in a convenient location....
Contact an agent
Home facts
- Year built:1994
- Listing ID #:1056833
- Added:1 day(s) ago
- Updated:October 04, 2026 at 01:58 PM
Rooms and interior
- Bedrooms:3
- Total bathrooms:2
- Full bathrooms:2
- Rooms Total:5
- Dining Description:Eat-In Kitchen
- Kitchen Description:Dishwasher, Eat-in Kitchen, Range, Refrigerator
- Bedroom Description:First Floor Bedroom, Master Downstairs
- Living area:1,161 sq. ft.
Heating and cooling
- Cooling:Central Air
- Heating:Natural Gas
- Central air:Yes
Structure and exterior
- Year built:1994
- Building area:1,161 sq. ft.
- Lot area:0.07 Acres
- Lot Features:Paved
- Construction Materials:Frame
- Levels:1 Story
Schools
- High school:Middletown High School
- Middle school:Middletown Twin Towers Middle Sch
- Elementary school:Maple Hill Elementary School
Utilities
- Water:Public
- Sewer:Public Sewer
Finances and disclosures
- Price:$295,000
- Price per sq. ft.:$254.09
- Tax amount:$4,759 (2026)
Features and amenities
- Appliances:Dishwasher, Refrigerator
- Laundry features:In Unit, Washer/Dryer Hookup
- Amenities:Open Floorplan, Parking
Parking
- Total parking spaces:2
- Parking description:Parking Lot
New listings near 18 Revere Drive
- Coming Soon
 $309,900Coming Soon2 beds 1 baths778 sq. ft.
102 Sproat Street, Middletown, NY 10940
MLS# 1053243Listed by: CURASI REALTY, INC. - Coming Soon
 $549,000Coming Soon4 beds 3 baths2,804 sq. ft.
28 3rd Street, Middletown, NY 10940
MLS# 1052558Listed by: KW HUDSON VALLEY UNITED - New
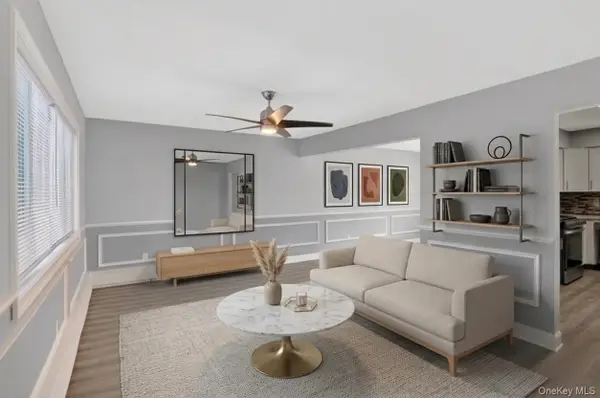 $299,000Active2 beds 2 baths1,144 sq. ft.
15 N Aspen Road, Middletown, NY 10940
MLS# 1058387Listed by: SERHANT LLC - New
 $399,999Active3 beds 2 baths960 sq. ft.
1040 Highway 211 W, Middletown, NY 10940
MLS# 1056459Listed by: KELLER WILLIAMS REALTY - New
 $185,000Active2 Acres
539 (Lot 1) Mt Orange Road, Middletown, NY 10940
MLS# 1057754Listed by: HOWARD HANNA RAND REALTY - New
 $374,999Active2 beds 1 baths1,422 sq. ft.
138 Prospect Avenue, Middletown, NY 10940
MLS# 1053196Listed by: HOWARD HANNA RAND REALTY - Open Sat, 1 to 4pmNew
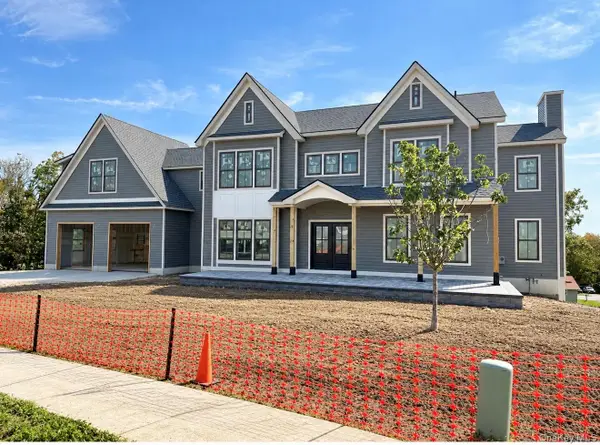 $1,300,900Active4 beds 4 baths3,646 sq. ft.
15 Emilia Court, Middletown, NY 10941
MLS# 1057127Listed by: KELLER WILLIAMS REALTY - New
 $935,000Active4 beds 4 baths3,390 sq. ft.
Lot 19 Silver Lake Scotchtown Road, Middletown, NY 10941
MLS# 1057854Listed by: KELLER WILLIAMS REALTY - New
 $499,500Active3 beds 3 baths1,976 sq. ft.
15 Randall Heights, Middletown, NY 10940
MLS# 1057215Listed by: KW HUDSON VALLEY UNITED


Protect your home and budget from life's surprises with an Assurant Home Warranty, backed by a partner that supports you through every step of homeownership. Explore Plans.
© 2023 - 2026 ERA Franchise Systems LLC. All rights reserved. ERA Franchise Systems LLC fully supports the principles of the Fair Housing Act and the Equal Opportunity Act. ERA, ERA Real Estate powered, and their respective logos are registered service marks of ERA Franchise Systems LLC. Each office is independently owned and operated.