
3 Allerton Avenue, Middletown, NY 10940
Local realty services provided by:Bon Anno Realty ERA Powered
3 Allerton Avenue,Middletown, NY 10940
$499,000
- 3 Beds
- 3 Baths
- 1,328 sq. ft.
- Single family
- Coming Soon
Listed by: erin k connolly-frontino
Office: artisan realty
MLS#:1041000
Source:OneKey MLS
Price summary
- Price:$499,000
- Price per sq. ft.:$221.98
About this home
Welcome to 3 Allerton Ave, a charming and well-maintained Ranch-style home nestled in one of Middletown’s sought-after neighborhoods. Set on a private 0.20-acre lot, this inviting property offers a peaceful suburban setting with shopping, dining, public transportation, and commuter routes just minutes away. A welcoming front porch leads into a bright foyer and semi-open living space connecting the living room, dining room, and enclosed back porch. Hardwood floors throughout the main level add warmth and character, while abundant windows fill the home with natural light. The well-appointed kitchen features granite countertops, tile flooring, and a coordinating tile backsplash. The main level offers two bedrooms, including a primary bedroom with an ensuite half bath, plus an additional full bathroom. The enclosed rear porch/office provides flexible space for work or relaxation and opens directly to a spacious back deck overlooking the fenced backyard—ideal for entertaining, barbecues, or enjoying your own private outdoor retreat.
The recently finished lower level expands the living space with a large recreation area, third bedroom, and full bathroom, offering excellent flexibility for guests, a home office, gym, media room, or additional living space. With approximately 1,328 square feet on the main level and 920 square feet on the lower level, there is approximately 2,248 square feet of total living space. A one-car attached garage, paved driveway, municipal water and sewer, and natural gas. Conveniently located near Route 17, with the train and bus stations approximately 10 minutes away, this home offers an excellent combination of comfort, privacy, and commuter convenience. Don't miss the opportunity to make this inviting Middletown home your own!...
Contact an agent
Home facts
- Year built:1966
- Listing ID #:1041000
- Updated:August 21, 2026 at 01:53 PM
Rooms and interior
- Bedrooms:3
- Total bathrooms:3
- Full bathrooms:2
- Half bathrooms:1
- Rooms Total:11
- Flooring:Hardwood
- Dining Description:Eat-In Kitchen
- Kitchen Description:Dishwasher, Eat-in Kitchen, Range, Refrigerator
- Bedroom Description:First Floor Bedroom
- Basement:Yes
- Basement Description:Finished, Full
- Living area:1,328 sq. ft.
Heating and cooling
- Cooling:Central Air
- Heating:Forced Air, Natural Gas
- Central air:Yes
Structure and exterior
- Year built:1966
- Building area:1,328 sq. ft.
- Lot area:0.2 Acres
- Lot Features:Level, Near Public Transit
- Architectural Style:Ranch
- Construction Materials:Frame
- Levels:1 Story
Schools
- High school:Middletown High School
- Middle school:Monhagen Middle School
- Elementary school:Maple Hill Elementary School
Utilities
- Water:Public
- Sewer:Public Sewer
Finances and disclosures
- Price:$499,000
- Price per sq. ft.:$221.98
- Tax amount:$9,517 (2025)
Features and amenities
- Appliances:Dishwasher, Dryer, Refrigerator, Washer
- Laundry features:Dryer, Washer, Washer/Dryer Hookup
- Amenities:Entrance Foyer, Granite Counters, Walk-In Closet(s)
Parking
- Parking description:Driveway, Garage
- Garage:Yes
- Garage spaces:1
New listings near 3 Allerton Avenue
- Coming Soon
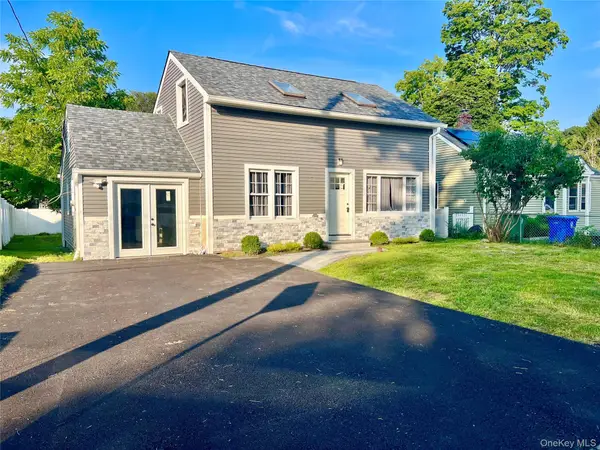 $415,000Coming Soon4 beds 3 baths1,625 sq. ft.
23 W Conkling Avenue, Middletown, NY 10940
MLS# 1019526Listed by: KW HUDSON VALLEY UNITED - Coming Soon
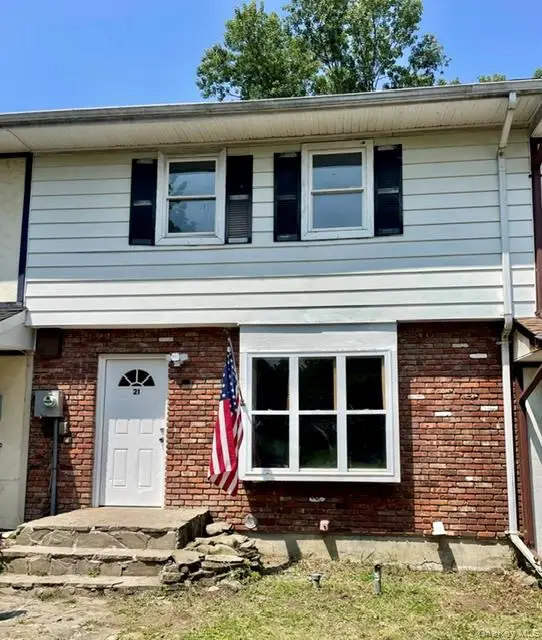 $359,000Coming Soon3 beds 2 baths1,388 sq. ft.
21 Black Stallion Court, Middletown, NY 10940
MLS# 1037400Listed by: KELLER WILLIAMS REALTY - Coming Soon
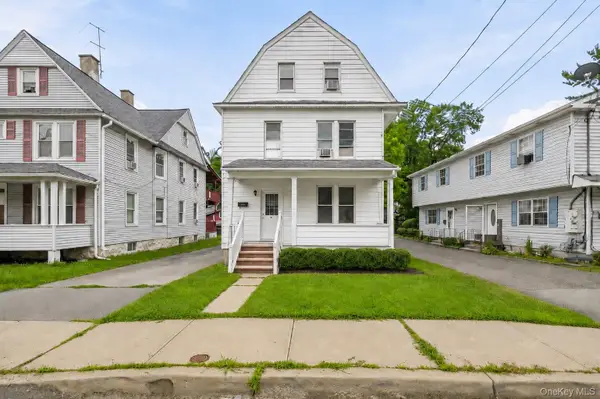 $400,000Coming Soon4 beds 2 baths2,241 sq. ft.
34 Spring Street, Middletown, NY 10940
MLS# 1022446Listed by: HOWARD HANNA RAND REALTY - New
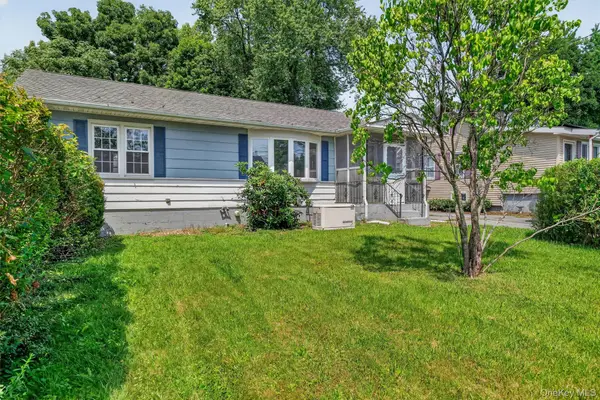 $299,000Active3 beds 1 baths1,246 sq. ft.
293 Highland Ave Extension, Middletown, NY 10940
MLS# 1040200Listed by: RE/MAX BENCHMARK REALTY GROUP - New
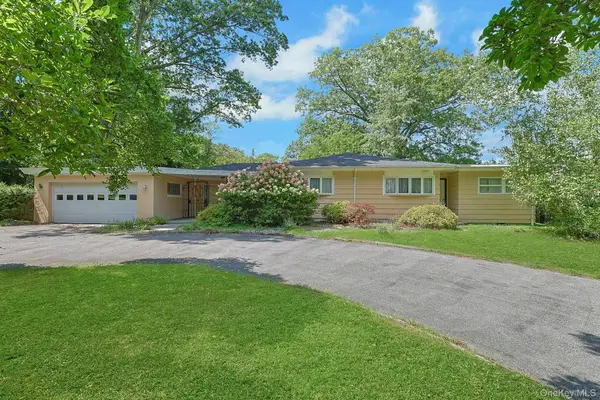 $730,000Active4 beds 3 baths2,646 sq. ft.
130 Apple Lane Drive, Middletown, NY 10940
MLS# 1041345Listed by: DOUGLAS ELLIMAN REAL ESTATE - New
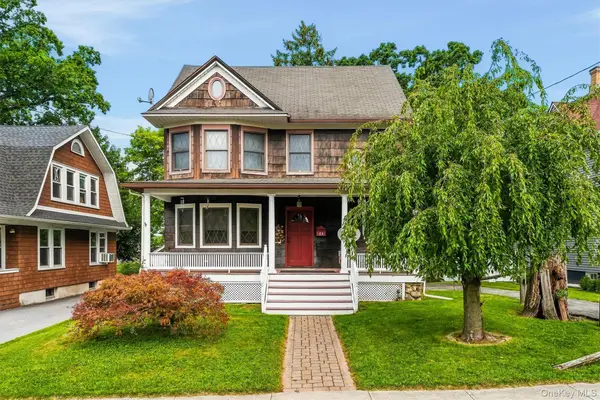 $349,900Active3 beds 2 baths1,649 sq. ft.
43 Prospect Avenue, Middletown, NY 10940
MLS# 1040142Listed by: WEICHERT REALTORS - New
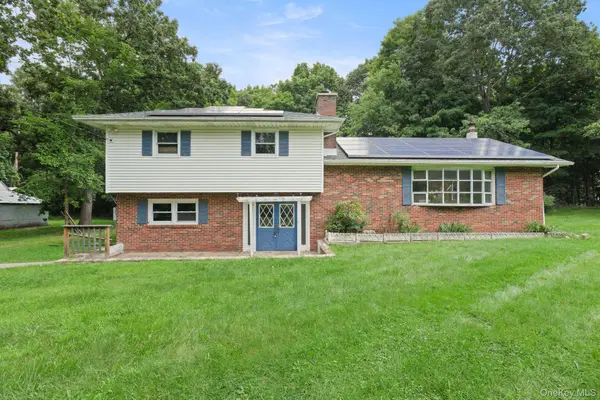 $399,900Active3 beds 2 baths2,210 sq. ft.
10 Creeden Drive, Middletown, NY 10940
MLS# 1038714Listed by: HOMESMART HOMES & ESTATES - New
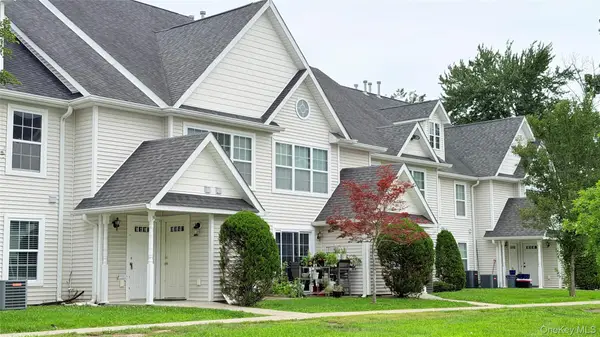 $289,900Active2 beds 2 baths1,049 sq. ft.
141 Ruth Court, Middletown, NY 10940
MLS# 1000877Listed by: CURASI REALTY, INC. - New
 $489,000Active4 beds 2 baths1,796 sq. ft.
50 Scott Drive, Middletown, NY 10941
MLS# 1040412Listed by: KW HUDSON VALLEY UNITED


Protect your home and budget from life's surprises with an Assurant Home Warranty, backed by a partner that supports you through every step of homeownership. Explore Plans.
© 2023 - 2026 ERA Franchise Systems LLC. All rights reserved. ERA Franchise Systems LLC fully supports the principles of the Fair Housing Act and the Equal Opportunity Act. ERA, ERA Real Estate powered, and their respective logos are registered service marks of ERA Franchise Systems LLC. Each office is independently owned and operated.