
50 Scott Drive, Middletown, NY 10941
Local realty services provided by:ERA Top Service Realty
50 Scott Drive,Middletown, NY 10941
$489,000
- 4 Beds
- 2 Baths
- 1,796 sq. ft.
- Single family
- Active
Listed by: dulce m ferrera, gloria e rivera
Office: kw hudson valley united
MLS#:1040412
Source:OneKey MLS
Price summary
- Price:$489,000
- Price per sq. ft.:$272.27
About this home
Welcome to this spacious four-bedroom, two-bathroom corner-lot home in the desirable Scotchtown area of Orange County. The updated kitchen features stainless steel appliances, while hardwood floors flow throughout the main level. A distinctive sloped ceiling enhances the living room’s open, airy feel and abundant natural light. Sliding glass doors from the dining room lead to a large rear deck—perfect for relaxing or entertaining. The lower level offers a comfortable family room with direct access to the expansive backyard, along with a fourth bedroom. An attached two-car garage comfortably accommodates larger vehicles. Conveniently located near I-86 and I-84, this home is just minutes from the Galleria at Crystal Run, shopping, supermarkets, Garnet Health Medical Center, the Metro-North train station, and a wide variety of restaurants. LEGOLAND New York is approximately 10 minutes away, while Resorts World Catskills is about a 25-minute drive.
What more could you ask for? Call today to schedule your private showing!...
Contact an agent
Home facts
- Year built:1972
- Listing ID #:1040412
- Added:46 day(s) ago
- Updated:October 04, 2026 at 11:02 AM
Rooms and interior
- Bedrooms:4
- Total bathrooms:2
- Full bathrooms:1
- Half bathrooms:1
- Rooms Total:8
- Flooring:Hardwood
- Dining Description:Formal Dining
- Kitchen Description:Dishwasher, Microwave, Refrigerator
- Basement:Yes
- Basement Description:Partially Finished
- Living area:1,796 sq. ft.
Heating and cooling
- Cooling:Central Air
- Heating:Forced Air
- Central air:Yes
Structure and exterior
- Year built:1972
- Building area:1,796 sq. ft.
- Lot area:0.27 Acres
- Lot Features:Corner Lot
- Architectural Style:Raised Ranch
- Construction Materials:Vinyl Siding
Schools
- High school:Pine Bush Senior High School
- Middle school:Circleville Middle School
- Elementary school:Circleville Elementary School
Utilities
- Water:Public
- Sewer:Public Sewer
Finances and disclosures
- Price:$489,000
- Price per sq. ft.:$272.27
- Tax amount:$7,582 (2025)
Features and amenities
- Appliances:Dishwasher, Dryer, Microwave, Refrigerator, Washer
- Laundry features:Dryer, Washer, Washer/Dryer Hookup
- Amenities:Granite Counters, High Ceilings, Open Floorplan
Parking
- Parking description:Driveway, Garage
- Garage:Yes
- Garage spaces:2
New listings near 50 Scott Drive
- Coming Soon
 $309,900Coming Soon2 beds 1 baths778 sq. ft.
102 Sproat Street, Middletown, NY 10940
MLS# 1053243Listed by: CURASI REALTY, INC. - Coming Soon
 $549,000Coming Soon4 beds 3 baths2,804 sq. ft.
28 3rd Street, Middletown, NY 10940
MLS# 1052558Listed by: KW HUDSON VALLEY UNITED - New
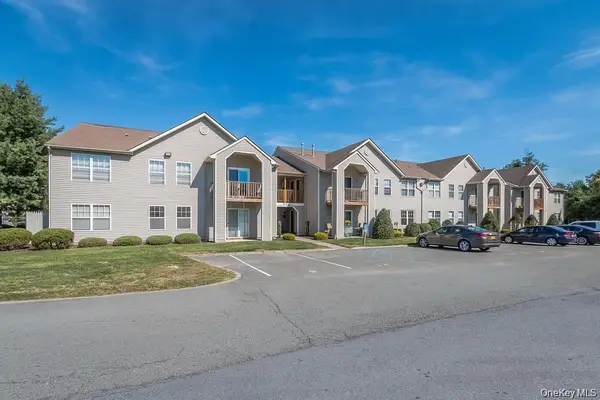 $295,000Active3 beds 2 baths1,161 sq. ft.
18 Revere Drive, Middletown, NY 10940
MLS# 1056833Listed by: WEICHERT REALTORS - New
 $399,999Active3 beds 2 baths960 sq. ft.
1040 Highway 211 W, Middletown, NY 10940
MLS# 1056459Listed by: KELLER WILLIAMS REALTY - New
 $185,000Active2 Acres
539 (Lot 1) Mt Orange Road, Middletown, NY 10940
MLS# 1057754Listed by: HOWARD HANNA RAND REALTY - New
 $374,999Active2 beds 1 baths1,422 sq. ft.
138 Prospect Avenue, Middletown, NY 10940
MLS# 1053196Listed by: HOWARD HANNA RAND REALTY - Open Sat, 1 to 4pmNew
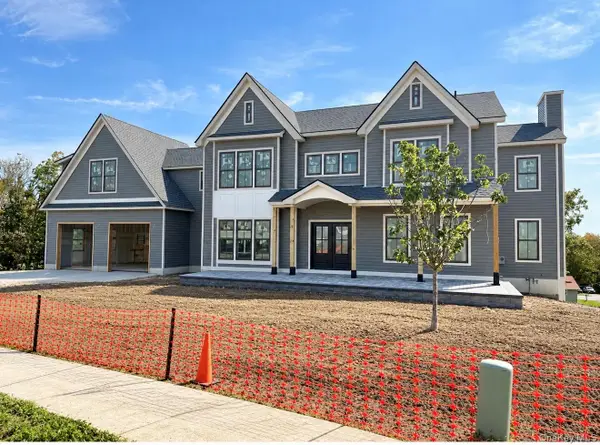 $1,300,900Active4 beds 4 baths3,646 sq. ft.
15 Emilia Court, Middletown, NY 10941
MLS# 1057127Listed by: KELLER WILLIAMS REALTY - New
 $935,000Active4 beds 4 baths3,390 sq. ft.
Lot 19 Silver Lake Scotchtown Road, Middletown, NY 10941
MLS# 1057854Listed by: KELLER WILLIAMS REALTY - New
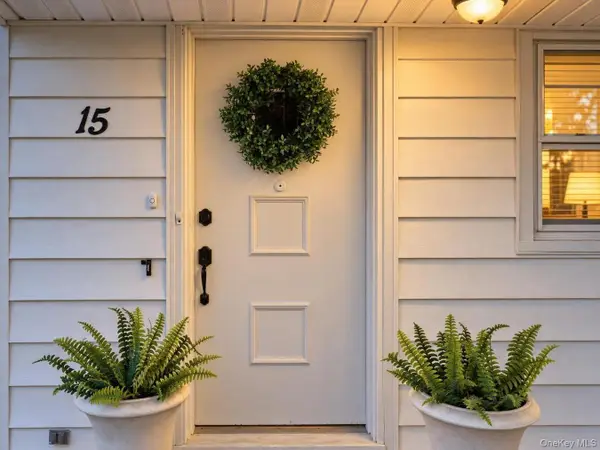 $499,500Active3 beds 3 baths1,976 sq. ft.
15 Randall Heights, Middletown, NY 10940
MLS# 1057215Listed by: KW HUDSON VALLEY UNITED - New
 $315,000Active4 beds 2 baths
34 Houston Avenue, Middletown, NY 10940
MLS# 1058232Listed by: I REALTY LLC


Protect your home and budget from life's surprises with an Assurant Home Warranty, backed by a partner that supports you through every step of homeownership. Explore Plans.
© 2023 - 2026 ERA Franchise Systems LLC. All rights reserved. ERA Franchise Systems LLC fully supports the principles of the Fair Housing Act and the Equal Opportunity Act. ERA, ERA Real Estate powered, and their respective logos are registered service marks of ERA Franchise Systems LLC. Each office is independently owned and operated.