
135 Lee Drive, Milford, NY 12116
Local realty services provided by:HUNT Real Estate ERA
135 Lee Drive,Milford, NY 12116
$365,000
- 5 Beds
- 3 Baths
- 2,712 sq. ft.
- Single family
- Active
Listed by: jessica mileto, joseph triano
Office: keller williams upstate ny properties
MLS#:R1695551
Source:NY_GENRIS
Price summary
- Price:$365,000
- Price per sq. ft.:$134.59
About this home
Did someone say central air and a dip in Goodyear Lake? Lovingly owned by the same family since it was built in 1960, this mid-century split-level home offers five bedrooms, two separate living units, and the kind of care that’s hard to find these days. Whether you’re looking for multi-generational living, an income-producing opportunity, or simply extra space for guests, this property delivers. Many of the major updates have been completed, including a new metal roof, upgraded electric service, Andersen windows, storm doors, water softener, and yes—central air. All blending with vintage character throughout. The upper level has three bedrooms, including a primary bedroom with half bath, plus a full hall bath. The kitchen is packed with beautiful hardwood cabinetry and floor-to-ceiling storage, offering plenty of room for gathering. The dining area flows into the living room with a stone fireplace, a wonderful feature for any upstate home. Hardwood floors add warmth and charm but stay cool all summer. Downstairs, you’ll find a second fully functional living space complete with its own kitchen (with funky vintage appliances that still work), a large living room with a second wood-burning fireplace, two additional bedrooms, laundry room and a full bath. Separate front and rear entrances provide privacy for occupants on either level. There are many closets and options for storage throughout.
Outside, the pie-shaped lot offers room to garden, entertain, relax, or simply enjoy the outdoors. A privacy fence creates a secluded backyard retreat with mature pear trees, while the large garage with electric provides room for 3 vehicles, tools, hobbies, and all your lake-day essentials. There’s a second smaller garage, a shed and two paved driveways. A spacious deck off the dining area is ready for summer barbecues, morning coffee, and evening sunsets, complete with a retractable awning for added comfort.
And then there’s the lake. Deeded access for residents to use multiple community lake access points. Association fee is $40 and is optional to join!...
Contact an agent
Home facts
- Year built:1960
- Listing ID #:R1695551
- Added:95 day(s) ago
- Updated:October 07, 2026 at 03:21 PM
Rooms and interior
- Bedrooms:5
- Total bathrooms:3
- Full bathrooms:2
- Half bathrooms:1
- Rooms Total:10
- Flooring:Carpet, Hardwood, Laminate, Varies
- Dining Description:Living Dining Room
- Kitchen Description:Dishwasher, Kitchen Family Room Combo, Microwave, Refrigerator, Second Kitchen
- Basement:Yes
- Basement Description:Finished, Full
- Living area:2,712 sq. ft.
Heating and cooling
- Cooling:Central Air
- Heating:Baseboard, Electric, Hot Water, Oil, Wood
- Central air:Yes
Structure and exterior
- Roof:Metal
- Year built:1960
- Building area:2,712 sq. ft.
- Lot area:0.43 Acres
- Lot Features:Corner Lot, Irregular Lot
- Architectural Style:Split Level
- Construction Materials:Copper Plumbing, Wood Siding
- Exterior Features:Awnings, Deck, Fence, Open, Porch
- Foundation Description:Block
- Levels:2 Stories
Utilities
- Water:Well
- Sewer:Septic Tank
Finances and disclosures
- Price:$365,000
- Price per sq. ft.:$134.59
- Tax amount:$3,117
Features and amenities
- Appliances:Dishwasher, Dryer, Generator, Microwave, Refrigerator, Washer
- Laundry features:Dryer, Main Level, Washer
- Amenities:Deck, Fence, Storage, int_feat_Workshop
Parking
- Parking description:Detached, Garage, Storage
- Garage:Yes
- Garage spaces:3
New listings near 135 Lee Drive
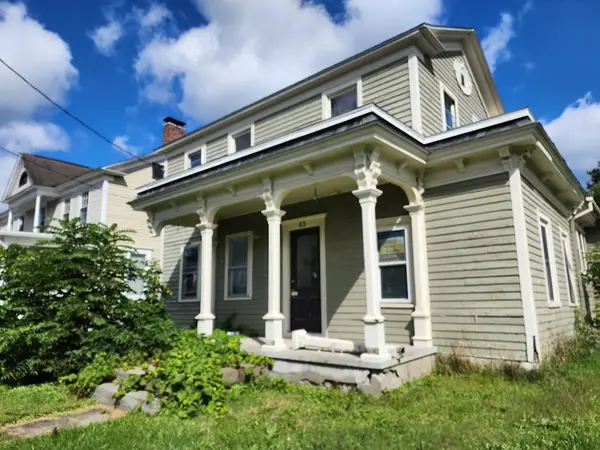 $109,900Active5 beds 6 baths2,736 sq. ft.
83 Main Street, Milford, NY 13807
MLS# R1714752Listed by: COUNTRY SQUIRE REALTY $39,900Active0.26 Acres
Maple Drive, Oneonta, NY 13820
MLS# R1716048Listed by: ONEONTA REALTY, LLC $189,000Active95.75 Acres
County Highway 35, Milford, NY 13807
MLS# R1707777Listed by: COLDWELL BANKER TIMBERLAND PROPERTIES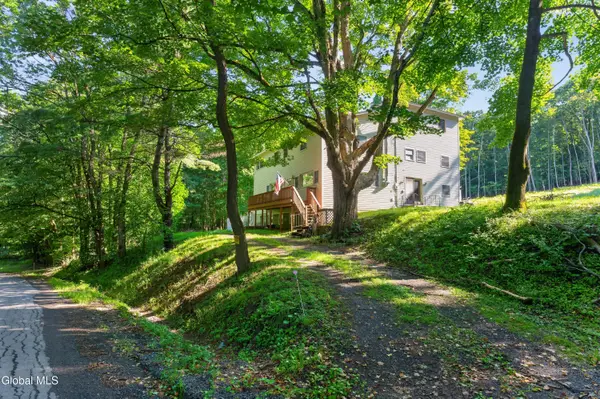 $329,000Active6 beds 3 baths2,640 sq. ft.
522 Konchar Road, Milford, NY 12116
MLS# 202623679Listed by: REALTY ONE GROUP KEY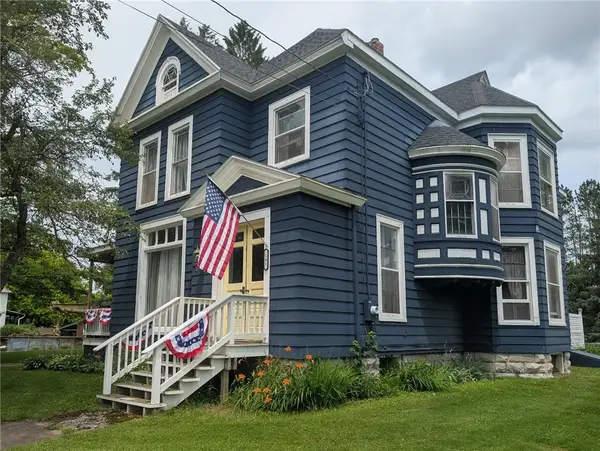 $374,900Active4 beds 2 baths2,884 sq. ft.
141 E Main Street, Milford, NY 13807
MLS# R1695922Listed by: BORDINGER REALTY, LLC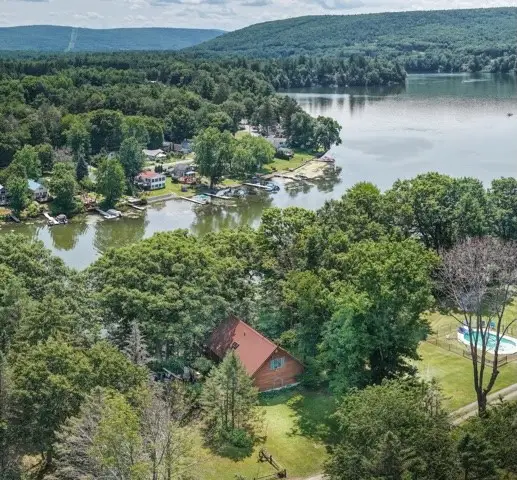 $495,000Active4 beds 3 baths1,852 sq. ft.
138 Vito Molinari Road, Milford, NY 13807
MLS# R1701791Listed by: COOPERSTOWN BROKERS, LLC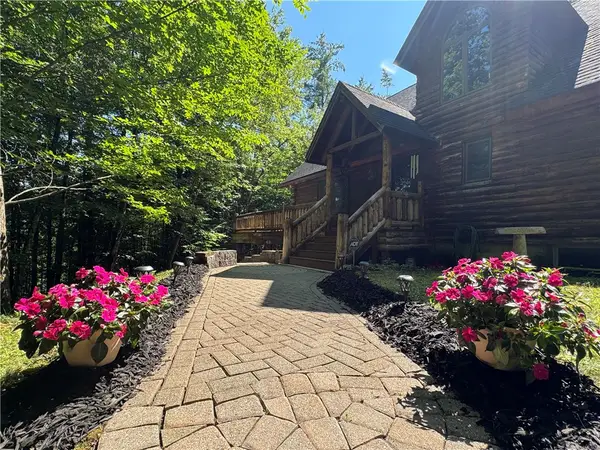 $450,000Pending3 beds 3 baths2,385 sq. ft.
829 Gifford Hill Road, Milford, NY 13820
MLS# R1702756Listed by: BENSON AGENCY REAL ESTATE LLC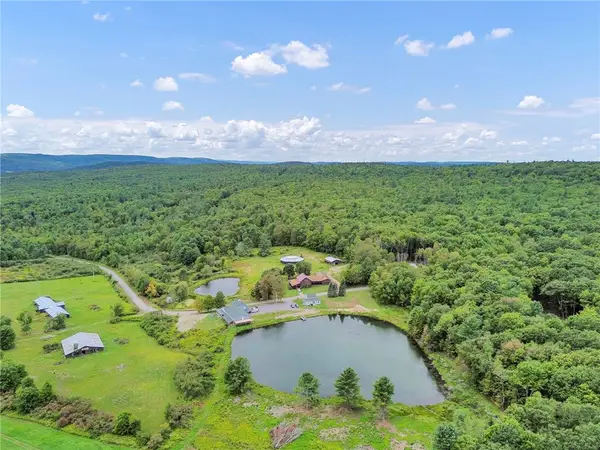 $1,970,000Active11 beds 6 baths4,660 sq. ft.
515 Evening Inn Road, Oneonta, NY 13820
MLS# R1699844Listed by: KELLER WILLIAMS UPSTATE NY PROPERTIES $649,000Active3 beds 2 baths2,040 sq. ft.
341 Sweet Hill Road, Milford, NY 13807
MLS# R1695485Listed by: KELLER WILLIAMS UPSTATE NY PROPERTIES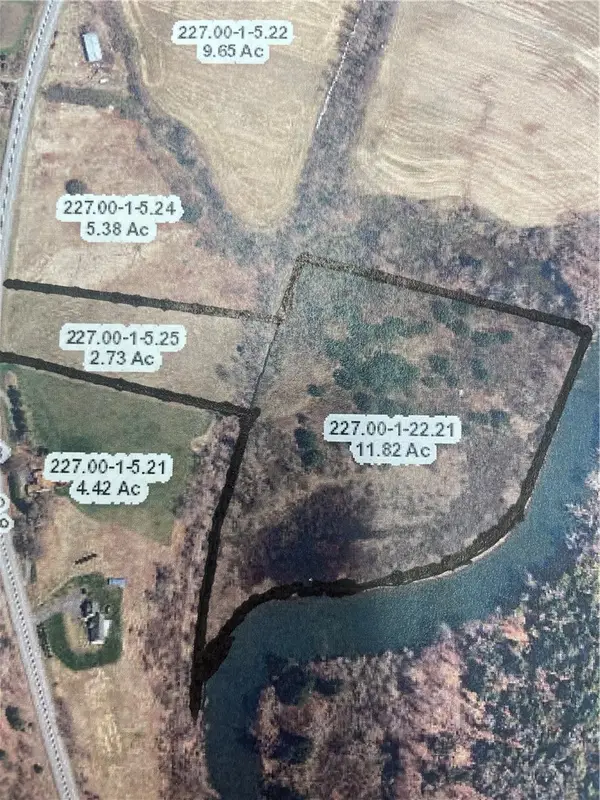 $179,000Active14.55 Acres
Route 28, Milford, NY 13807
MLS# R1699511Listed by: COLDWELL BANKER TIMBERLAND PROPERTIES


Protect your home and budget from life's surprises with an Assurant Home Warranty, backed by a partner that supports you through every step of homeownership. Explore Plans.
© 2023 - 2026 ERA Franchise Systems LLC. All rights reserved. ERA Franchise Systems LLC fully supports the principles of the Fair Housing Act and the Equal Opportunity Act. ERA, ERA Real Estate powered, and their respective logos are registered service marks of ERA Franchise Systems LLC. Each office is independently owned and operated.