
180 Somerstown Road, Millwood, NY 10546
Local realty services provided by:ERA Insite Realty Services
180 Somerstown Road,Millwood, NY 10546
$1,359,000
- 3 Beds
- 3 Baths
- 2,798 sq. ft.
- Single family
- Active
Listed by: wendy nolan
Office: houlihan lawrence inc.
MLS#:1041830
Source:OneKey MLS
Price summary
- Price:$1,359,000
- Price per sq. ft.:$485.7
About this home
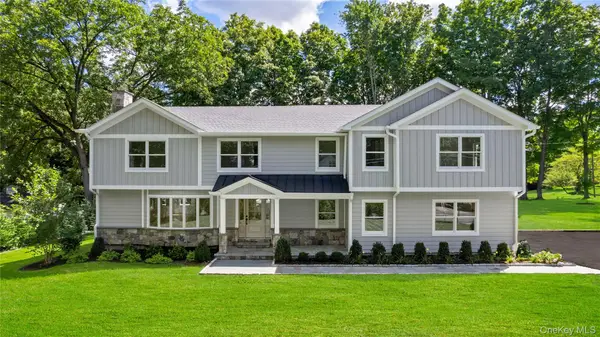
A private woodland retreat in the Chappaqua School District, where natural beauty, flexible living space, and everyday convenience come together. Tucked along a charming woodland drive, this inviting home offers privacy, natural beauty, and an exceptional location close to everything. Surrounded by mature trees, natural rock formations, and lush landscaping, the property feels wonderfully secluded while remaining convenient to Chappaqua and Millwood shops, restaurants, parks, hiking trails, Metro-North, and the Taconic Parkway. Inside, abundant natural light, hardwood floors, oversized windows, and beautiful architectural details create a warm and welcoming setting. The main level is designed for both everyday living and entertaining, with an eat-in kitchen and bright breakfast nook, formal dining room, comfortable living room, and an expansive sunken family room with fireplace. Easy access to the deck and private grounds creates a natural indoor-outdoor connection. Upstairs, the generously proportioned primary suite provides a peaceful private retreat, with a dedicated vanity and sink area and a comfortable sense of separation from the rest of the home. Two additional bedrooms and a separate home office/den complete the second level, providing an ideal dedicated workspace for today’s lifestyle. Outside, the spacious deck overlooks the lush, private grounds and surrounding woodland, offering a beautiful setting for morning coffee, outdoor dining, entertaining, or simply unwinding at the end of the day.
A two-car garage adds everyday convenience, while the location provides easy access to Chappaqua schools, Gedney Park, hiking trails, local shopping and dining, Metro-North, and the Taconic Parkway, making the NYC commute straightforward. Private, peaceful, and connected, this is a wonderful opportunity to enjoy the best of the Chappaqua area with space to live, work, entertain, and truly enjoy home....
Contact an agent
Home facts
- Year built:1986
- Listing ID #:1041830
- Added:47 day(s) ago
- Updated:October 20, 2026 at 11:35 AM
Rooms and interior
- Bedrooms:3
- Total bathrooms:3
- Full bathrooms:2
- Half bathrooms:1
- Rooms Total:8
- Flooring:Hardwood
- Dining Description:Eat-In Kitchen, Formal Dining
- Bathrooms Description:Double Vanity
- Kitchen Description:Chefs Kitchen, Cooktop, Dishwasher, Eat-in Kitchen, Freezer, Kitchen Island, Microwave, Oven, Refrigerator, Stainless Steel Appliance(s), Walk Through Kitchen
- Basement:Yes
- Basement Description:Full
- Living area:2,798 sq. ft.
Heating and cooling
- Heating:Hot Water, Steam
Structure and exterior
- Year built:1986
- Building area:2,798 sq. ft.
- Lot area:2.87 Acres
- Architectural Style:Colonial
- Construction Materials:Aluminum Siding, Vinyl Siding
- Levels:2 Story
Schools
- High school:Horace Greeley High School
- Middle school:Seven Bridges Middle School
- Elementary school:Westorchard
Utilities
- Water:Water Available, Well
- Sewer:Septic Tank
Finances and disclosures
- Price:$1,359,000
- Price per sq. ft.:$485.7
- Tax amount:$27,121 (2026)
Features and amenities
- Appliances:Cooktop, Dishwasher, Dryer, Freezer, Microwave, Oven, Refrigerator, Stainless Steel Appliance(s), Washer
- Laundry features:Dryer, Washer, Washer/Dryer Hookup
- Amenities:Cathedral Ceiling(s), Double Vanity, Entrance Foyer, Granite Counters, High Ceilings, Marble Counters, Open Floorplan, Storage, Walk-In Closet(s)
Parking
- Total parking spaces:2
- Parking description:Attached, Driveway, Garage
- Garage:Yes
- Garage spaces:2
New listings near 180 Somerstown Road
 $2,200,000Active4 beds 4 baths3,271 sq. ft.
230 Pinesbridge Road, Millwood, NY 10546
MLS# 1042846Listed by: JULIA B FEE SOTHEBYS INT. RLTY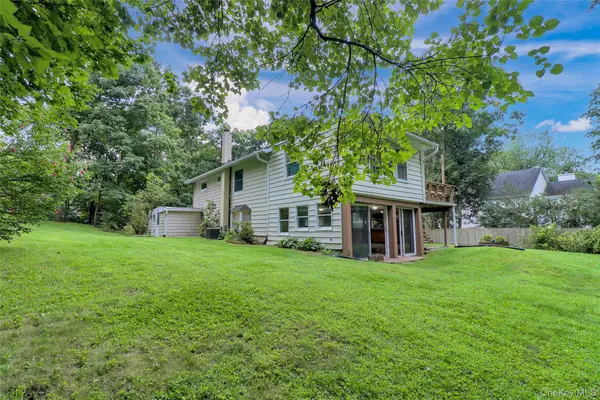 $650,000Active4 beds 2 baths1,420 sq. ft.
457 Saw Mill River Road, Millwood, NY 10546
MLS# 1034483Listed by: HOULIHAN LAWRENCE INC. $2,137,500Active4 beds 6 baths4,340 sq. ft.
82 Shingle House Road, Millwood, NY 10546
MLS# 1025674Listed by: CENTURY 21 ELITE REALTY


Protect your home and budget from life's surprises with an Assurant Home Warranty, backed by a partner that supports you through every step of homeownership. Explore Plans.
© 2023 - 2026 ERA Franchise Systems LLC. All rights reserved. ERA Franchise Systems LLC fully supports the principles of the Fair Housing Act and the Equal Opportunity Act. ERA, ERA Real Estate powered, and their respective logos are registered service marks of ERA Franchise Systems LLC. Each office is independently owned and operated.