
82 Shingle House Road, Millwood, NY 10546
Local realty services provided by:ERA Top Service Realty
Listed by: vesna kanacki, eloy f. caracuel
Office: century 21 elite realty
MLS#:1025674
Source:OneKey MLS
Price summary
- Price:$2,137,500
- Price per sq. ft.:$492.51
About this home
A rare opportunity to create a forever home on nearly 7 private acres in the Chappaqua School District. Rich in history, character and natural beauty, 82 Shingle House Road is a distinctive Millwood estate for the buyer who values land, privacy and potential over cookie-cutter perfection.
Originally dating to 1762, the property has evolved over time and offers a unique combination of old-world charm, generous space and exceptional flexibility. The main residence features spacious living areas, a large chef’s kitchen, fireplaces, beautiful natural light and peaceful views of the grounds. While the home offers great bones and many modern day appealing features, it is ready for the next owner to bring vision, updates and restoration to make it truly their own.
Set on approximately 6.97 acres, the grounds are what make this offering so special: a private pond, mature trees, landscaped stonework, concrete pool, hot tub, cabana, open lawns, wooded surroundings and an extraordinary sense of seclusion. Additional improvements include a detached guest cottage situated above a three-car garage, plus a second three-car garage with a private pine-paneled retreat and a private meditation space with a stone fireplace, offering endless possibilities for guests, extended family, office, creative or recreational use.
This is a property for someone who wants more than a house. It is for the buyer who wants a setting, a lifestyle and the chance to restore and personalize a truly special estate in one of Westchester’s most sought-after school districts. Rare, private and impossible to duplicate, 82 Shingle House Road is ready for its next chapter....
Contact an agent
Home facts
- Year built:1762
- Listing ID #:1025674
- Added:97 day(s) ago
- Updated:October 20, 2026 at 11:34 AM
Rooms and interior
- Bedrooms:4
- Total bathrooms:6
- Full bathrooms:3
- Half bathrooms:3
- Rooms Total:14
- Dining Description:Eat-In Kitchen, Formal Dining
- Kitchen Description:Chefs Kitchen, Dishwasher, Eat-in Kitchen, Galley Type Kitchen, Microwave, Range, Refrigerator
- Living area:4,340 sq. ft.
Heating and cooling
- Cooling:Central Air
- Heating:Geothermal
- Central air:Yes
Structure and exterior
- Year built:1762
- Building area:4,340 sq. ft.
- Lot area:6.97 Acres
- Architectural Style:Colonial, Cottage, Mini Estate
- Construction Materials:HardiPlank Type, Vinyl Siding
Schools
- High school:Horace Greeley High School
- Middle school:Robert E Bell School
- Elementary school:Douglas G Grafflin School
Utilities
- Water:Public
- Sewer:Septic Tank
Finances and disclosures
- Price:$2,137,500
- Price per sq. ft.:$492.51
- Tax amount:$37,616 (2025)
Features and amenities
- Appliances:Dishwasher, Microwave, Refrigerator
- Amenities:High Ceilings
Parking
- Parking description:Garage
- Garage:Yes
- Garage spaces:6
New listings near 82 Shingle House Road
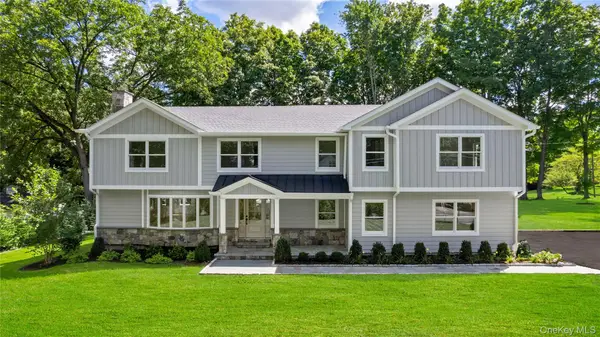 $2,200,000Active4 beds 4 baths3,271 sq. ft.
230 Pinesbridge Road, Millwood, NY 10546
MLS# 1042846Listed by: JULIA B FEE SOTHEBYS INT. RLTY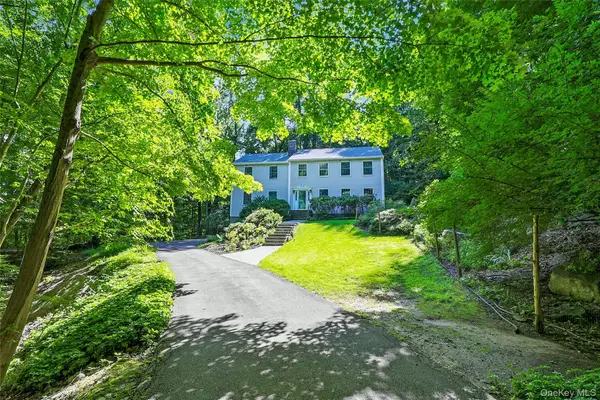 $1,359,000Active3 beds 3 baths2,798 sq. ft.
180 Somerstown Road, Millwood, NY 10546
MLS# 1041830Listed by: HOULIHAN LAWRENCE INC.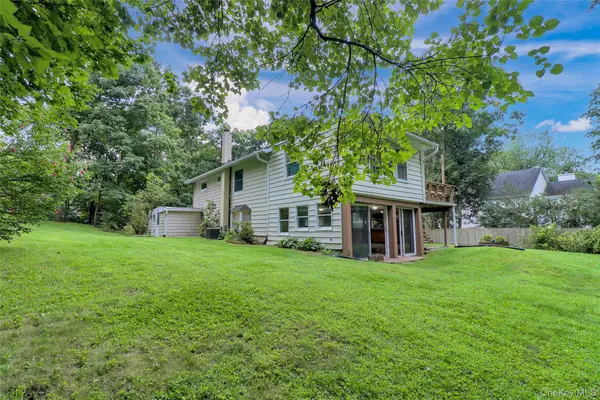 $650,000Active4 beds 2 baths1,420 sq. ft.
457 Saw Mill River Road, Millwood, NY 10546
MLS# 1034483Listed by: HOULIHAN LAWRENCE INC.


Protect your home and budget from life's surprises with an Assurant Home Warranty, backed by a partner that supports you through every step of homeownership. Explore Plans.
© 2023 - 2026 ERA Franchise Systems LLC. All rights reserved. ERA Franchise Systems LLC fully supports the principles of the Fair Housing Act and the Equal Opportunity Act. ERA, ERA Real Estate powered, and their respective logos are registered service marks of ERA Franchise Systems LLC. Each office is independently owned and operated.