
6 Fawn Ridge, Millwood, NY 10546
Local realty services provided by:Bon Anno Realty ERA Powered
6 Fawn Ridge,Millwood, NY 10546
$599,900
- 1 Beds
- 3 Baths
- 1,806 sq. ft.
- Condominium
- Active
Upcoming open houses
- Sun, Nov 1501:30 pm - 03:30 pm
Listed by: grace vinciguerra
Office: re/max classic realty
MLS#:1071743
Source:OneKey MLS
Price summary
- Price:$599,900
- Price per sq. ft.:$332.17
- Monthly HOA dues:$910
About this home
A rare find! Three level townhome living in desirable Pheasant Run. Beautifully renovated and maintained, this spacious three level townhome offers the flexibility of a one bedroom that lives like a two bedroom! The inviting living room features soaring ceilings, creating a warm and welcoming atmosphere. The dining room opens directly to a private deck overlooking the scenic woods offering bucolic tranquility. Enjoy the beautifully renovated kitchen plus convenience of a first floor powder room. The second floor boasts a spacious Principle bedroom, full bath, open loft area plus an additional room which can be an additional bedroom/nursery/den/ home office. The fully finished lower level adds wonderful additional multi purpose living space, featuring a spacious family room, a full bathroom, game area with wet bar, laundry room, utility room, storage and a walk out to a second deck. Additional highlights include a dedicated storage closet off the deck and a detached garage. Ideally located in convenient Pheasant Run, just 4.6 miles from the Chappaqua Metro-North train station and minutes from downtown Chappaqua, shopping, dining and the Taconic State Parkway. Town of New Castle/Millwood PO/Chappaqua Schools. Enjoy the perfect combination of style, space, convenience, and low maintenance living. A wonderful opportunity not to be missed. PLUS a one car garage. Plenty of unassigned parking too. Common charge total is $910 monthly which is $680 plus a special assessment of $230 which ends in 2027....
Contact an agent
Home facts
- Year built:1986
- Subdivision & Development:Pheasant Run
- Listing ID #:1071743
- Added:4 day(s) ago
- Updated:November 14, 2026 at 12:32 PM
Rooms and interior
- Bedrooms:1
- Total bathrooms:3
- Full bathrooms:2
- Half bathrooms:1
- Rooms Total:6
- Dining Description:Formal Dining
- Kitchen Description:Microwave, Range, Refrigerator
- Basement:Yes
- Basement Description:Finished, Full, Walk-Out Access
- Living area:1,806 sq. ft.
Heating and cooling
- Cooling:Central Air
- Heating:Oil
- Central air:Yes
Structure and exterior
- Year built:1986
- Building area:1,806 sq. ft.
- Construction Materials:Frame
- Exterior Features:Tennis Court(s)
- Levels:3 Story
Schools
- High school:Horace Greeley High School
- Middle school:Seven Bridges Middle School
- Elementary school:Westorchard
Utilities
- Water:Private
- Sewer:Public Sewer
Finances and disclosures
- Price:$599,900
- Price per sq. ft.:$332.17
- Tax amount:$6,687 (2026)
Features and amenities
- Appliances:Dryer, Microwave, Refrigerator, Washer
- Laundry features:Dryer, Washer, Washer/Dryer Hookup
- Amenities:Cathedral Ceiling(s), Granite Counters, High Ceilings, Pool, Storage, Wet Bar
Parking
- Parking description:Garage, Parking Lot, Unassigned
- Garage:Yes
- Garage spaces:1
New listings near 6 Fawn Ridge
- Open Sun, 12 to 2pm
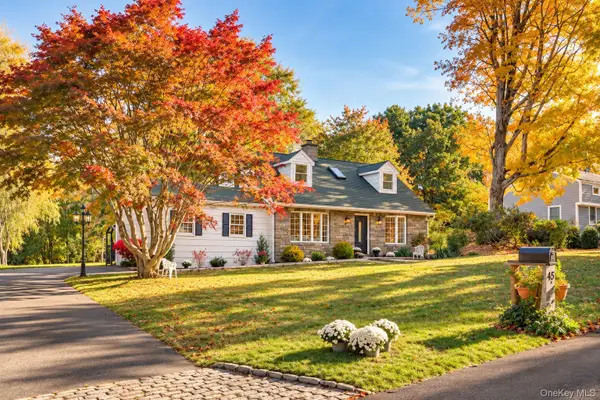 $999,999Active3 beds 2 baths1,344 sq. ft.
48 Glen Wood Road, Millwood, NY 10546
MLS# 1061075Listed by: HOULIHAN LAWRENCE INC. 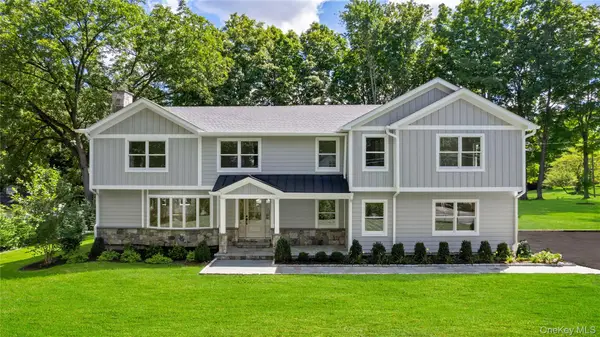 $2,200,000Pending4 beds 4 baths3,271 sq. ft.
230 Pinesbridge Road, Millwood, NY 10546
MLS# 1042846Listed by: JULIA B FEE SOTHEBYS INT. RLTY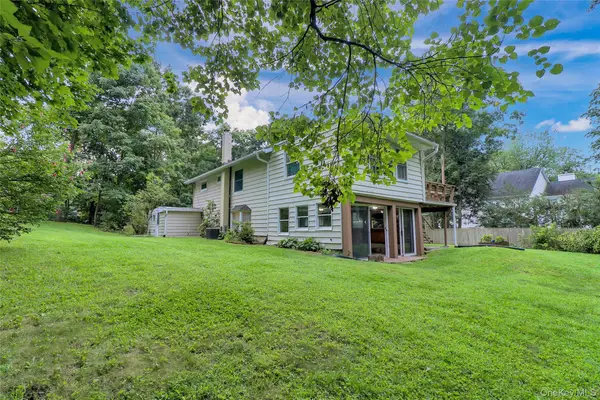 $650,000Pending4 beds 2 baths1,420 sq. ft.
457 Saw Mill River Road, Millwood, NY 10546
MLS# 1034483Listed by: HOULIHAN LAWRENCE INC. $2,137,500Active4 beds 6 baths4,340 sq. ft.
82 Shingle House Road, Millwood, NY 10546
MLS# 1025674Listed by: CENTURY 21 ELITE REALTY


Protect your home and budget from life's surprises with an Assurant Home Warranty, backed by a partner that supports you through every step of homeownership. Explore Plans.
© 2023 - 2026 ERA Franchise Systems LLC. All rights reserved. ERA Franchise Systems LLC fully supports the principles of the Fair Housing Act and the Equal Opportunity Act. ERA, ERA Real Estate powered, and their respective logos are registered service marks of ERA Franchise Systems LLC. Each office is independently owned and operated.