
606 Elk Circle, Milton, NY 12020
Local realty services provided by:HUNT Real Estate ERA
Listed by: bonnie l sindel, jim mcloughlin
Office: coldwell banker prime properties
MLS#:202624800
Source:Global MLS
Price summary
- Price:$289,500
- Price per sq. ft.:$195.61
About this home
Enjoy easy, low-maintenance living in this 3-bedroom townhome in Ballston Spa, complete with a 1-car garage. Hardwood floors flow through the main living areas, and a cozy gas fireplace anchors the inviting living room. The dining area opens to a deck and landscaped patio, creating a wonderful space for outdoor dining and relaxing. The kitchen features cherry cabinetry, granite countertops, stainless steel appliances, and tile flooring. A convenient first-floor laundry adds to the home's practical layout. Upstairs, you'll find three comfortable bedrooms, while the full unfinished basement provides abundant storage. Conveniently located just minutes from grocery stores, shopping, dining, and everyday necessities, with all that Saratoga Springs has to offer just a short drive away. Available for a quick closing--move in and start enjoying easy townhome living!
Contact an agent
Home facts
- Year built:1989
- Listing ID #:202624800
- Added:11 day(s) ago
- Updated:September 07, 2026 at 08:07 AM
Rooms and interior
- Bedrooms:3
- Total bathrooms:2
- Full bathrooms:1
- Half bathrooms:1
- Rooms Total:8
- Flooring:Carpet, Hardwood
- Bathrooms Description:Ceramic Tile Bath
- Kitchen Description:Dishwasher, Double Oven, Microwave, Range, Refrigerator
- Basement Description:Full, Unfinished
- Living area:1,480 sq. ft.
Heating and cooling
- Heating:Forced Air, Natural Gas
Structure and exterior
- Roof:Asphalt
- Year built:1989
- Building area:1,480 sq. ft.
- Lot area:0.07 Acres
- Lot Features:Landscaped, Level, Private
- Construction Materials:Vinyl Siding
- Exterior Features:Deck, Front Porch, Lighting
Schools
- High school:Ballston Spa
Utilities
- Water:Public
- Sewer:Public Sewer
Finances and disclosures
- Price:$289,500
- Price per sq. ft.:$195.61
- Tax amount:$4,353
Features and amenities
- Laundry features:In Bathroom, Laundry Closet, Main Level, Washer/Dryer
- Amenities:Crown Molding, Paddle Fan
Parking
- Total parking spaces:2
- Parking description:Attached, Garage Door Opener
- Garage:Yes
- Garage spaces:1
New listings near 606 Elk Circle
 $621,250Pending3 beds 2 baths1,552 sq. ft.
16 Brook Trout Circle, Ballston Spa, NY 12020
MLS# 202625532Listed by: KW PLATFORM- New
 $200,000Active2 beds 1 baths784 sq. ft.
400 Crooks Grove Road, Milton, NY 12020
MLS# 202625456Listed by: KW PLATFORM - New
 $374,900Active4 beds 2 baths2,286 sq. ft.
155 Maple Avenue, Ballston Spa, NY 12020
MLS# 202625161Listed by: FORTUNE REALTY GROUP LLC - New
 $954,700Active4 beds 3 baths2,419 sq. ft.
37 Catalina Drive, Milton, NY 12020
MLS# 202625112Listed by: STERLING REAL ESTATE GROUP - New
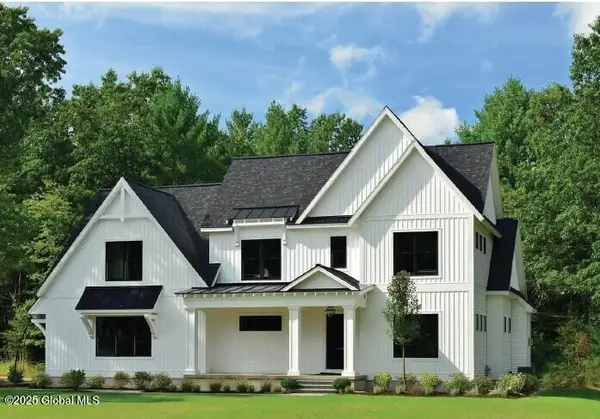 $999,850Active4 beds 4 baths2,850 sq. ft.
27 Catalina Drive, Milton, NY 12020
MLS# 202625004Listed by: STERLING REAL ESTATE GROUP - New
 $1,058,000Active4 beds 3 baths3,015 sq. ft.
3 Catalina Drive, Milton, NY 12020
MLS# 202624999Listed by: STERLING REAL ESTATE GROUP 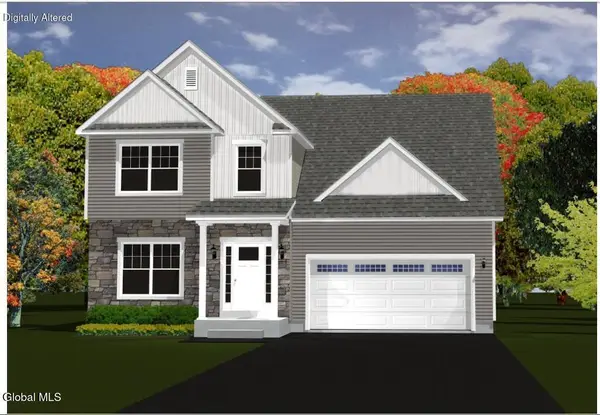 $674,900Active3 beds 3 baths1,916 sq. ft.
5 River Rock Drive, Milton, NY 12863
MLS# 202624418Listed by: KW PLATFORM $375,000Pending4 beds 2 baths2,148 sq. ft.
17 Ichabod Lane, Milton, NY 12020
MLS# 202624833Listed by: VENTURE FOX REALTY GROUP LLC $619,000Pending4 beds 3 baths2,602 sq. ft.
607 Acland Boulevard, Milton, NY 12020
MLS# 202624684Listed by: ROOHAN REALTY


Protect your home and budget from life's surprises with an Assurant Home Warranty, backed by a partner that supports you through every step of homeownership. Explore Plans.
© 2023 - 2026 ERA Franchise Systems LLC. All rights reserved. ERA Franchise Systems LLC fully supports the principles of the Fair Housing Act and the Equal Opportunity Act. ERA, ERA Real Estate powered, and their respective logos are registered service marks of ERA Franchise Systems LLC. Each office is independently owned and operated.