
607 Acland Boulevard, Milton, NY 12020
Local realty services provided by:HUNT Real Estate ERA
607 Acland Boulevard,Milton, NY 12020
$619,000
- 4 Beds
- 3 Baths
- 2,602 sq. ft.
- Single family
- Pending
Listed by: jaime williams
Office: roohan realty
MLS#:202624684
Source:Global MLS
Price summary
- Price:$619,000
- Price per sq. ft.:$237.89
About this home
Located in Ballston Spa's desirable Rowlands Hollow neighborhood and within the Saratoga Springs City School District, this original-owner Colonial has been well maintained and offers 4 bedrooms, 2.5 bathrooms, over 2,600 square feet of living space on a private 0.86-acre lot surrounded by mature trees.
Inside, you'll find a spacious layout including a family room with a wood-burning fireplace, formal living and dining rooms, a first-floor office, convenient first-floor laundry, and an inviting kitchen with abundant cabinet space, stone backsplash, gas range, and easy access to the backyard deck. Brand new carpeting installed in August 2026 adds a fresh touch throughout much of the home, while the approximately 13-year-old roof offers added peace of mind.
Upstairs features four generously sized bedrooms, including a spacious primary suite with a walk-in closet and private bath complete with a soaking tub and separate shower. A full walk-out basement provides excellent storage, workshop space, and flexibility for future finishing, hobbies, or additional living space.
The private backyard is one of this home's standout features. Surrounded by mature trees, the nearly one-acre lot offers a peaceful setting with plenty of room to relax, entertain, or gather around the fire pit. The deck is already set up for a future hot tub, with one section reinforced for the additional weight and electrical already in place. The shed is equipped with electricity and lighting and includes an attached walk-in open storage bay, providing excellent space for lawn equipment, tools, and seasonal storage. An attached side-load two-car garage, along with an additional poured parking pad, offers plenty of room for vehicles and additional parking.
Lovingly cared for by its original owners and offered for the first time, this home combines space, privacy, thoughtful updates, and an exceptional location just minutes from downtown Saratoga Springs, shopping, dining, parks, and I-87....
Contact an agent
Home facts
- Year built:1998
- Listing ID #:202624684
- Added:12 day(s) ago
- Updated:September 06, 2026 at 07:38 AM
Rooms and interior
- Bedrooms:4
- Total bathrooms:3
- Full bathrooms:2
- Half bathrooms:1
- Rooms Total:15
- Flooring:Carpet, Hardwood
- Dining Description:Eat-in Kitchen
- Kitchen Description:Dishwasher, Range, Refrigerator
- Basement Description:Full, Heated, Walk-Out Access
- Living area:2,602 sq. ft.
Heating and cooling
- Cooling:Central Air
- Heating:Forced Air, Natural Gas
- Central air:Yes
Structure and exterior
- Roof:Shingle
- Year built:1998
- Building area:2,602 sq. ft.
- Lot area:0.86 Acres
- Lot Features:Cleared, Landscaped, Private, Rolling Slope
- Architectural Style:Colonial
- Construction Materials:Vinyl Siding
- Exterior Features:Deck, Drive-Paved, Front Porch, Gas Grill, Pressure Treated Deck
Schools
- High school:Saratoga Springs
Utilities
- Water:Public
- Sewer:Public Sewer
Finances and disclosures
- Price:$619,000
- Price per sq. ft.:$237.89
- Tax amount:$6,007
Features and amenities
- Laundry features:Main Level, Washer/Dryer
- Amenities:Double Pane Windows, Drive-Paved, Eat-in Kitchen, Paddle Fan, Vaulted Ceiling(s), Walk-In Closet(s)
Parking
- Total parking spaces:8
- Parking description:Attached, Driveway, Garage Door Opener
- Garage:Yes
- Garage spaces:8
New listings near 607 Acland Boulevard
 $621,250Pending3 beds 2 baths1,552 sq. ft.
16 Brook Trout Circle, Ballston Spa, NY 12020
MLS# 202625532Listed by: KW PLATFORM- New
 $200,000Active2 beds 1 baths784 sq. ft.
400 Crooks Grove Road, Milton, NY 12020
MLS# 202625456Listed by: KW PLATFORM - New
 $374,900Active4 beds 2 baths2,286 sq. ft.
155 Maple Avenue, Ballston Spa, NY 12020
MLS# 202625161Listed by: FORTUNE REALTY GROUP LLC - New
 $954,700Active4 beds 3 baths2,419 sq. ft.
37 Catalina Drive, Milton, NY 12020
MLS# 202625112Listed by: STERLING REAL ESTATE GROUP - New
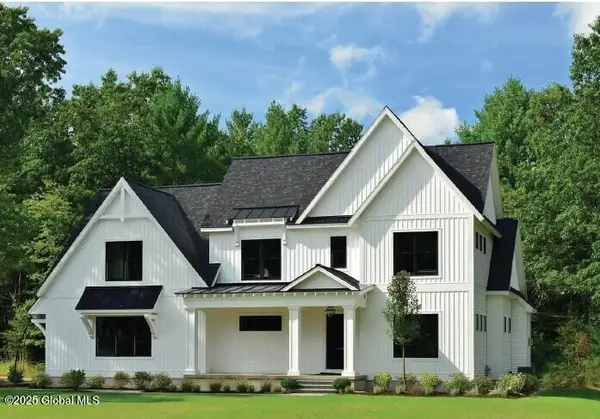 $999,850Active4 beds 4 baths2,850 sq. ft.
27 Catalina Drive, Milton, NY 12020
MLS# 202625004Listed by: STERLING REAL ESTATE GROUP - New
 $1,058,000Active4 beds 3 baths3,015 sq. ft.
3 Catalina Drive, Milton, NY 12020
MLS# 202624999Listed by: STERLING REAL ESTATE GROUP 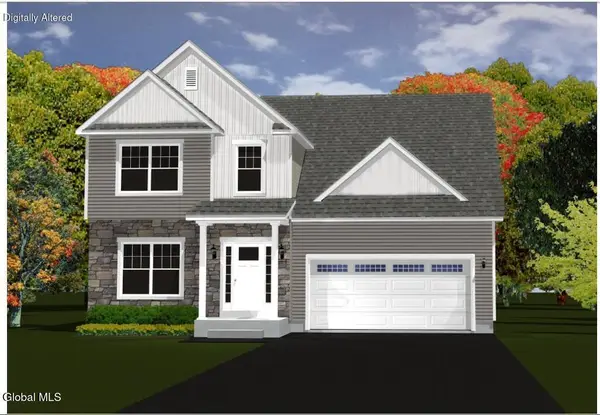 $674,900Active3 beds 3 baths1,916 sq. ft.
5 River Rock Drive, Milton, NY 12863
MLS# 202624418Listed by: KW PLATFORM $375,000Pending4 beds 2 baths2,148 sq. ft.
17 Ichabod Lane, Milton, NY 12020
MLS# 202624833Listed by: VENTURE FOX REALTY GROUP LLC $289,500Pending3 beds 2 baths1,480 sq. ft.
606 Elk Circle, Milton, NY 12020
MLS# 202624800Listed by: COLDWELL BANKER PRIME PROPERTIES


Protect your home and budget from life's surprises with an Assurant Home Warranty, backed by a partner that supports you through every step of homeownership. Explore Plans.
© 2023 - 2026 ERA Franchise Systems LLC. All rights reserved. ERA Franchise Systems LLC fully supports the principles of the Fair Housing Act and the Equal Opportunity Act. ERA, ERA Real Estate powered, and their respective logos are registered service marks of ERA Franchise Systems LLC. Each office is independently owned and operated.