
190 Albertson Place, Mineola, NY 11501
Local realty services provided by:ERA Top Service Realty
190 Albertson Place,Mineola, NY 11501
$819,999
- 3 Beds
- 2 Baths
- 1,201 sq. ft.
- Single family
- Active
Listed by: nikki perri, sean manning
Office: oversouth llc.
MLS#:1045924
Source:OneKey MLS
Price summary
- Price:$819,999
- Price per sq. ft.:$682.76
About this home
Welcome to 190 Albertson Place, a beautifully updated 3 bedroom, 2 bath Cape nestled in the heart of Mineola. This charming home seamlessly blends classic character with modern upgrades, featuring hardwood floors throughout and a bright, comfortable layout designed for everyday living. The updated kitchen is equipped with newer appliances, while windows less than three years old bring in an abundance of natural light and enhance energy efficiency. Mini split systems provide added comfort throughout the seasons, and an upgraded 200 amp electrical panel offers peace of mind for today’s modern lifestyle. With numerous updates throughout and a warm, move in ready feel, this home offers the perfect combination of charm, functionality, and convenience.
Contact an agent
Home facts
- Year built:1950
- Listing ID #:1045924
- Added:3 day(s) ago
- Updated:September 06, 2026 at 11:02 AM
Rooms and interior
- Bedrooms:3
- Total bathrooms:2
- Full bathrooms:2
- Rooms Total:6
- Flooring:Hardwood
- Dining Description:Formal Dining
- Kitchen Description:Dishwasher, Stainless Steel Appliance(s)
- Bedroom Description:First Floor Bedroom
- Basement:Yes
- Basement Description:Finished
- Living area:1,201 sq. ft.
Heating and cooling
- Cooling:Ductless
- Heating:Hot Water
Structure and exterior
- Year built:1950
- Building area:1,201 sq. ft.
- Lot area:0.11 Acres
- Architectural Style:Cape Cod
- Construction Materials:Vinyl Siding
Schools
- High school:Mineola High School
- Middle school:Mineola Middle School
- Elementary school:Hampton Street School
Utilities
- Water:Public
- Sewer:Public Sewer
Finances and disclosures
- Price:$819,999
- Price per sq. ft.:$682.76
- Tax amount:$9,422 (2025)
Features and amenities
- Appliances:Dishwasher, Dryer, Stainless Steel Appliance(s), Washer
- Laundry features:Dryer, Washer
- Amenities:Storage
Parking
- Parking description:Driveway
- Garage:Yes
- Garage spaces:2
New listings near 190 Albertson Place
- Coming Soon
 $335,000Coming Soon1 beds 1 baths800 sq. ft.
100 Clinton Avenue #4N, Mineola, NY 11501
MLS# 1045246Listed by: DOUGLAS ELLIMAN REAL ESTATE - Coming Soon
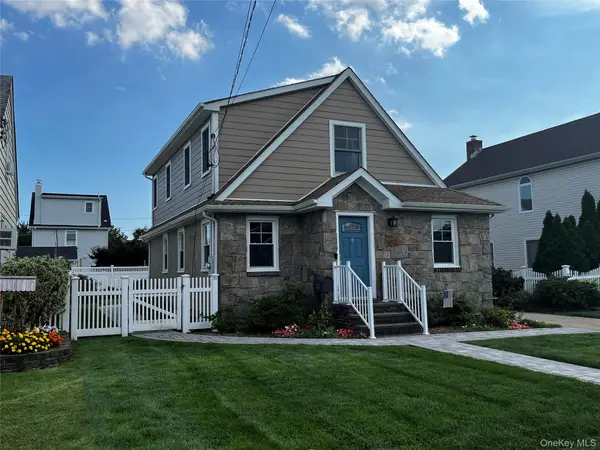 $889,000Coming Soon3 beds 2 baths1,547 sq. ft.
177 Jerome Avenue, Mineola, NY 11501
MLS# 1043273Listed by: DANIEL GALE SOTHEBYS INTL RLTY - Open Sun, 1 to 3pmNew
 $885,000Active4 beds 2 baths1,468 sq. ft.
425 Marcellus Road, Mineola, NY 11501
MLS# 1045903Listed by: B SQUARE REALTY - New
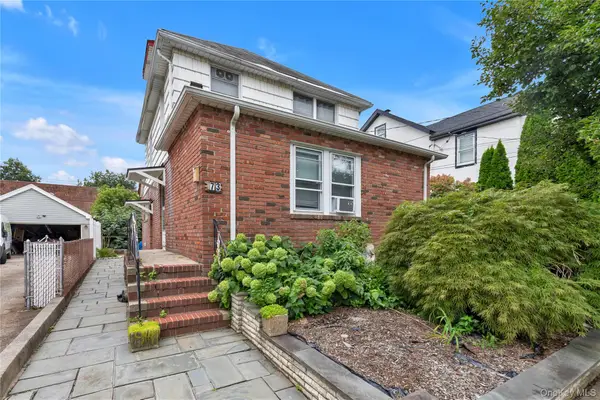 $759,000Active4 beds 2 baths1,378 sq. ft.
73 Liberty Avenue, Mineola, NY 11501
MLS# 1041041Listed by: DOUGLAS ELLIMAN REAL ESTATE - New
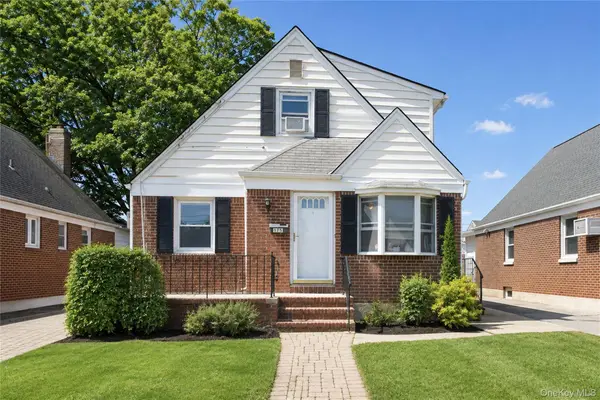 $899,000Active5 beds 2 baths1,339 sq. ft.
175 Latham Road, Mineola, NY 11501
MLS# 1043837Listed by: RE/MAX EDGE 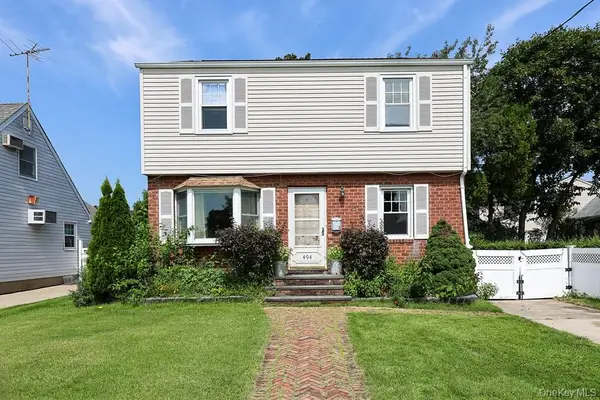 $749,999Active3 beds 2 baths1,066 sq. ft.
494 Sally Road, Mineola, NY 11501
MLS# 1042036Listed by: BERKSHIRE HATHAWAY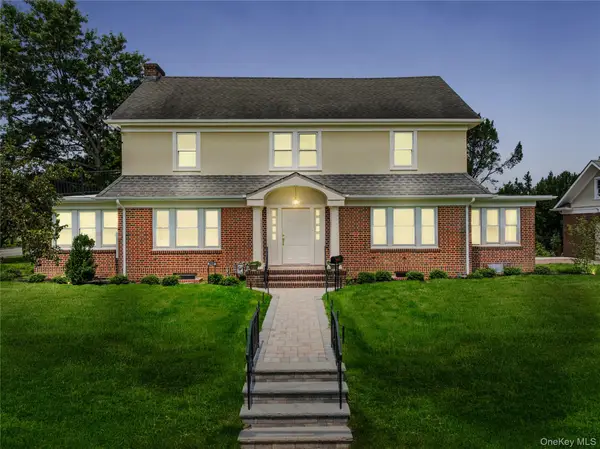 $1,780,000Active5 beds 3 baths3,040 sq. ft.
220 Pomander Road, Mineola, NY 11501
MLS# 1040739Listed by: DANIEL GALE SOTHEBYS INTL RLTY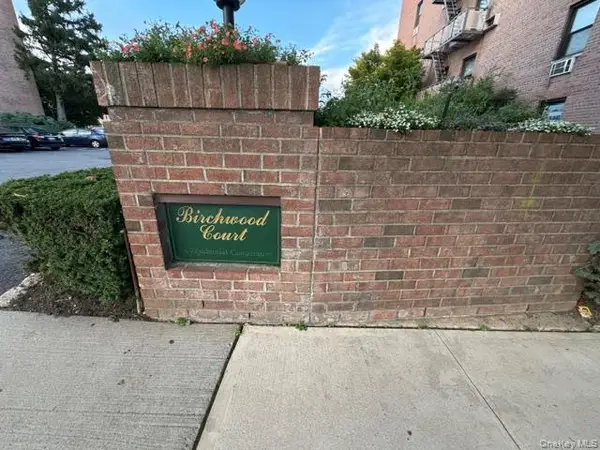 $249,000Active-- beds 1 baths600 sq. ft.
3 Birchwood Court #1A, Mineola, NY 11501
MLS# 1041436Listed by: COLDWELL BANKER AMERICAN HOMES $799,990Active4 beds 2 baths1,488 sq. ft.
110 Barwick Boulevard, Mineola, NY 11501
MLS# 1041315Listed by: CHARLES RUTENBERG REALTY INC


Protect your home and budget from life's surprises with an Assurant Home Warranty, backed by a partner that supports you through every step of homeownership. Explore Plans.
© 2023 - 2026 ERA Franchise Systems LLC. All rights reserved. ERA Franchise Systems LLC fully supports the principles of the Fair Housing Act and the Equal Opportunity Act. ERA, ERA Real Estate powered, and their respective logos are registered service marks of ERA Franchise Systems LLC. Each office is independently owned and operated.