
306 Helfer Lane, Minoa, NY 13116
Local realty services provided by:ERA Team VP Real Estate
Listed by: mary jo heitkamp-france
Office: cny signature properties
MLS#:S1694710
Source:NY_GENRIS
Price summary
- Price:$259,900
- Price per sq. ft.:$202.57
About this home
Welcome to 306 Helfer Ln in the village of Minoa. This lovely colonial offers 2 bedrooms, 1 1/2 bath, hardwoods throughout, new roof, hot water tank, newer windows, freshly painted and so much more.
It sits 3 blocks from the elementary school, minutes from Green Lakes Park and the Canal Parks.
Shopping & Dining are also minutes away.
There is a 3rd room on the 2nd level that does not have a closet, however it is large enough to put one in.
24 hrs lead time is required. There is a custom made entertainment center that was there prior to the seller moving in. It will remain, unless other wise specified. This is an "as is " purchase.
Contact an agent
Home facts
- Year built:1972
- Listing ID #:S1694710
- Added:95 day(s) ago
- Updated:October 03, 2026 at 09:20 AM
Rooms and interior
- Bedrooms:2
- Total bathrooms:2
- Full bathrooms:1
- Half bathrooms:1
- Rooms Total:6
- Flooring:Hardwood, Tile, Varies, Vinyl
- Dining Description:Separate Formal Dining Room
- Kitchen Description:Dishwasher, Refrigerator
- Basement:Yes
- Basement Description:Full
- Living area:1,283 sq. ft.
Heating and cooling
- Cooling:Central Air
- Heating:Forced Air, Gas
- Central air:Yes
Structure and exterior
- Roof:Asphalt
- Year built:1972
- Building area:1,283 sq. ft.
- Lot area:0.28 Acres
- Lot Features:Near Public Transit, Rectangular, Residential Lot
- Architectural Style:Colonial
- Construction Materials:Vinyl Siding
- Foundation Description:Poured
- Levels:2 Stories
Utilities
- Water:Connected, Public, Water Connected
- Sewer:Connected, Sewer Connected
Finances and disclosures
- Price:$259,900
- Price per sq. ft.:$202.57
- Tax amount:$6,362
Features and amenities
- Appliances:Dishwasher, Dryer, Gas Cooktop, Refrigerator, Washer
- Laundry features:Dryer, In Basement, Washer
- Amenities:int_feat_Den
Parking
- Parking description:Attached, Driveway, Garage, Garage Door Opener
- Garage:Yes
- Garage spaces:1
New listings near 306 Helfer Lane
- New
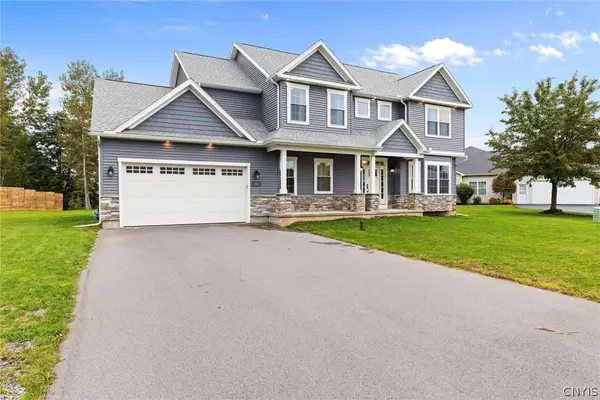 Listed by ERA$725,000Active5 beds 4 baths4,200 sq. ft.
102 Minoa Lakes Drive, Minoa, NY 13116
MLS# S1718655Listed by: HUNT REAL ESTATE ERA 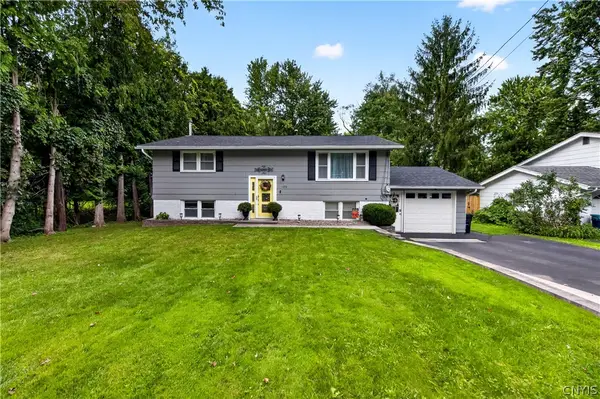 Listed by ERA$285,000Pending4 beds 2 baths2,045 sq. ft.
126 Hulbert Street, Minoa, NY 13116
MLS# S1715362Listed by: HUNT REAL ESTATE ERA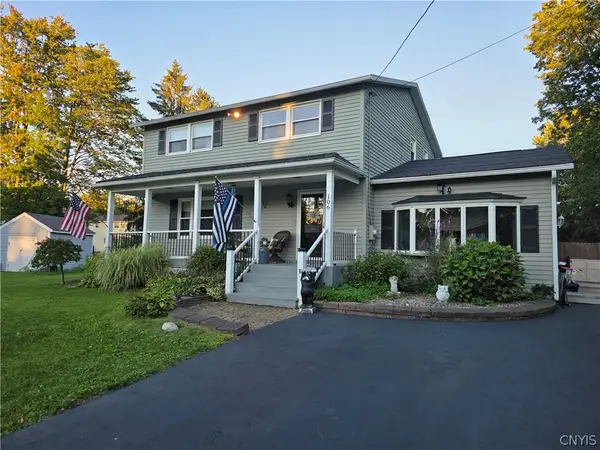 $379,900Active4 beds 2 baths2,052 sq. ft.
106 Thorndike Lane, Minoa, NY 13116
MLS# S1710155Listed by: INTEGRATED REAL ESTATE SER LLC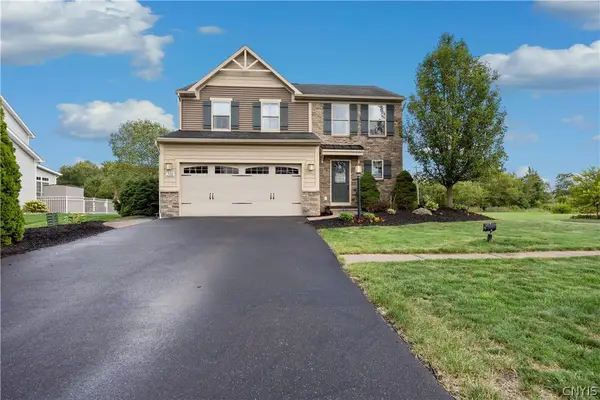 $449,900Pending3 beds 4 baths1,800 sq. ft.
100 Norbert Place, Minoa, NY 13116
MLS# S1709855Listed by: KELLER WILLIAMS SYRACUSE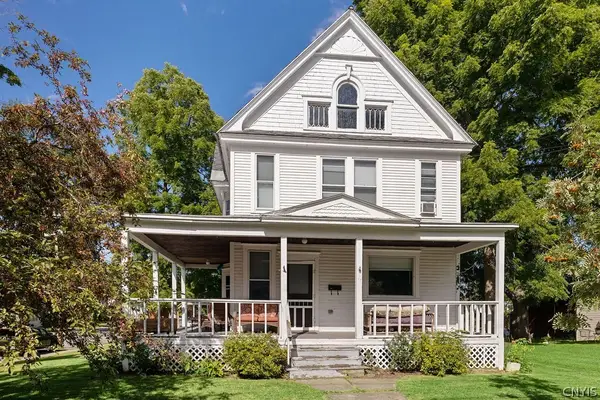 $259,900Pending5 beds 2 baths2,378 sq. ft.
301 N Main Street, Minoa, NY 13116
MLS# S1704394Listed by: COLDWELL BANKER PRIME PROP,INC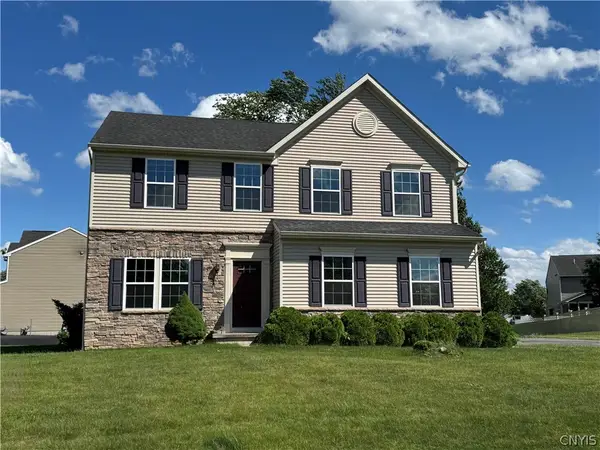 $459,900Pending4 beds 3 baths2,688 sq. ft.
101 Rising Crest Circle, Minoa, NY 13116
MLS# S1698266Listed by: BERKSHIRE HATHAWAY CNY REALTY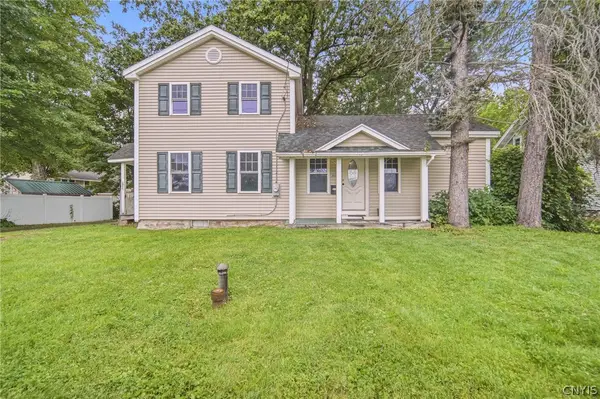 $134,900Pending3 beds 2 baths1,302 sq. ft.
244 S Main Street, Minoa, NY 13116
MLS# S1701209Listed by: COLDWELL BANKER PRIME PROP,INC- Open Sun, 11am to 1pm
 $649,900Active3 beds 2 baths1,940 sq. ft.
Lot 214 Forest View Lane, Minoa, NY 13116
MLS# S1698933Listed by: COLDWELL BANKER PRIME PROP,INC  $189,000Pending3 beds 2 baths1,466 sq. ft.
234 William Street, Minoa, NY 13116
MLS# S1695462Listed by: BELL HOME TEAM


Protect your home and budget from life's surprises with an Assurant Home Warranty, backed by a partner that supports you through every step of homeownership. Explore Plans.
© 2023 - 2026 ERA Franchise Systems LLC. All rights reserved. ERA Franchise Systems LLC fully supports the principles of the Fair Housing Act and the Equal Opportunity Act. ERA, ERA Real Estate powered, and their respective logos are registered service marks of ERA Franchise Systems LLC. Each office is independently owned and operated.