
105 Jady Lane, Mohawk, NY 12177
Local realty services provided by:HUNT Real Estate ERA
Listed by: robert gordon
Office: inglenook realty inc
MLS#:202621109
Source:Global MLS
Price summary
- Price:$529,900
- Price per sq. ft.:$266.42
About this home
OPEN HOUSE CANCELLED! PROPERTY UNDER CONTRACT.
**New Construction Ranch - Open Floor Plan - Luxury Finishes - Oversized Garage - Fonda-Fultonville Schools.** Step inside and experience the ease of brand-new, single-level living where every space has been thoughtfully designed to bring people together while still offering privacy when you need it. The heart of the home is an impressive open-concept great room, where soaring vaulted ceilings, expansive windows, and a stunning fireplace create a warm, inviting atmosphere filled with natural light. The beautifully appointed kitchen is both stylish and functional, featuring granite countertops, a large center island with seating, subway tile backsplash, soft-close cabinetry, black fixtures, stainless steel appliances, pot-filler, and abundant workspace for everyday living or entertaining. The spacious primary suite offers a peaceful retreat with a luxurious ensuite bath featuring a double vanity and beautifully tiled walk-in shower. Two additional bedrooms provide flexibility for family, guests, or a home office, while a convenient half bath and first-floor laundry add everyday practicality. Enjoy morning coffee on the covered front porch, relax on the rear concrete patio overlooking the backyard, or appreciate the convenience of the oversized attached two-car garage with direct access to the home. Quality craftsmanship, modern finishes, energy-efficient construction, and low-maintenance living combine to create a home that's as comfortable as it is beautiful. Move in, unpack, and begin enjoying the lifestyle that only new construction can provide....
Contact an agent
Home facts
- Year built:2026
- Listing ID #:202621109
- Added:65 day(s) ago
- Updated:September 10, 2026 at 07:43 AM
Rooms and interior
- Bedrooms:3
- Total bathrooms:3
- Full bathrooms:2
- Half bathrooms:1
- Rooms Total:6
- Flooring:Vinyl
- Dining Description:Kitchen Island
- Kitchen Description:Dishwasher, Range, Range Hood, Refrigerator
- Basement Description:Full, Interior Entry, Unfinished
- Living area:1,989 sq. ft.
Heating and cooling
- Cooling:Central Air
- Heating:Forced Air, Propane
- Central air:Yes
Structure and exterior
- Roof:Asphalt
- Year built:2026
- Building area:1,989 sq. ft.
- Lot area:1.2 Acres
- Architectural Style:Ranch
- Construction Materials:Vinyl Siding
- Exterior Features:Lighting, Patio, Porch
Utilities
- Sewer:Septic Tank
Finances and disclosures
- Price:$529,900
- Price per sq. ft.:$266.42
- Tax amount:$6,210
Features and amenities
- Laundry features:Laundry Closet, Main Level
- Amenities:Cathedral Ceiling(s), Double Pane Windows, Egress Window, Kitchen Island, Paddle Fan, Walk-In Closet(s)
Parking
- Total parking spaces:6
- Parking description:Attached, Driveway, Garage Door Opener, Off Street
- Garage:Yes
- Garage spaces:2
New listings near 105 Jady Lane
- New
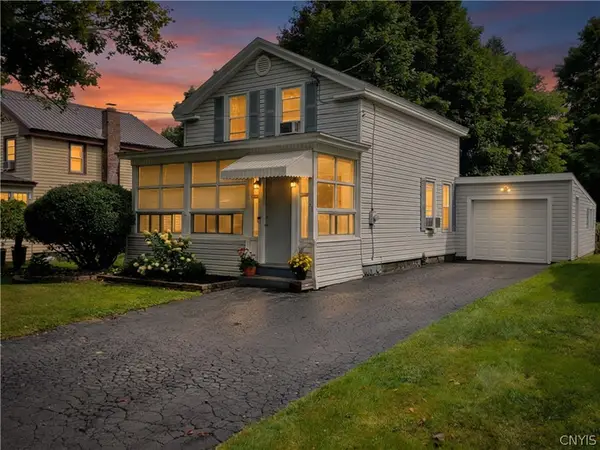 $184,900Active3 beds 2 baths1,020 sq. ft.
29 Walnut Street, Mohawk, NY 13407
MLS# S1711949Listed by: EXP REALTY  $150,000Pending48.2 Acres
250 Halleneck Rd, Mohawk, NY 13407
MLS# S1712266Listed by: KELLER-WILLIAMS MOHAWK VALLEY $199,000Pending3 beds 2 baths1,236 sq. ft.
31 Marshall Avenue, Mohawk, NY 13407
MLS# S1710477Listed by: COLDWELL BANKER FAITH PROPERTIES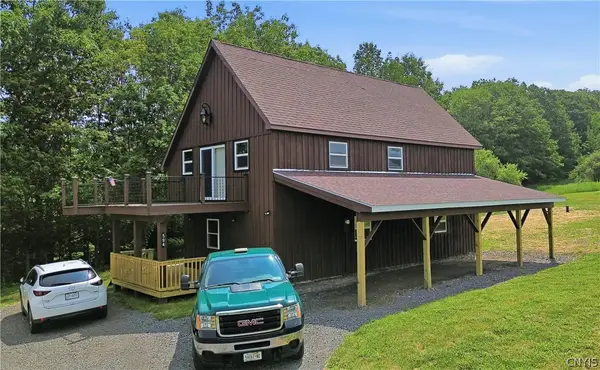 $278,000Pending2 beds 2 baths1,920 sq. ft.
594 Casey Road, Mohawk, NY 13407
MLS# S1701042Listed by: RIVER HILLS PROPERTIES LLC LF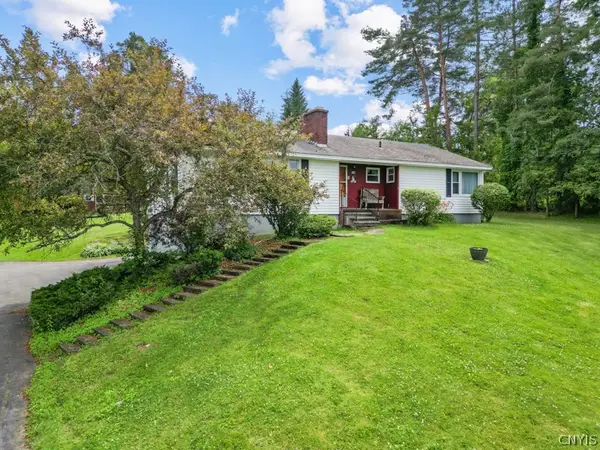 $235,000Pending3 beds 3 baths1,503 sq. ft.
182 Hinman Rd, Mohawk, NY 13407
MLS# S1696690Listed by: KELLER-WILLIAMS MOHAWK VALLEY $324,900Pending3 beds 3 baths1,934 sq. ft.
12 Brookside Drive, Mohawk, NY 13407
MLS# S1695316Listed by: RIVER HILLS PROPERTIES LLC LF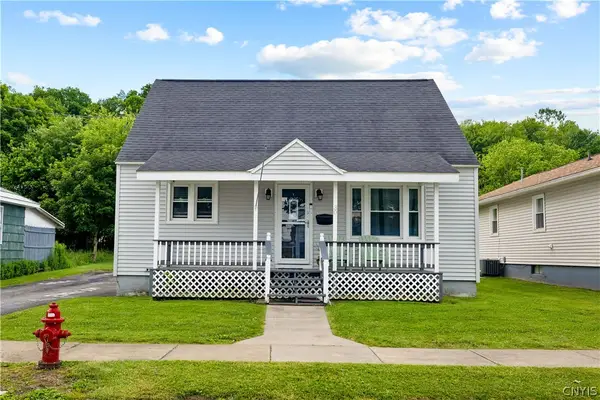 $184,900Pending3 beds 3 baths1,209 sq. ft.
30 Marshall Avenue, Mohawk, NY 13407
MLS# S1693190Listed by: COLDWELL BANKER FAITH PROPERTIES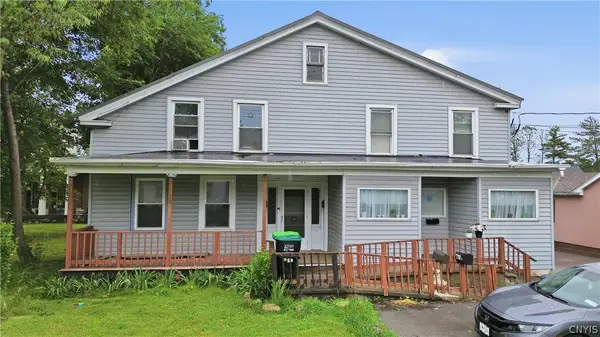 $264,000Pending5 beds 4 baths5,559 sq. ft.
51 E Main Street, Mohawk, NY 13407
MLS# S1692932Listed by: RIVER HILLS PROPERTIES LLC LF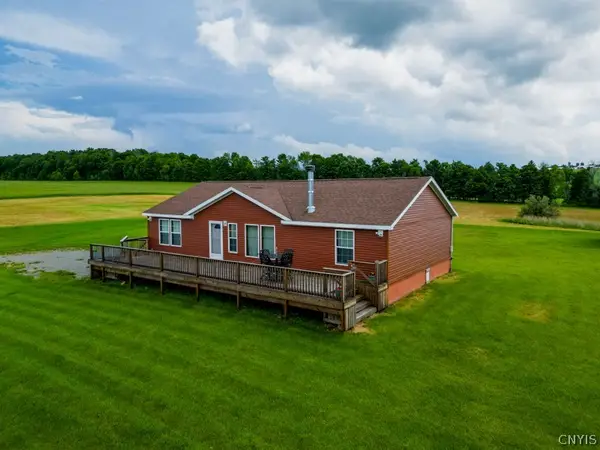 $350,000Pending3 beds 2 baths314 sq. ft.
264 Hallenneck Rd, Mohawk, NY 13407
MLS# S1692512Listed by: KELLER-WILLIAMS MOHAWK VALLEY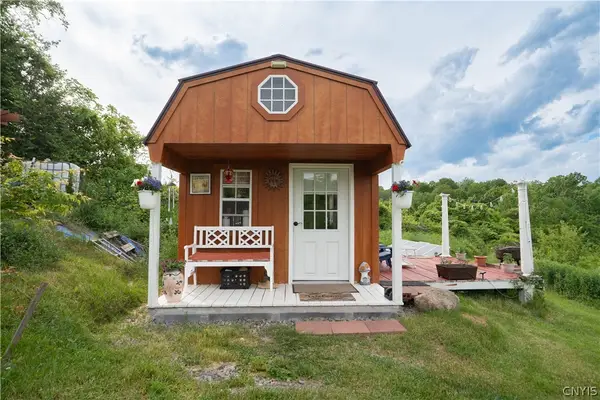 $129,000Active7.1 Acres
385 Johnny Cake Road, Mohawk, NY 13407
MLS# S1690523Listed by: RIVER HILLS PROPERTIES LLC LF


Protect your home and budget from life's surprises with an Assurant Home Warranty, backed by a partner that supports you through every step of homeownership. Explore Plans.
© 2023 - 2026 ERA Franchise Systems LLC. All rights reserved. ERA Franchise Systems LLC fully supports the principles of the Fair Housing Act and the Equal Opportunity Act. ERA, ERA Real Estate powered, and their respective logos are registered service marks of ERA Franchise Systems LLC. Each office is independently owned and operated.