
31 Marshall Avenue, Mohawk, NY 13407
Local realty services provided by:ERA Team VP Real Estate
Listed by: tara vancauwenberge
Office: coldwell banker faith properties
MLS#:S1710477
Source:NY_GENRIS
Price summary
- Price:$199,000
- Price per sq. ft.:$161
About this home
Tired of grey and white themed properties? This well maintained, move in ready home is complete with character, original woodwork and stained glass beauty! This home checks all the boxes: Updated kitchen with a large center island, updated bathrooms, quiet neighborhood street, municipal power, low taxes, two porch areas perfect for relaxingt, and two driveways that open to a private deep yard completed with garage. Furnace and hot water heater are just 8 years old and the composite front deck creates curb appeal that makes your new home stand out! Central air, full basement & proximity to the NYS thruway and nearby shopping is just icing on the cake.
Contact an agent
Home facts
- Year built:1940
- Listing ID #:S1710477
- Added:5 day(s) ago
- Updated:September 01, 2026 at 05:52 PM
Rooms and interior
- Bedrooms:3
- Total bathrooms:2
- Full bathrooms:1
- Half bathrooms:1
- Rooms Total:8
- Flooring:Hardwood, Varies, Vinyl
- Dining Description:Separate Formal Dining Room
- Kitchen Description:Dishwasher, Kitchen Island, Microwave, Pantry, Refrigerator
- Basement:Yes
- Basement Description:Full
- Living area:1,236 sq. ft.
Heating and cooling
- Cooling:Central Air
- Heating:Forced Air, Gas
- Central air:Yes
Structure and exterior
- Roof:Asphalt, Metal
- Year built:1940
- Building area:1,236 sq. ft.
- Lot area:0.21 Acres
- Lot Features:Rectangular, Residential Lot
- Architectural Style:Cape Cod
- Construction Materials:Vinyl Siding
- Exterior Features:Deck
- Foundation Description:Block
Utilities
- Water:Connected, Public, Water Connected
- Sewer:Connected, Sewer Connected
Finances and disclosures
- Price:$199,000
- Price per sq. ft.:$161
- Tax amount:$3,119
Features and amenities
- Appliances:Dishwasher, Gas Cooktop, Microwave, Refrigerator
- Laundry features:Electric Water Heater, Main Level
- Amenities:Deck
Parking
- Parking description:Detached, Garage
- Garage:Yes
- Garage spaces:1
New listings near 31 Marshall Avenue
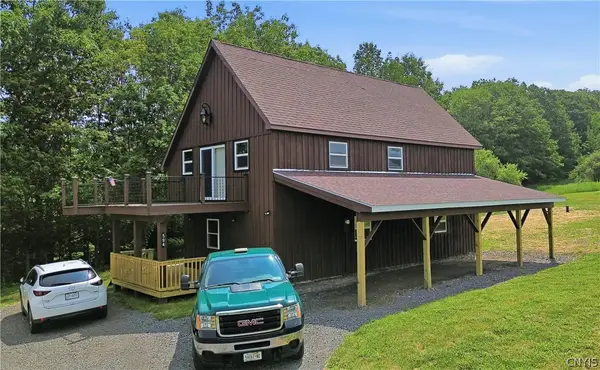 $278,000Pending2 beds 2 baths1,920 sq. ft.
594 Casey Road, Mohawk, NY 13407
MLS# S1701042Listed by: RIVER HILLS PROPERTIES LLC LF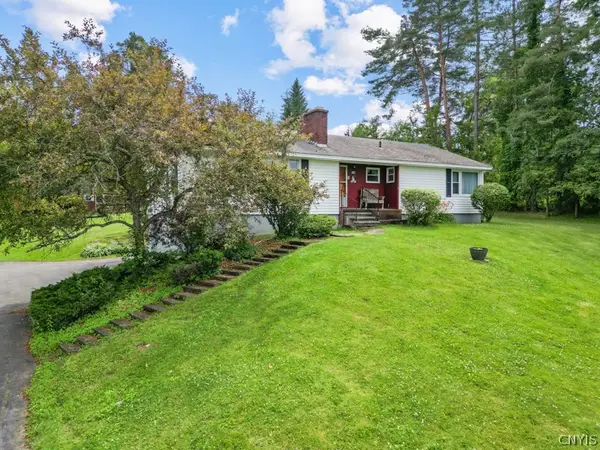 $235,000Pending3 beds 3 baths1,503 sq. ft.
182 Hinman Rd, Mohawk, NY 13407
MLS# S1696690Listed by: KELLER-WILLIAMS MOHAWK VALLEY $324,900Pending3 beds 3 baths1,934 sq. ft.
12 Brookside Drive, Mohawk, NY 13407
MLS# S1695316Listed by: RIVER HILLS PROPERTIES LLC LF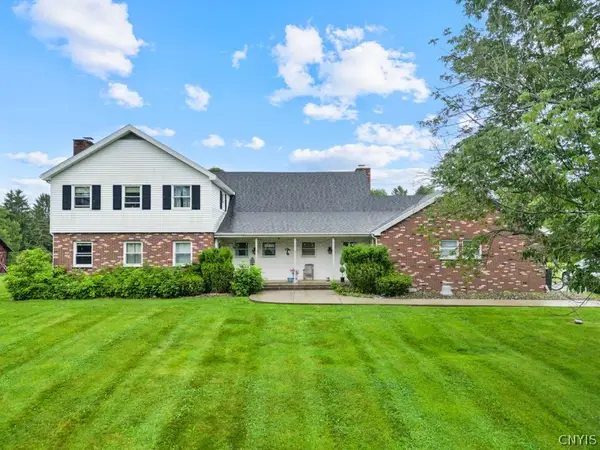 $449,000Active4 beds 3 baths3,697 sq. ft.
194 Ferncliff Rd, Mohawk, NY 13407
MLS# S1695109Listed by: KELLER-WILLIAMS MOHAWK VALLEY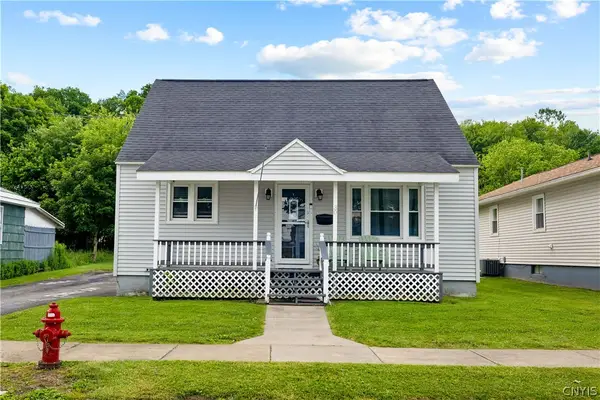 $184,900Pending3 beds 3 baths1,209 sq. ft.
30 Marshall Avenue, Mohawk, NY 13407
MLS# S1693190Listed by: COLDWELL BANKER FAITH PROPERTIES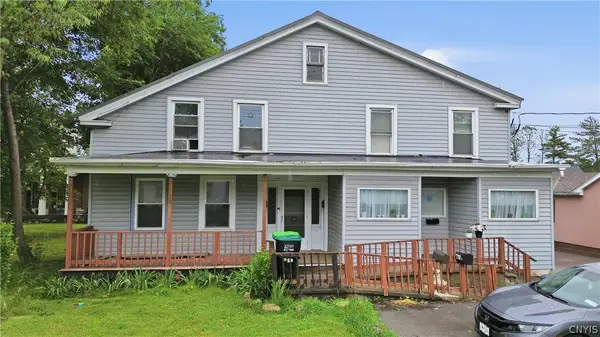 $264,000Pending5 beds 4 baths5,559 sq. ft.
51 E Main Street, Mohawk, NY 13407
MLS# S1692932Listed by: RIVER HILLS PROPERTIES LLC LF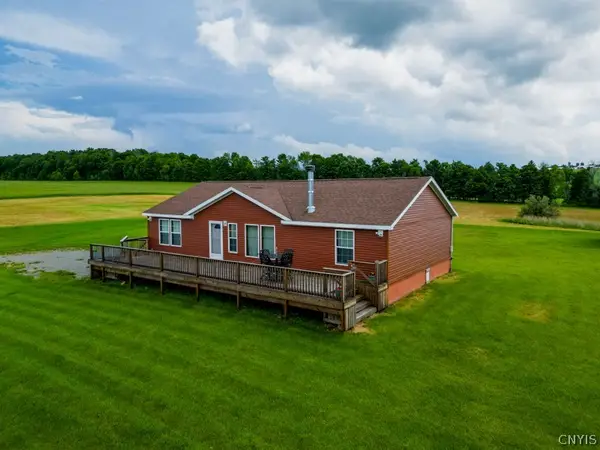 $500,000Active3 beds 2 baths1,560 sq. ft.
264 Hallenneck Rd, Mohawk, NY 13407
MLS# S1692512Listed by: KELLER-WILLIAMS MOHAWK VALLEY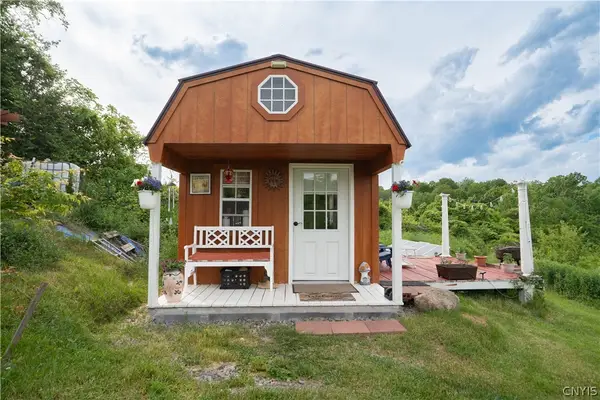 $129,000Active7.1 Acres
385 Johnny Cake Road, Mohawk, NY 13407
MLS# S1690523Listed by: RIVER HILLS PROPERTIES LLC LF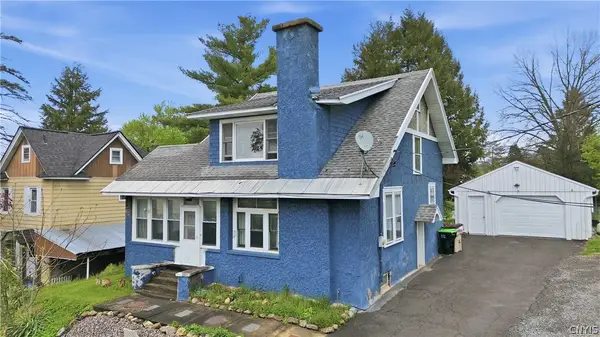 $130,000Pending3 beds 2 baths1,261 sq. ft.
13 Cary Avenue, Mohawk, NY 13407
MLS# S1680397Listed by: RIVER HILLS PROPERTIES LLC LF


Protect your home and budget from life's surprises with an Assurant Home Warranty, backed by a partner that supports you through every step of homeownership. Explore Plans.
© 2023 - 2026 ERA Franchise Systems LLC. All rights reserved. ERA Franchise Systems LLC fully supports the principles of the Fair Housing Act and the Equal Opportunity Act. ERA, ERA Real Estate powered, and their respective logos are registered service marks of ERA Franchise Systems LLC. Each office is independently owned and operated.