
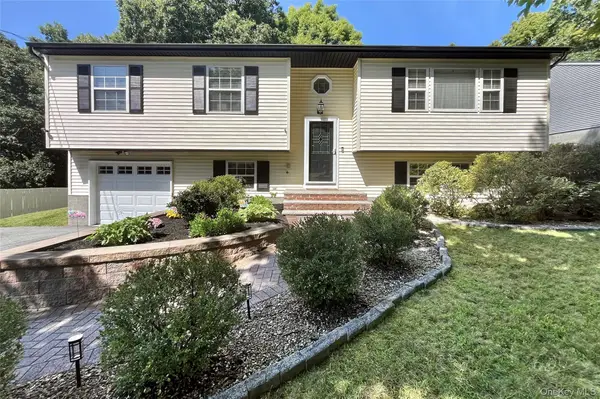
15 Crestwood Trail, Monroe, NY 10950
Local realty services provided by:ERA Caputo Realty
15 Crestwood Trail,Monroe, NY 10950
$249,900
- 2 Beds
- 1 Baths
- 822 sq. ft.
- Single family
- Pending
Listed by: devon king
Office: homesmart homes & estates
MLS#:1040969
Source:OneKey MLS
Price summary
- Price:$249,900
- Price per sq. ft.:$304.01
About this home
Welcome to 15 Crestwood Trail in Monroe! This beautifully renovated 2-bedroom, 1-bath home is truly move-in ready. The bright, refreshed interior features new vinyl flooring, fresh paint, updated fixtures, and a brand-new bathroom. The renovated kitchen shines with quartz countertops and a clean, modern finish.
Step outside to a peaceful backyard designed for relaxing and entertaining, complete with a spacious deck and inviting patio, with gorgeous mountain views. With a newer roof, boiler, and additional updates throughout, this home offers comfort, style, and peace of mind—all that’s left to do is unpack and enjoy!
Contact an agent
Home facts
- Year built:1950
- Listing ID #:1040969
- Added:44 day(s) ago
- Updated:October 04, 2026 at 08:13 AM
Rooms and interior
- Bedrooms:2
- Total bathrooms:1
- Full bathrooms:1
- Rooms Total:4
- Kitchen Description:Dishwasher, Microwave, Refrigerator
- Basement:Yes
- Basement Description:Unfinished
- Living area:822 sq. ft.
Heating and cooling
- Heating:Baseboard
Structure and exterior
- Year built:1950
- Building area:822 sq. ft.
- Lot area:0.23 Acres
- Architectural Style:Bungalow
- Construction Materials:Frame
Schools
- High school:Washingtonville Senior High School
- Middle school:Washingtonville Middle School
- Elementary school:Round Hill Elementary School
Utilities
- Water:Well
- Sewer:Septic Tank
Finances and disclosures
- Price:$249,900
- Price per sq. ft.:$304.01
- Tax amount:$6,327 (2025)
Features and amenities
- Appliances:Dishwasher, Microwave, Refrigerator
Parking
- Parking description:Driveway
New listings near 15 Crestwood Trail
- Coming Soon
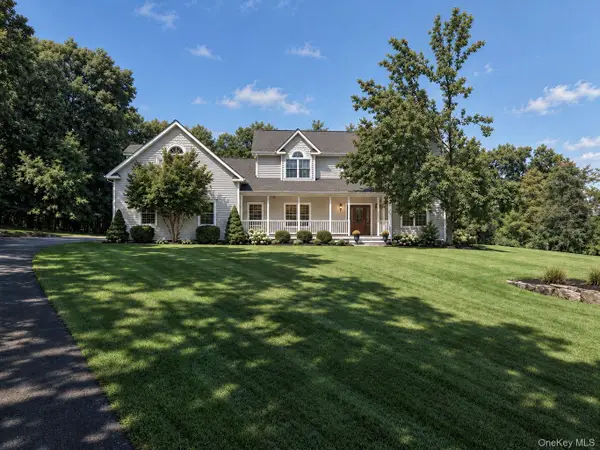 $795,000Coming Soon4 beds 3 baths3,223 sq. ft.
40 Sandra Lane, Monroe, NY 10950
MLS# 1051940Listed by: RE/MAX BENCHMARK REALTY GROUP - Coming Soon
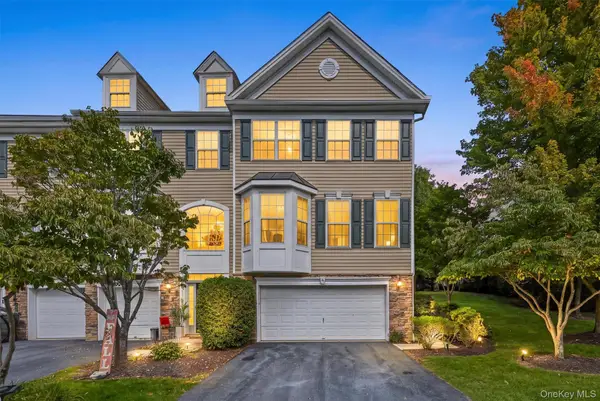 $569,900Coming Soon3 beds 3 baths2,036 sq. ft.
105 Barr Lane, Monroe, NY 10950
MLS# 1056824Listed by: WEICHERT REALTORS - New
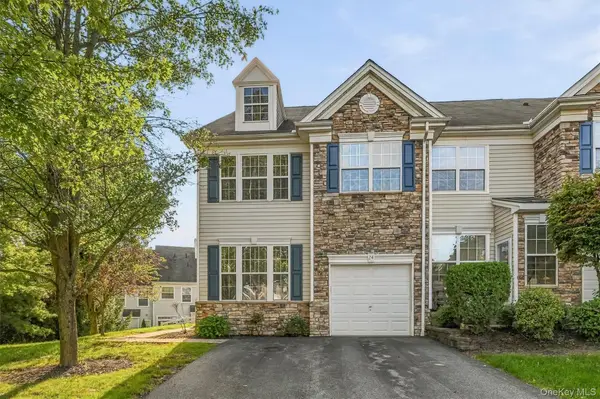 $549,000Active3 beds 3 baths1,976 sq. ft.
24 Ford Court, Monroe, NY 10950
MLS# 1056648Listed by: HOMESMART HOMES & ESTATES - New
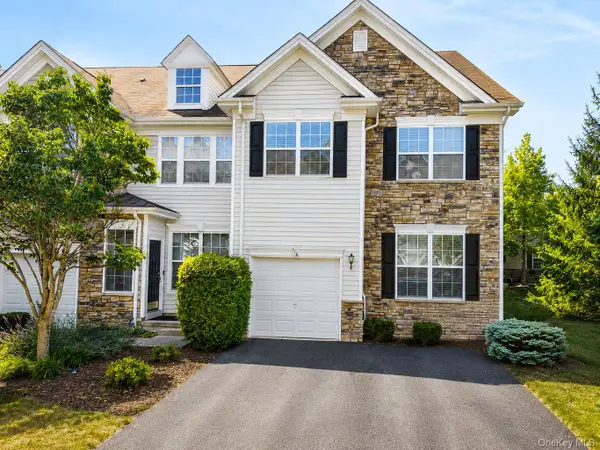 $565,000Active3 beds 3 baths1,976 sq. ft.
116 Barr Lane, Monroe, NY 10950
MLS# 1056905Listed by: RE/MAX BENCHMARK REALTY GROUP - New
 $849,900Active4 beds 3 baths3,200 sq. ft.
Lot 3 - 62 Camp Monroe Road, Monroe, NY 10950
MLS# 1053820Listed by: HOWARD HANNA RAND REALTY - New
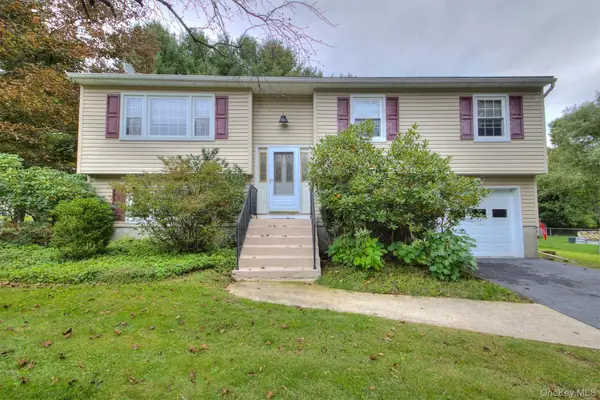 $549,000Active4 beds 2 baths1,894 sq. ft.
50 Lincoln Road, Monroe, NY 10950
MLS# 1056405Listed by: WEICHERT REALTORS - New
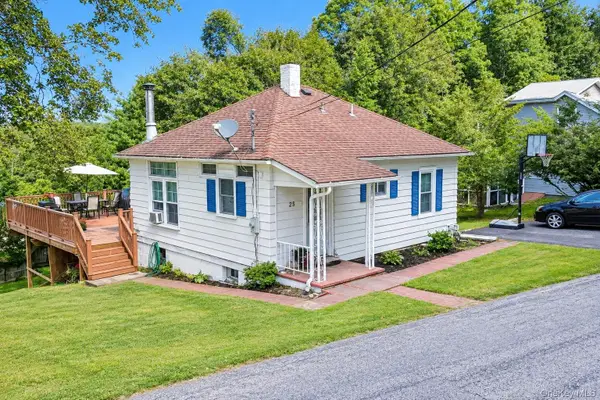 $385,000Active3 beds 2 baths882 sq. ft.
25 Oreco Terrace, Monroe, NY 10950
MLS# 1055830Listed by: TERRIE OCONNOR - Open Sun, 12 to 4pmNew
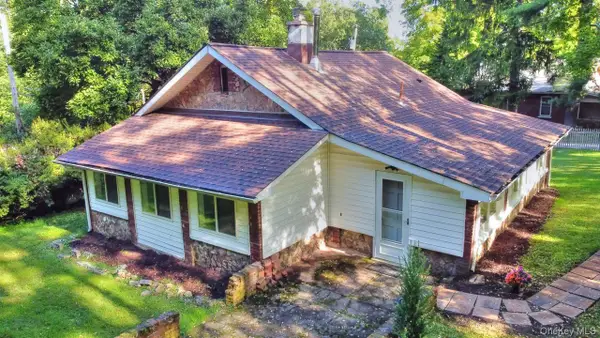 $398,500Active3 beds 1 baths1,136 sq. ft.
57 Osseo Park Road, Monroe, NY 10950
MLS# 1054704Listed by: WEICHERT REALTORS - New
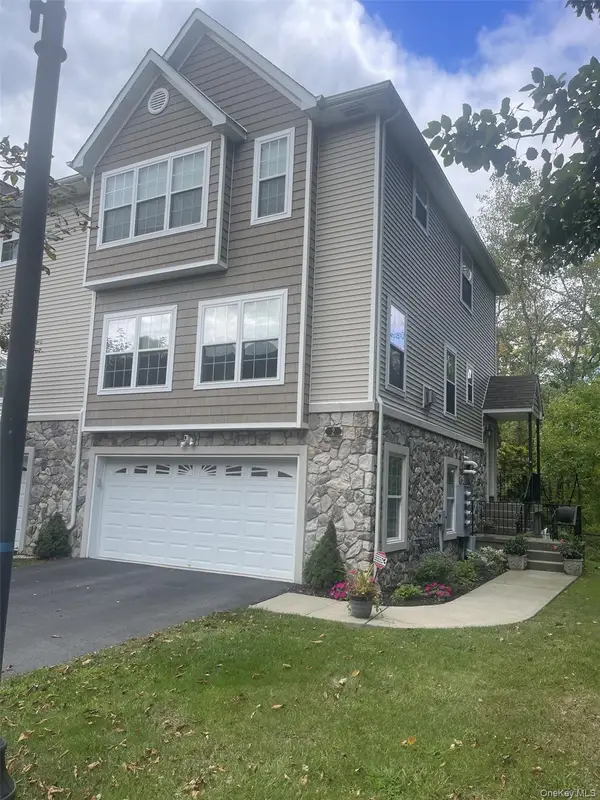 $489,900Active2 beds 4 baths1,777 sq. ft.
2 Seeley Bull Street, Monroe, NY 10950
MLS# 1055610Listed by: GREENE REALTY GROUP - New
 $619,000Active4 beds 3 baths1,850 sq. ft.
51 Prospect Street, Monroe, NY 10950
MLS# 1049931Listed by: ARC REALTY 1 IN SALES


Protect your home and budget from life's surprises with an Assurant Home Warranty, backed by a partner that supports you through every step of homeownership. Explore Plans.
© 2023 - 2026 ERA Franchise Systems LLC. All rights reserved. ERA Franchise Systems LLC fully supports the principles of the Fair Housing Act and the Equal Opportunity Act. ERA, ERA Real Estate powered, and their respective logos are registered service marks of ERA Franchise Systems LLC. Each office is independently owned and operated.