
115 Fallsview Drive, Montour Falls, NY 14865
Local realty services provided by:ERA Team VP Real Estate
115 Fallsview Drive,Montour Falls, NY 14865
$219,000
- 3 Beds
- 1 Baths
- 1,337 sq. ft.
- Single family
- Active
Listed by: shawna lott
Office: franzese real estate
MLS#:R1720128
Source:NY_GENRIS
Price summary
- Price:$219,000
- Price per sq. ft.:$163.8
About this home
Rare opportunity to buy a home in the desirable Fallsview cul-de-sac of Montour Falls NY! This cozy home offers a bright kitchen, spacious living room, 3 bedrooms and a full bath on the main (2nd) level. The first level boasts a large family room, dedicated laundry/storage room, another space currently used as a gym and a 1 car garage. Outdoors there is lots of great green space and two decks perfect for enjoying some fresh air or taking in the Village & hillside views. Under the back deck there is a large enclosed area with poured concrete floor that the sellers use for storage (previous owners used it as a hot tub room!). Conveniently located to Watkins Glen, Ithaca, Horseheads and Corning!
Contact an agent
Home facts
- Year built:1973
- Listing ID #:R1720128
- Added:2 day(s) ago
- Updated:October 08, 2026 at 04:45 AM
Rooms and interior
- Bedrooms:3
- Total bathrooms:1
- Full bathrooms:1
- Rooms Total:9
- Flooring:Laminate, Varies, Vinyl
- Kitchen Description:Dishwasher, Disposal, Pantry, Refrigerator
- Basement:Yes
- Basement Description:Finished, Full
- Living area:1,337 sq. ft.
Heating and cooling
- Heating:Baseboard, Electric, Gas, Hot Water
Structure and exterior
- Roof:Shingle
- Year built:1973
- Building area:1,337 sq. ft.
- Lot area:0.52 Acres
- Lot Features:Cul De Sac, Irregular Lot
- Architectural Style:Ranch
- Construction Materials:Vinyl Siding
- Foundation Description:Block
- Levels:2 Stories
Utilities
- Water:Connected, Public, Water Connected
- Sewer:Connected, Sewer Connected
Finances and disclosures
- Price:$219,000
- Price per sq. ft.:$163.8
- Tax amount:$5,487
Features and amenities
- Appliances:Dishwasher, Disposal, Dryer, Range Hood, Refrigerator, Washer
- Laundry features:Dryer, In Basement, Washer
- Amenities:Storage
Parking
- Parking description:Underground
- Garage:Yes
- Garage spaces:1
New listings near 115 Fallsview Drive
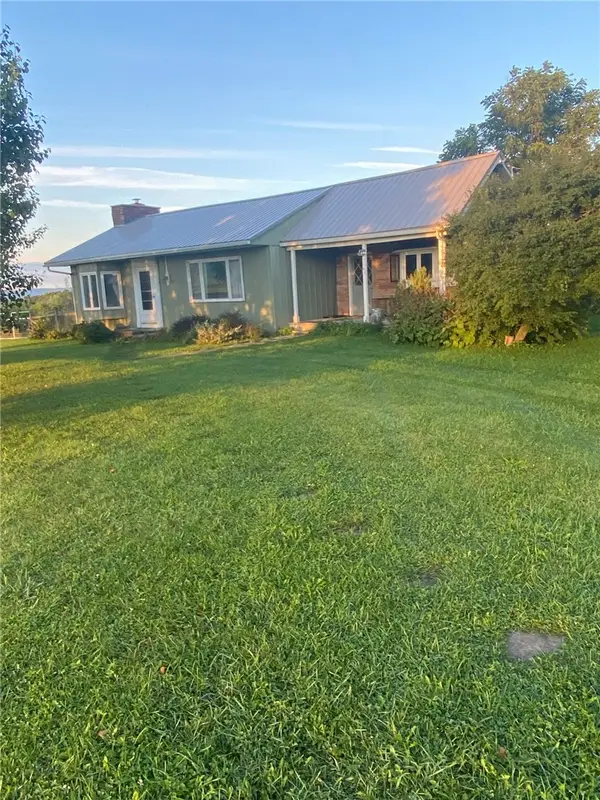 $188,000Pending2 beds 2 baths1,849 sq. ft.
3145 Dolphsburg Road, Montour Falls, NY 14865
MLS# R1715060Listed by: SIGNATURE PROPERTIES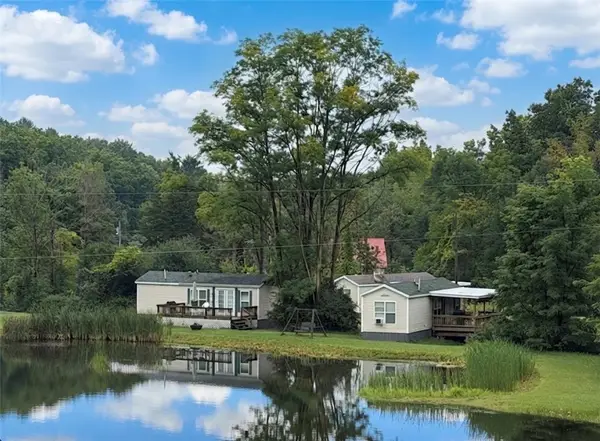 $487,500Active10 beds 5 baths1,662 sq. ft.
1984 S Genesee Street, Montour Falls, NY 14865
MLS# R1714820Listed by: FRANZESE REAL ESTATE $275,000Active4 beds 4 baths1,583 sq. ft.
126 Havana Glen Road, Montour Falls, NY 14865
MLS# R1710067Listed by: CABINS TO CASTLES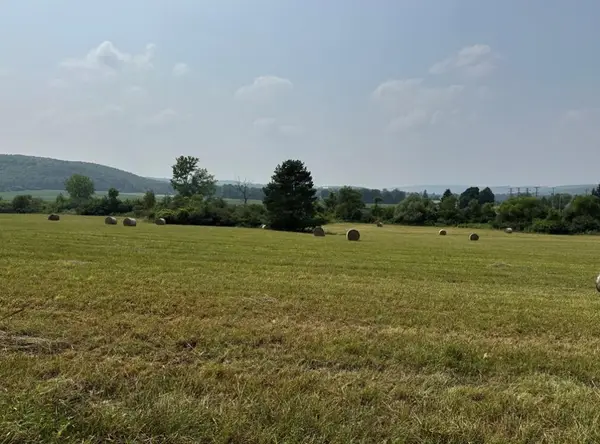 $65,000Pending8.2 Acres
3364 Beaver Dams Moreland Road, Montour Falls, NY 14865
MLS# R1666455Listed by: FRANZESE REAL ESTATE $279,000Active2 beds 1 baths1,444 sq. ft.
235 Canal Street, Montour Falls, NY 14865
MLS# R1705095Listed by: WARREN REAL ESTATE OF ITHACA INC. (DOWNTOWN)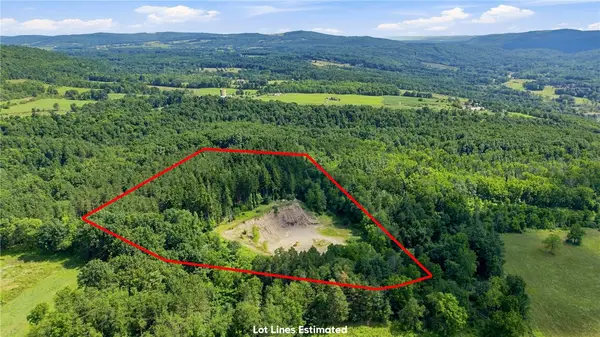 $799,000Active9 Acres
0 Mills Rd, Montour Falls, NY 14865
MLS# R1704341Listed by: KEUKA LAKE & LAND REALTY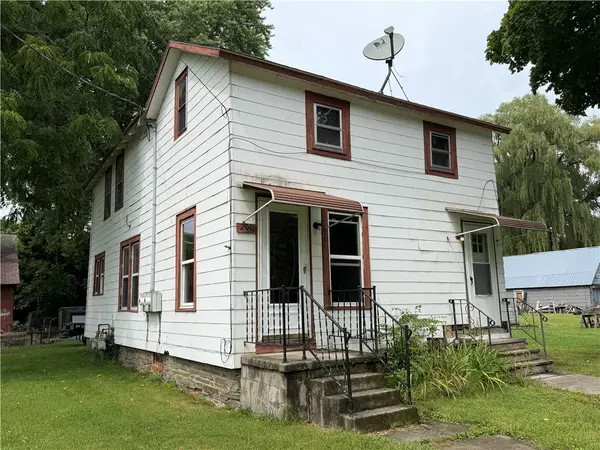 $109,900Pending2 beds 2 baths1,440 sq. ft.
200 Walker Street, Montour Falls, NY 14865
MLS# R1701078Listed by: FRANZESE REAL ESTATE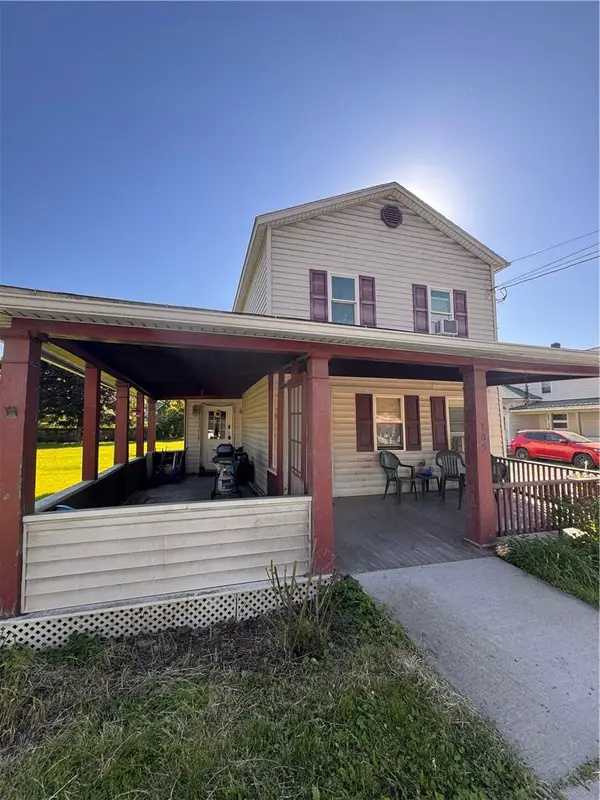 $130,000Pending3 beds 2 baths1,688 sq. ft.
109 S Catherine Street, Montour Falls, NY 14865
MLS# R1688797Listed by: LAUREL MANAGEMENT, INC.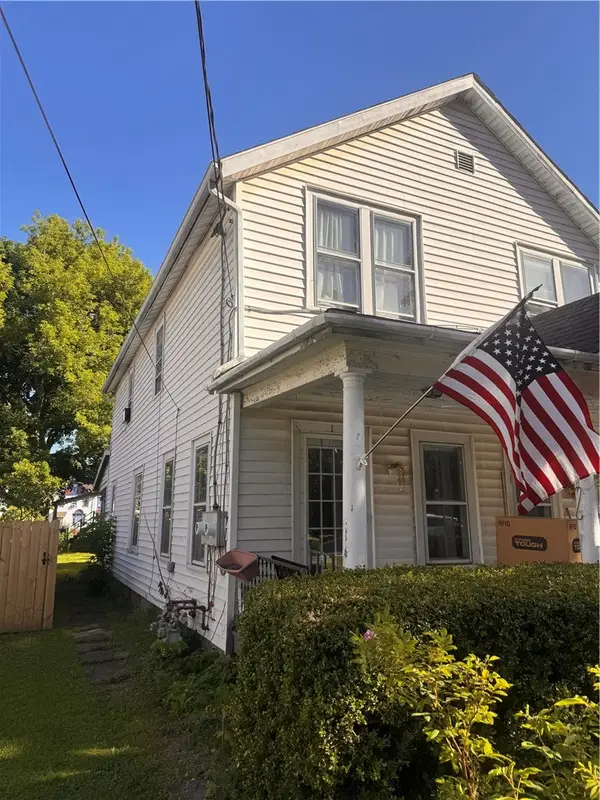 $135,000Pending4 beds 2 baths2,000 sq. ft.
409-411 W Main Street #409, Montour Falls, NY 14865
MLS# R1688752Listed by: LAUREL MANAGEMENT, INC.


Protect your home and budget from life's surprises with an Assurant Home Warranty, backed by a partner that supports you through every step of homeownership. Explore Plans.
© 2023 - 2026 ERA Franchise Systems LLC. All rights reserved. ERA Franchise Systems LLC fully supports the principles of the Fair Housing Act and the Equal Opportunity Act. ERA, ERA Real Estate powered, and their respective logos are registered service marks of ERA Franchise Systems LLC. Each office is independently owned and operated.