
4425 Frost Hill Road, Montour Falls, NY 14865
Local realty services provided by:ERA Team VP Real Estate
4425 Frost Hill Road,Montour Falls, NY 14865
$199,000
- 4 Beds
- 1 Baths
- 1,716 sq. ft.
- Single family
- Active
Listed by: jody saunders
Office: howard hanna corning
MLS#:R1725384
Source:NY_GENRIS
Price summary
- Price:$199,000
- Price per sq. ft.:$115.97
About this home
A little piece of Finger Lakes history! Welcome to this charming 1840s farmhouse, offered for sale for the first time in generations! Situated on 6.9 beautiful acres surrounded by peaceful countryside and neighboring farmland, this property offers gorgeous views, plenty of outdoor space, and the charm of country living.
Inside, you'll find 1,716 square feet with the potential for four bedrooms, two on the main level and two upstairs. The home features a HUGE living room, brand-new kitchen and bathroom, spacious eat-in kitchen, welcoming foyer, convenient mudroom, screened porch, and cedar closet. Updates include replacement windows on the main level, roofing completed in 2004 and 2012, radiant heat, a new electric water heater, 150-amp electrical service, and newer well and septic.
Outside, enjoy a carport, storage shed, older barn with storage possibilities, and a fenced area ideal for gardening or pets. And the location? You're just minutes from Odessa-Montour Middle and High Schools, Seneca Lake, Finger Lakes wineries, breweries, restaurants, Watkins Glen State Park, and Watkins Glen International, with convenient access to Horseheads and Ithaca.
Whether you're looking for a country retreat or a place to make your own, this farmhouse has so much to offer! We welcome buyers with proof of funds or conventional financing pre-approval to schedule a private showing and experience this wonderful property for themselves....
Contact an agent
Home facts
- Year built:1840
- Listing ID #:R1725384
- Added:1 day(s) ago
- Updated:October 28, 2026 at 02:47 AM
Rooms and interior
- Bedrooms:4
- Total bathrooms:1
- Full bathrooms:1
- Rooms Total:10
- Flooring:Hardwood, Varies, Vinyl
- Dining Description:Separate Formal Dining Room
- Kitchen Description:Refrigerator
- Basement:Yes
- Basement Description:Partial
- Living area:1,716 sq. ft.
Heating and cooling
- Heating:Hot Water, Oil, Steam
Structure and exterior
- Roof:Shingle
- Year built:1840
- Building area:1,716 sq. ft.
- Lot area:6.9 Acres
- Lot Features:Agricultural, Rectangular, Secluded
- Architectural Style:Farmhouse, Two Story
- Construction Materials:Wood Siding
- Exterior Features:Deck, Porch, Screened
- Foundation Description:Block, Stone
Utilities
- Water:Well
- Sewer:Septic Tank
Finances and disclosures
- Price:$199,000
- Price per sq. ft.:$115.97
- Tax amount:$2,980
Features and amenities
- Appliances:Refrigerator
- Laundry features:Electric Water Heater
- Amenities:Deck, int_feat_Den
Parking
- Parking description:Carport
New listings near 4425 Frost Hill Road
- New
 $439,900Active4 beds 3 baths1,972 sq. ft.
227 N Lhommedieu Street, Montour Falls, NY 14865
MLS# R1723210Listed by: SMART FOCUS REALTY 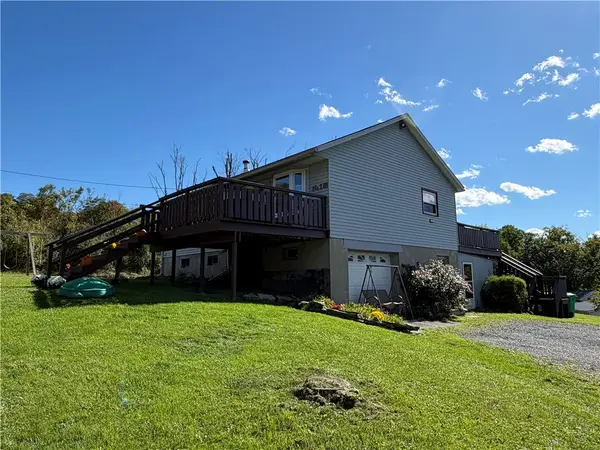 $219,000Active3 beds 1 baths1,337 sq. ft.
115 Fallsview Drive, Montour Falls, NY 14865
MLS# R1720128Listed by: FRANZESE REAL ESTATE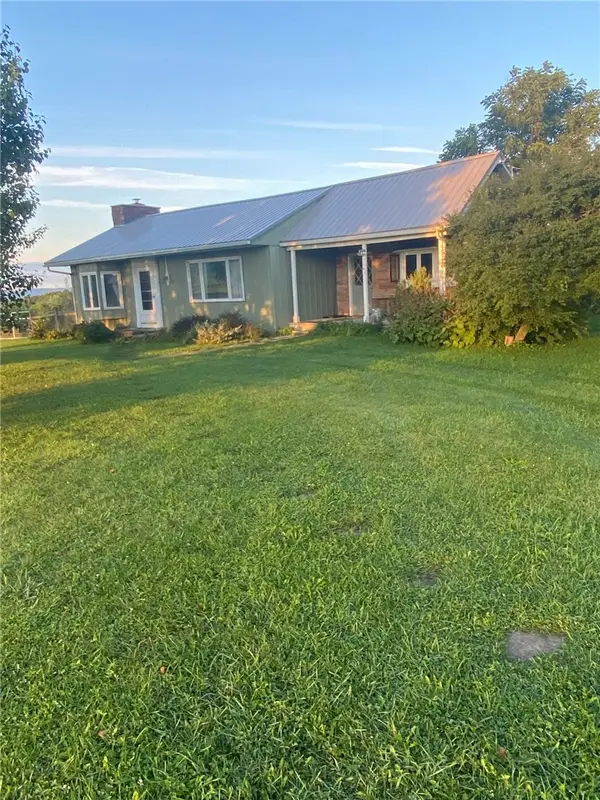 $188,000Pending2 beds 2 baths1,849 sq. ft.
3145 Dolphsburg Road, Montour Falls, NY 14865
MLS# R1715060Listed by: SIGNATURE PROPERTIES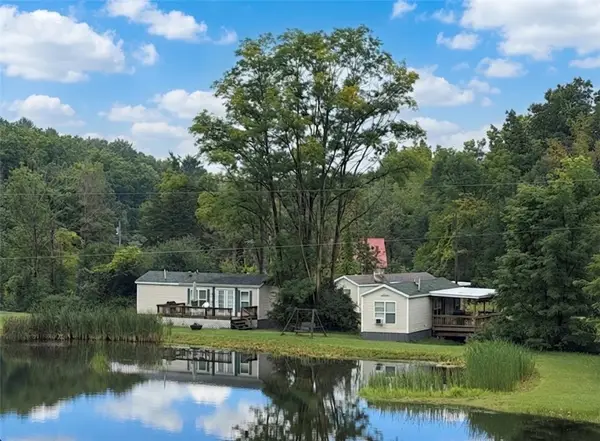 $487,500Active10 beds 5 baths1,662 sq. ft.
1984 S Genesee Street, Montour Falls, NY 14865
MLS# R1714820Listed by: FRANZESE REAL ESTATE $275,000Active4 beds 4 baths1,583 sq. ft.
126 Havana Glen Road, Montour Falls, NY 14865
MLS# R1710067Listed by: CABINS TO CASTLES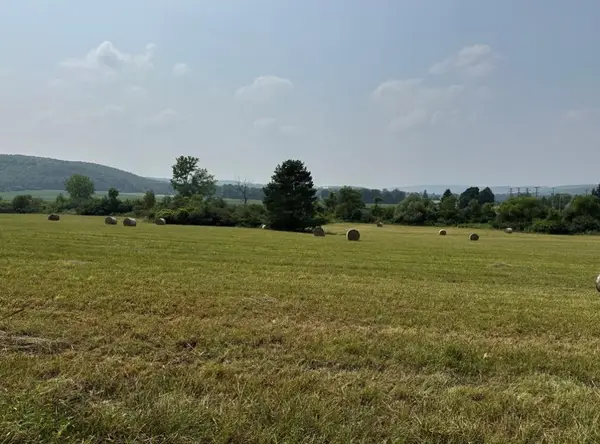 $65,000Pending8.2 Acres
3364 Beaver Dams Moreland Road, Montour Falls, NY 14865
MLS# R1666455Listed by: FRANZESE REAL ESTATE $279,000Pending2 beds 1 baths1,444 sq. ft.
235 Canal Street, Montour Falls, NY 14865
MLS# R1705095Listed by: WARREN REAL ESTATE OF ITHACA INC. (DOWNTOWN)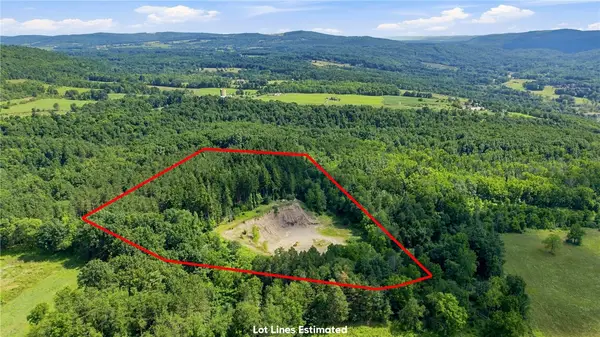 $799,000Active9 Acres
0 Mills Rd, Montour Falls, NY 14865
MLS# R1704341Listed by: KEUKA LAKE & LAND REALTY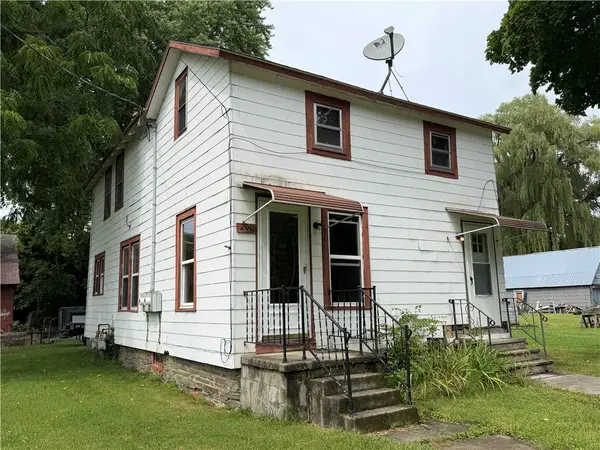 $109,900Pending2 beds 2 baths1,440 sq. ft.
200 Walker Street, Montour Falls, NY 14865
MLS# R1701078Listed by: FRANZESE REAL ESTATE


Protect your home and budget from life's surprises with an Assurant Home Warranty, backed by a partner that supports you through every step of homeownership. Explore Plans.
© 2023 - 2026 ERA Franchise Systems LLC. All rights reserved. ERA Franchise Systems LLC fully supports the principles of the Fair Housing Act and the Equal Opportunity Act. ERA, ERA Real Estate powered, and their respective logos are registered service marks of ERA Franchise Systems LLC. Each office is independently owned and operated.