
4707 Cotton Hanlon Road, Montour Falls, NY 14865
Local realty services provided by:HUNT Real Estate ERA
4707 Cotton Hanlon Road,Montour Falls, NY 14865
$465,900
- 4 Beds
- 2 Baths
- 2,372 sq. ft.
- Single family
- Active
Listed by: kenneth j. wilson
Office: franzese real estate
MLS#:R1683904
Source:NY_GENRIS
Price summary
- Price:$465,900
- Price per sq. ft.:$196.42
About this home
Just minutes from Montour Falls and the world-famous Watkins Glen, this beautifully maintained 3–4 bedroom, 2-bath Cape Cod blends timeless craftsmanship with modern comfort in a truly inviting setting. From the moment you arrive, you’ll be welcomed by a newer 12x24 heated in-ground pool, expansive front porch, mature trees, and attractive landscaping that create the perfect backdrop for relaxing or entertaining. Spacious decking and outdoor gathering areas make this home ideal for hosting family and friends all summer long. Inside, the open-concept layout features a warm and inviting kitchen with an eating bar that flows seamlessly into the dining and living areas, highlighted by a cozy gas fireplace and abundant natural light. Custom Hunter Douglas shades add an elegant touch throughout, while all appliances were updated just three years ago for added peace of mind. The main level offers convenient first-floor laundry and mudroom access from the oversized two-car garage, along with a spacious primary bedroom featuring a walk-in closet and an additional bedroom. Upstairs, you’ll find two more generously sized bedrooms, offering flexibility for guests, hobbies, or growing needs. A standout feature of the home is the stunning office space complete with a built-in oak desk and locally milled oak bookcases — perfect for working from home, studying, or creating your own private retreat. Additional amenities include central air, central vacuum, blacktop driveway, a storage shed for all your outdoor equipment and toys, plus a finished basement with abundant storage and additional living space. Conveniently located for an easy commute to Ithaca, Horseheads, or Corning, this exceptional property offers comfort, charm, and convenience all in one. Schedule your private showing today and experience everything this remarkable home has to offer....
Contact an agent
Home facts
- Year built:2006
- Listing ID #:R1683904
- Added:92 day(s) ago
- Updated:August 23, 2026 at 02:52 PM
Rooms and interior
- Bedrooms:4
- Total bathrooms:2
- Full bathrooms:2
- Rooms Total:9
- Flooring:Carpet, Ceramic Tile, Laminate, Varies
- Dining Description:Living Dining Room
- Kitchen Description:Dishwasher, Kitchen Family Room Combo, Kitchen Island, Microwave, Refrigerator
- Basement:Yes
- Basement Description:Full, Partially Finished
- Living area:2,372 sq. ft.
Heating and cooling
- Cooling:Central Air
- Heating:Electric, Forced Air
- Central air:Yes
Structure and exterior
- Roof:Shingle
- Year built:2006
- Building area:2,372 sq. ft.
- Lot area:1.81 Acres
- Lot Features:Irregular Lot
- Architectural Style:Cape Cod
- Construction Materials:Vinyl Siding
- Exterior Features:Deck, Open, Pool, Porch
Utilities
- Water:Connected, Public, Water Connected
- Sewer:Septic Tank
Finances and disclosures
- Price:$465,900
- Price per sq. ft.:$196.42
- Tax amount:$7,962
Features and amenities
- Appliances:Dishwasher, Dryer, Microwave, Refrigerator, Washer
- Laundry features:Dryer, Electric Water Heater, Main Level, Washer
- Amenities:Deck
- Pool features:In Ground
Parking
- Parking description:Attached, Garage, Garage Door Opener
- Garage:Yes
- Garage spaces:2
New listings near 4707 Cotton Hanlon Road
- New
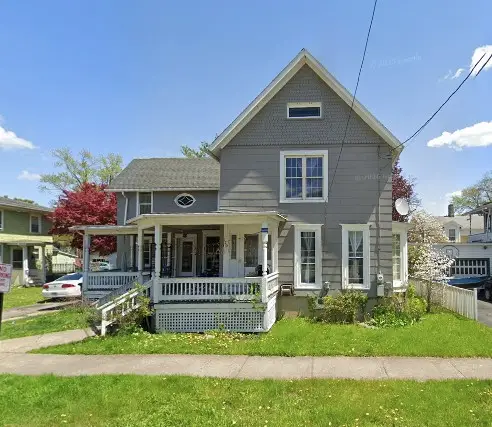 $248,000Active5 beds 2 baths3,200 sq. ft.
120 Lee Avenue, Montour Falls, NY 14865
MLS# R1707376Listed by: MARKS OF EXCELLENCE REALTY 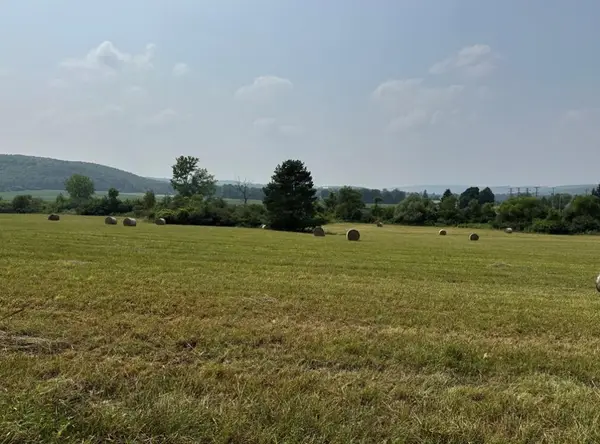 $65,000Pending8.2 Acres
3364 Beaver Dams Moreland Road, Montour Falls, NY 14865
MLS# R1666455Listed by: FRANZESE REAL ESTATE $299,000Active2 beds 1 baths1,444 sq. ft.
235 Canal Street, Montour Falls, NY 14865
MLS# R1705095Listed by: WARREN REAL ESTATE OF ITHACA INC. (DOWNTOWN)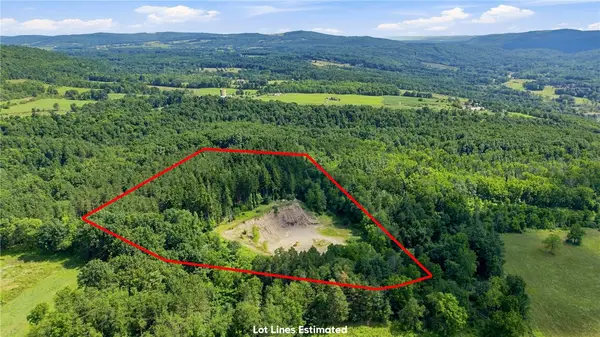 $799,000Active9 Acres
0 Mills Rd, Montour Falls, NY 14865
MLS# R1704341Listed by: KEUKA LAKE & LAND REALTY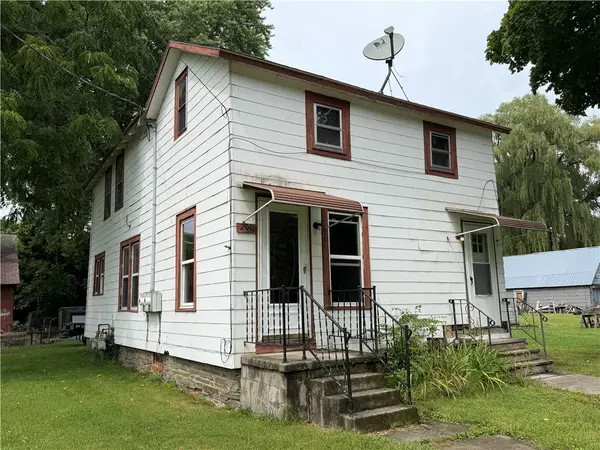 $122,000Active2 beds 2 baths1,440 sq. ft.
200 Walker Street, Montour Falls, NY 14865
MLS# R1701078Listed by: FRANZESE REAL ESTATE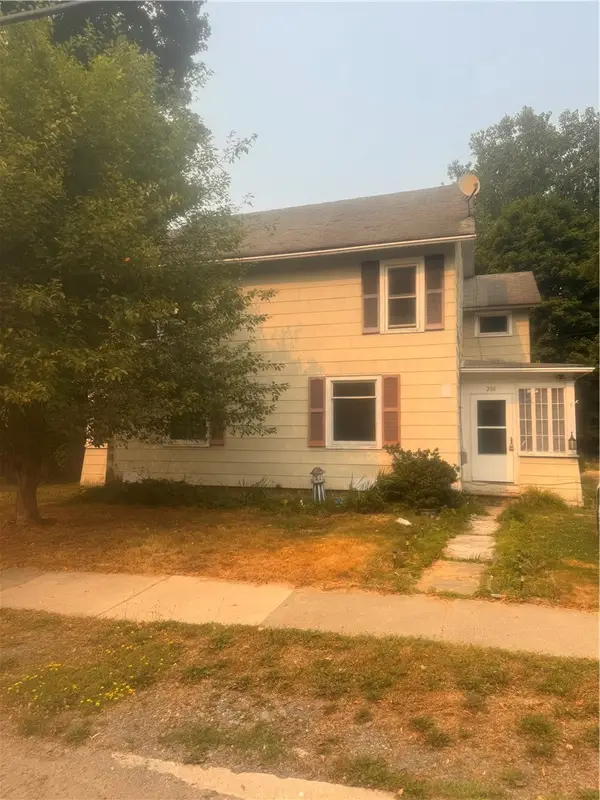 $129,000Pending6 beds 2 baths2,616 sq. ft.
204 Owego Street, Montour Falls, NY 14865
MLS# R1699141Listed by: LAUREL MANAGEMENT, INC.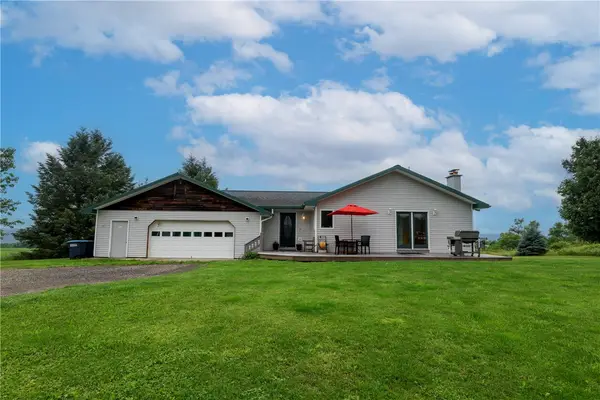 $345,000Active3 beds 2 baths2,570 sq. ft.
4281 Drew Road, Montour Falls, NY 14865
MLS# R1693743Listed by: WARREN REAL ESTATE-CORNING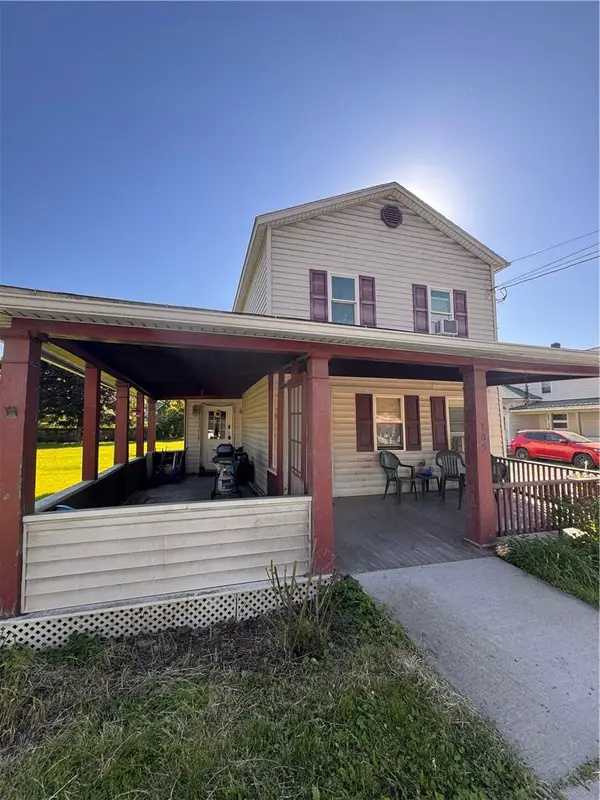 $130,000Active3 beds 2 baths1,688 sq. ft.
109 S Catherine Street, Montour Falls, NY 14865
MLS# R1688797Listed by: LAUREL MANAGEMENT, INC.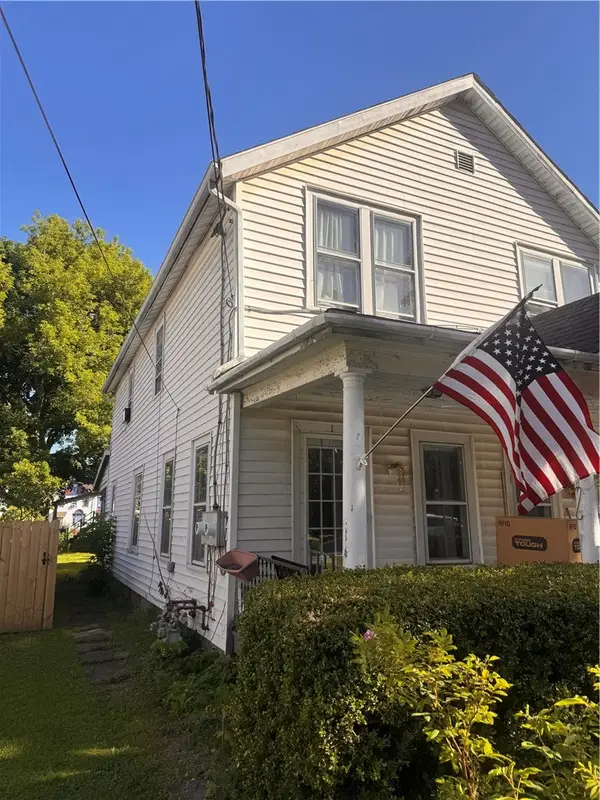 $135,000Pending4 beds 2 baths2,000 sq. ft.
409-411 W Main Street #409, Montour Falls, NY 14865
MLS# R1688752Listed by: LAUREL MANAGEMENT, INC. $42,000Active4 beds 2 baths2,872 sq. ft.
112 Walker Street, Montour Falls, NY 14865
MLS# R1686795Listed by: WARREN REAL ESTATE - WATKINS GLEN


Protect your home and budget from life's surprises with an Assurant Home Warranty, backed by a partner that supports you through every step of homeownership. Explore Plans.
© 2023 - 2026 ERA Franchise Systems LLC. All rights reserved. ERA Franchise Systems LLC fully supports the principles of the Fair Housing Act and the Equal Opportunity Act. ERA, ERA Real Estate powered, and their respective logos are registered service marks of ERA Franchise Systems LLC. Each office is independently owned and operated.