
27 Meadow Road, Montrose, NY 10548
Local realty services provided by:Bon Anno Realty ERA Powered
Listed by: maria campanelli
Office: bhhs river towns real estate
MLS#:998486
Source:OneKey MLS
Price summary
- Price:$725,000
- Price per sq. ft.:$426.47
About this home
Set on a private .24-acre property backing to woods, this move-in ready split-level home in Montrose offers a wonderful blend of comfort, space, and convenience. Hardwood flooring flows throughout the home, complemented by crown molding, recessed lighting, and abundant natural light. The spacious living room features a large window and a wood-burning fireplace with a custom mantle, creating a warm and inviting atmosphere. An updated kitchen with new appliances and a large pantry opens to a spacious dining room, ideal for everyday living and entertaining. The main level also features a comfortable family room with access to the backyard and a full bathroom. The upper level includes three bedrooms and a full bathroom, while the lower level recreation room offers versatile space for a home office, gym, or playroom, along with laundry, utilities, and access to the one-car garage. Additional storage is available with insulated attic and crawl space storage areas. Enjoy outdoor living on the large patio featuring a custom BBQ with smoker, perfect for entertaining. Recent updates include hot water heater, some windows, roof, AC compressor, and front door. Vinyl siding, a large newly paved driveway for ample parking, and a peaceful residential setting add to the appeal. Conveniently located close to Metro-North train service, major highways, parks, library, schools, and George's Island Park. Picture-perfect condition and ready for its next owner. Move in time to enjoy delicious figs from the amazingly large fig tree!...
Contact an agent
Home facts
- Year built:1955
- Listing ID #:998486
- Added:50 day(s) ago
- Updated:July 09, 2026 at 09:00 AM
Rooms and interior
- Bedrooms:3
- Total bathrooms:2
- Full bathrooms:2
- Rooms Total:8
- Flooring:Hardwood
- Dining Description:Formal Dining
- Kitchen Description:Dishwasher, Microwave, Range, Refrigerator
- Basement:Yes
- Basement Description:Finished, Partial
- Living area:1,700 sq. ft.
Heating and cooling
- Cooling:Central Air
- Heating:Forced Air, Oil
- Central air:Yes
Structure and exterior
- Year built:1955
- Building area:1,700 sq. ft.
- Lot area:0.24 Acres
- Architectural Style:Split Level
- Construction Materials:Vinyl Siding
- Levels:3 Story
Schools
- High school:Hendrick Hudson High School
- Middle school:Blue Mountain Middle School
- Elementary school:Buchanan-Verplanck Elementary School
Utilities
- Water:Public
- Sewer:Septic Tank
Finances and disclosures
- Price:$725,000
- Price per sq. ft.:$426.47
- Tax amount:$11,640 (2025)
Features and amenities
- Appliances:Dishwasher, Dryer, Microwave, Refrigerator, Washer
- Laundry features:Dryer, Washer
- Amenities:Granite Counters
Parking
- Total parking spaces:5
- Parking description:Driveway
- Garage:Yes
- Garage spaces:1
New listings near 27 Meadow Road
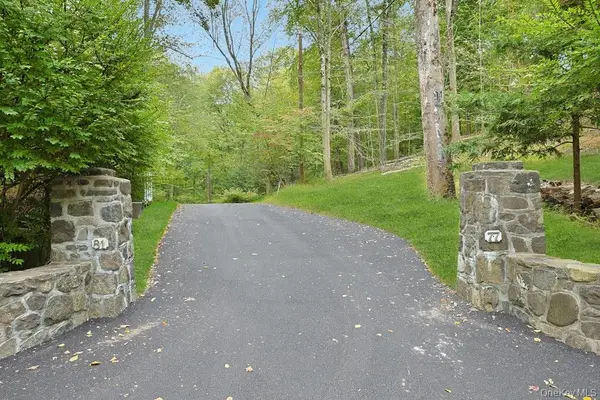 $888,000Active3 beds 3 baths1,907 sq. ft.
81 Montrose Station Road, Montrose, NY 10548
MLS# 912677Listed by: SERHANT LLC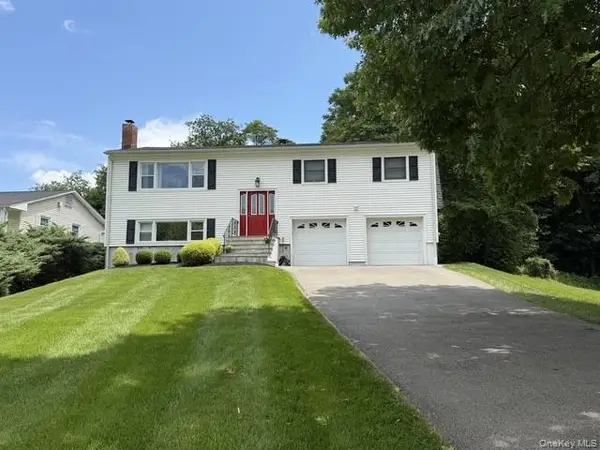 $799,000Pending4 beds 3 baths2,028 sq. ft.
15 Round Tree Lane, Montrose, NY 10548
MLS# 1010132Listed by: BHHS RIVER TOWNS REAL ESTATE- Open Sat, 1 to 3pm
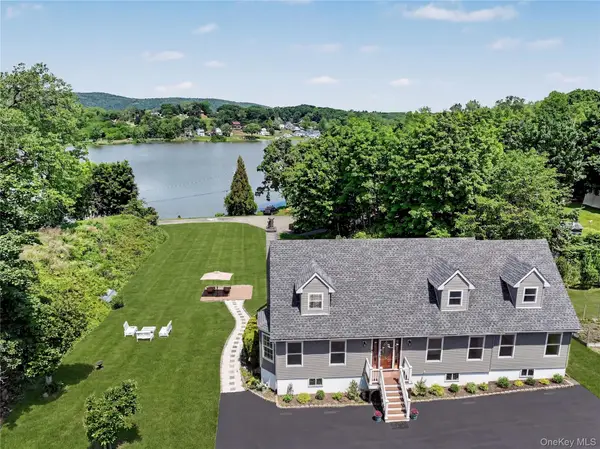 $999,000Active3 beds 3 baths2,948 sq. ft.
243 Kings Ferry Road, Verplanck, NY 10596
MLS# 1008088Listed by: HOULIHAN LAWRENCE INC.  $725,000Active3 beds 2 baths1,800 sq. ft.
101 Dutch Street, Montrose, NY 10548
MLS# 1007641Listed by: CORCORAN LEGENDS REALTY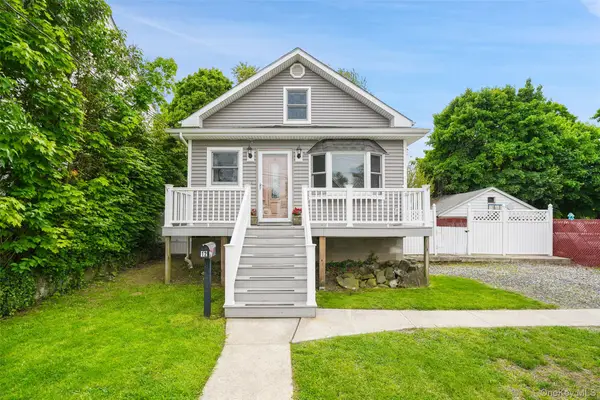 $550,000Pending3 beds 2 baths1,144 sq. ft.
12 Harper Avenue, Montrose, NY 10548
MLS# 992755Listed by: HOULIHAN LAWRENCE INC.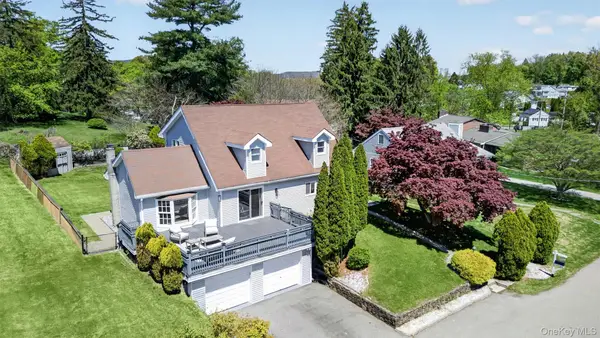 $725,000Pending3 beds 3 baths2,053 sq. ft.
5 Arlington Court, Montrose, NY 10548
MLS# 994605Listed by: GINER REAL ESTATE INC.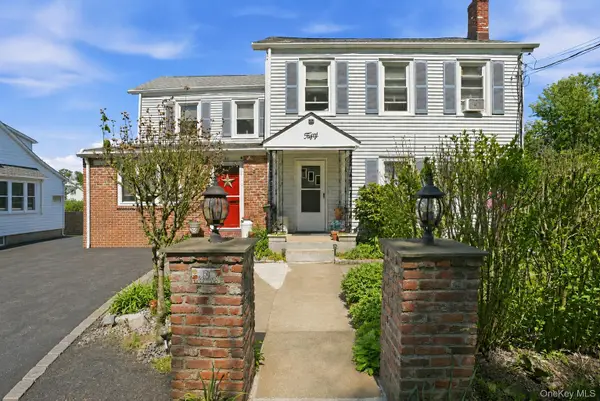 $984,500Pending5 beds 4 baths2,729 sq. ft.
50 Sunset Road, Montrose, NY 10548
MLS# 994100Listed by: COLDWELL BANKER REALTY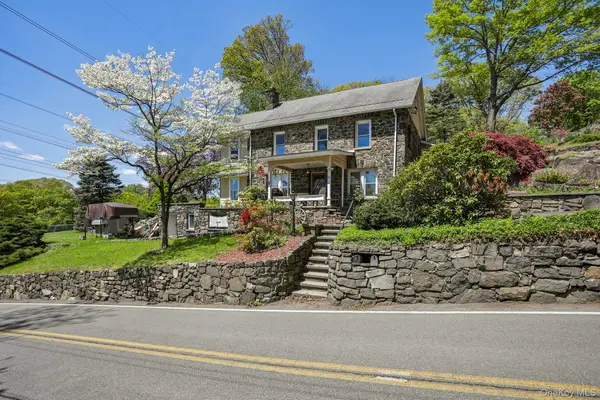 $550,000Pending4 beds 2 baths1,817 sq. ft.
48 Montrose Station Road, Montrose, NY 10548
MLS# 997864Listed by: HOWARD HANNA RAND REALTY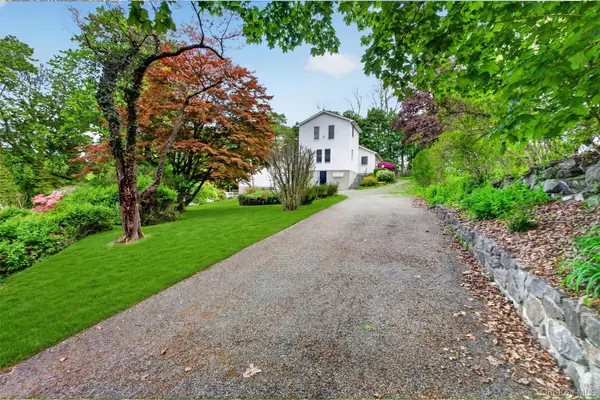 $699,000Active2 beds 2 baths1,890 sq. ft.
17 Montrose Station Road, Montrose, NY 10548
MLS# 991198Listed by: BHHS RIVER TOWNS REAL ESTATE


Protect your home and budget from life's surprises with an Assurant Home Warranty, backed by a partner that supports you through every step of homeownership. Explore Plans.
© 2023 - 2026 ERA Franchise Systems LLC. All rights reserved. ERA Franchise Systems LLC fully supports the principles of the Fair Housing Act and the Equal Opportunity Act. ERA, ERA Real Estate powered, and their respective logos are registered service marks of ERA Franchise Systems LLC. Each office is independently owned and operated.