
4909 Goff Road, Morrisville, NY 13408
Local realty services provided by:HUNT Real Estate ERA
Listed by: julie a moyer
Office: kay real estate
MLS#:S1716780
Source:NY_GENRIS
Price summary
- Price:$289,000
- Price per sq. ft.:$215.03
About this home
Looking to live in a property that offers a view plus 5 acres! Set back from the road for optimal privacy, this home offers a newer structure plus a new addition with an oversized two car garage and a spacious mud room (mudroom is partially sheet rocked needs to be finished) with a second story. This open floor plan offers a huge kitchen with a magnificent island, a walk-in hidden pantry and all stainless appliances. A large dining room is open to the kitchen. A spacious living room with a wall of built-ins and an electric fireplace. Master bedroom is huge with a bathroom that is equally stunning! You will be so impressed with its massive walk-in shower and a beautiful walk-in closet! There are two additional bedrooms and a full bath. A nice laundry room complete with a washer and dryer! This is the home you have been looking for to have the utmost privacy and land you can have fun with!
Contact an agent
Home facts
- Year built:2021
- Listing ID #:S1716780
- Added:10 day(s) ago
- Updated:October 03, 2026 at 03:50 PM
Rooms and interior
- Bedrooms:3
- Total bathrooms:2
- Full bathrooms:2
- Rooms Total:6
- Flooring:Carpet, Laminate, Varies
- Kitchen Description:Dishwasher, Refrigerator
- Basement:Yes
- Basement Description:Crawl Space
- Living area:1,344 sq. ft.
Heating and cooling
- Heating:Forced Air, Propane
Structure and exterior
- Roof:Asphalt, Metal
- Year built:2021
- Building area:1,344 sq. ft.
- Lot area:5.17 Acres
- Lot Features:Rectangular, Rural Lot
- Architectural Style:Manufactured Home, Mobile Home, Ranch
- Construction Materials:Vinyl Siding
- Foundation Description:Block
- Levels:1 Story
Utilities
- Water:Well
- Sewer:Septic Tank
Finances and disclosures
- Price:$289,000
- Price per sq. ft.:$215.03
- Tax amount:$5,963
Features and amenities
- Appliances:Dishwasher, Dryer, Gas Range, Refrigerator, Washer
- Laundry features:Dryer, Electric Water Heater, Washer
Parking
- Parking description:Attached, Garage
- Garage:Yes
- Garage spaces:2
New listings near 4909 Goff Road
- New
 Listed by ERA$405,000Active3 beds 3 baths2,006 sq. ft.
3985 Williams Corners Road, Morrisville, NY 13408
MLS# S1718399Listed by: HUNT REAL ESTATE ERA - New
 $289,900Active3 beds 3 baths2,108 sq. ft.
4400 Us-20, Morrisville, NY 13408
MLS# S1715406Listed by: HOWARD HANNA REAL ESTATE - New
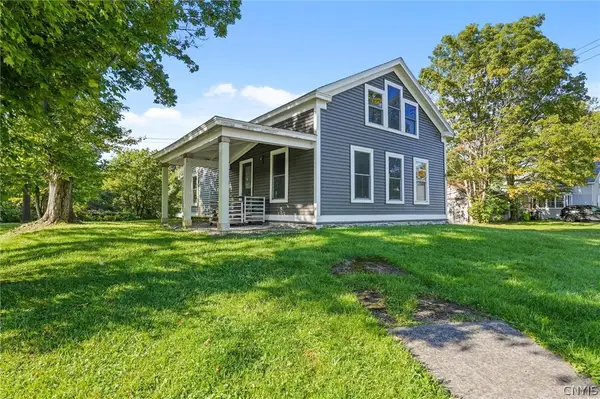 $120,000Active4 beds 1 baths1,500 sq. ft.
61 W Main Street, Morrisville, NY 13408
MLS# S1715066Listed by: HOWARD HANNA REAL ESTATE - New
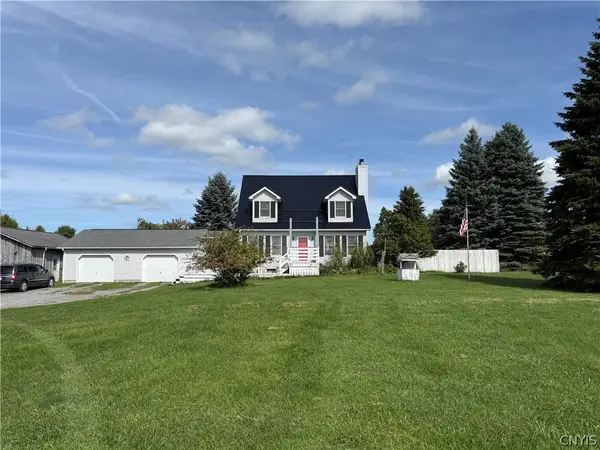 $419,900Active3 beds 3 baths1,792 sq. ft.
4881 Goff Road, Morrisville, NY 13408
MLS# S1716895Listed by: KAY REAL ESTATE 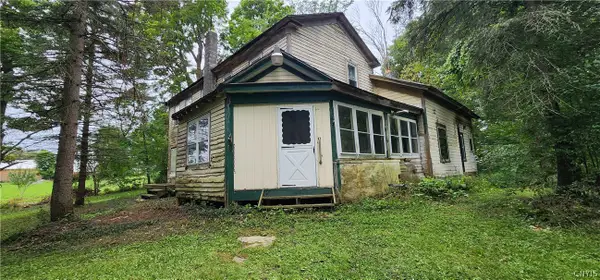 Listed by ERA$120,000Pending4 beds 1 baths2,000 sq. ft.
5191 Pleasant Valley Road, Morrisville, NY 13408
MLS# S1708379Listed by: HUNT REAL ESTATE ERA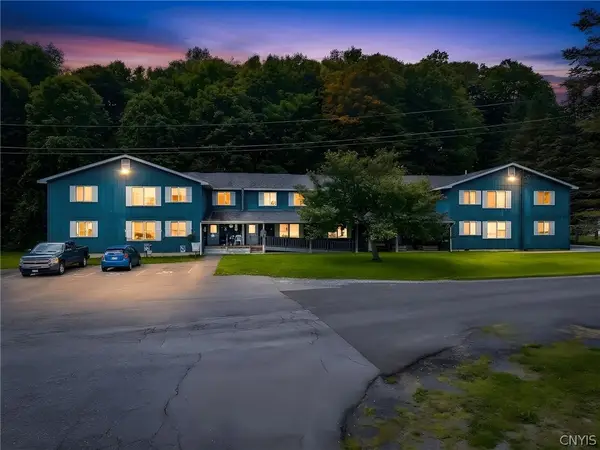 $1,100,000Active12 beds -- baths12,384 sq. ft.
14 Callahan Drive, Morrisville, NY 13408
MLS# S1707106Listed by: HOWARD HANNA REAL ESTATE $115,000Active3 beds 1 baths1,286 sq. ft.
20 E Maple Avenue, Morrisville, NY 13408
MLS# S1707959Listed by: HOWARD HANNA REAL ESTATE $275,000Active20.3 Acres
Marshall Hts, Eaton, NY 13408
MLS# S1707159Listed by: COLDWELL BANKER SEXTON REAL ESTATE $69,900Active10.06 Acres
0 Old County Road, Morrisville, NY 13408
MLS# S1706017Listed by: CARELLA REAL ESTATE


Protect your home and budget from life's surprises with an Assurant Home Warranty, backed by a partner that supports you through every step of homeownership. Explore Plans.
© 2023 - 2026 ERA Franchise Systems LLC. All rights reserved. ERA Franchise Systems LLC fully supports the principles of the Fair Housing Act and the Equal Opportunity Act. ERA, ERA Real Estate powered, and their respective logos are registered service marks of ERA Franchise Systems LLC. Each office is independently owned and operated.