
3985 Williams Corners Road, Morrisville, NY 13408
Local realty services provided by:HUNT Real Estate ERA
Listed by:
 Linda Hall(315) 802 - 9238HUNT Real Estate ERA
Office: hunt real estate era
MLS#:S1718399
Source:NY_GENRIS
Price summary
- Price:$405,000
- Price per sq. ft.:$201.89
About this home
Welcome to your private 14.29-acre retreat! Built in the mid-2000s, this single-story, custom ranch offers main-level living, continuous maple hardwood floors, and radiant heated ceramic tile in the kitchen and baths.
Interior Highlights:
Primary Suite: Spacious retreat complete with a full bath with soaking tub and walk-in closet.
Layout: Split floor plan with two additional bedrooms and a second full bath positioned across the open-concept great room (kitchen, dining, and living area). Can be a 4 bedroom home.
Work & Utility: Dedicated office, half bath, and a functional laundry/storage room.
Upgrades: Triple-pane windows, central vacuum system, and a double dishwasher setup.
Outdoors & Amenities:
Relaxation: Generous 3/4 back deck overlooking your wooded grounds, plus an outdoor storage shed featuring a wood/coal oe gas stove-heated sauna.
Equestrian & Livestock Ready: 672 sq. ft. barn equipped with power, water, storage space, two paddocks, a fenced pasture behind the barn, and a path leading to an upper pasture.
Efficiency: Barn-mounted solar panels supplement electricity, and integrated landscape drainage protects the property grounds.
Garage & Storage: Attached 528 sq. ft. two-car garage with pull-down stairs to loft storage.
Location:
Enjoy quiet rural seclusion just 5 minutes from Morrisville and 10 minutes from historic Cazenovia’s lake, shops, and dining....
Contact an agent
Home facts
- Year built:2008
- Subdivision & Development:Eaton
- Listing ID #:S1718399
- Added:1 day(s) ago
- Updated:October 03, 2026 at 10:41 PM
Rooms and interior
- Bedrooms:3
- Total bathrooms:3
- Full bathrooms:2
- Half bathrooms:1
- Rooms Total:7
- Flooring:Ceramic Tile, Hardwood, Varies
- Dining Description:Living Dining Room
- Bathrooms Description:Sauna
- Kitchen Description:Dishwasher, Kitchen Family Room Combo, Pantry, Refrigerator
- Basement:Yes
- Basement Description:Crawl Space
- Living area:2,006 sq. ft.
Heating and cooling
- Cooling:Central Air, Zoned
- Heating:Electric, Forced Air, Propane, Radiant, Radiant Floor, Stove, Zoned
- Central air:Yes
Structure and exterior
- Roof:Metal
- Year built:2008
- Building area:2,006 sq. ft.
- Lot area:14.29 Acres
- Lot Features:Agricultural, Rectangular, Rural Lot, Secluded, Wooded
- Architectural Style:Ranch
- Construction Materials:Copper Plumbing, Frame, Stone
- Exterior Features:Deck, Fence, Open, Porch
- Foundation Description:Block
- Levels:1 Story
Utilities
- Water:Well
- Sewer:Septic Tank
Finances and disclosures
- Price:$405,000
- Price per sq. ft.:$201.89
- Tax amount:$7,625
Features and amenities
- Appliances:Dishwasher, Dryer, Gas Range, Refrigerator, Washer
- Laundry features:Dryer, Main Level, Washer
- Amenities:Deck, Drapes, Fence, Sauna, Storage, int_feat_Workshop
Parking
- Parking description:Attached, Garage, Garage Door Opener, Storage
- Garage:Yes
- Garage spaces:2
New listings near 3985 Williams Corners Road
- New
 Listed by ERA$405,000Active3 beds 3 baths2,006 sq. ft.
3985 Williams Corners Road, Morrisville, NY 13408
MLS# S1718399Listed by: HUNT REAL ESTATE ERA - New
 $289,900Active3 beds 3 baths2,108 sq. ft.
4400 Us-20, Morrisville, NY 13408
MLS# S1715406Listed by: HOWARD HANNA REAL ESTATE - New
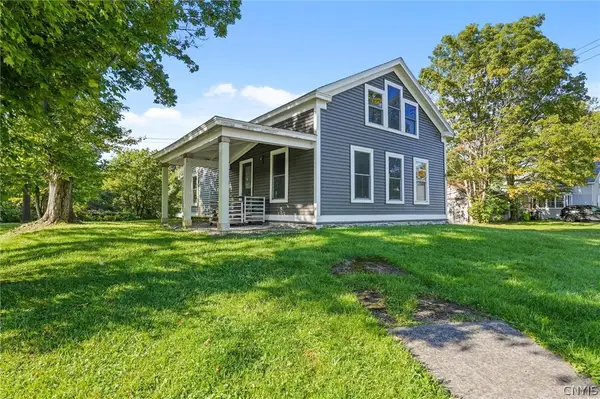 $120,000Active4 beds 1 baths1,500 sq. ft.
61 W Main Street, Morrisville, NY 13408
MLS# S1715066Listed by: HOWARD HANNA REAL ESTATE - New
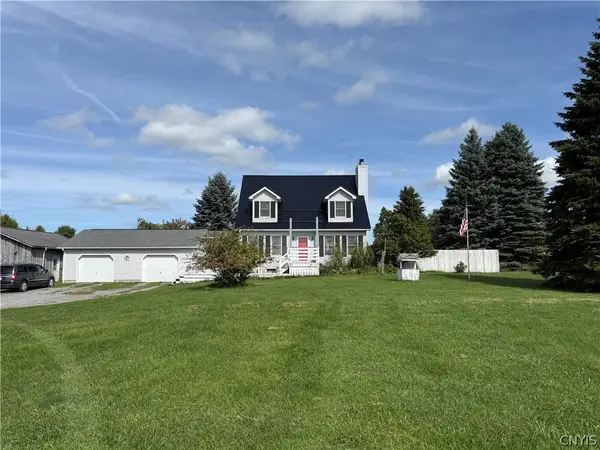 $419,900Active3 beds 3 baths1,792 sq. ft.
4881 Goff Road, Morrisville, NY 13408
MLS# S1716895Listed by: KAY REAL ESTATE - New
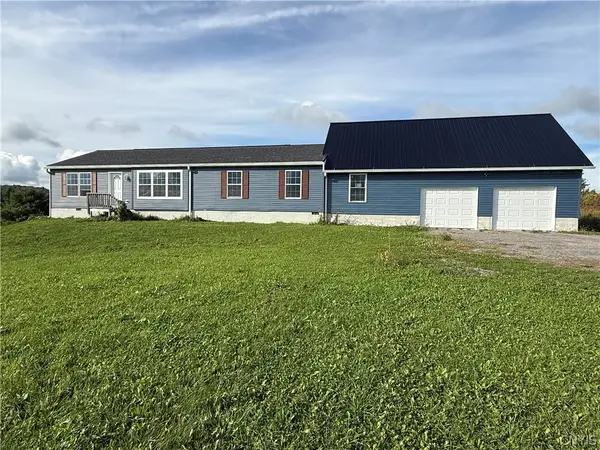 $289,000Active3 beds 2 baths1,344 sq. ft.
4909 Goff Road, Morrisville, NY 13408
MLS# S1716780Listed by: KAY REAL ESTATE 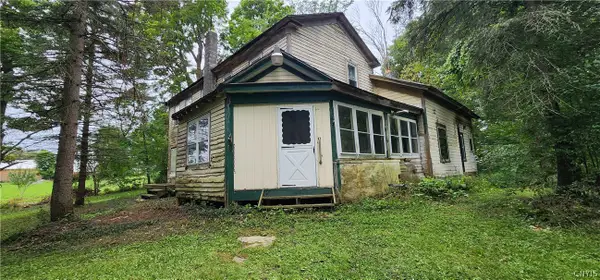 Listed by ERA$120,000Pending4 beds 1 baths2,000 sq. ft.
5191 Pleasant Valley Road, Morrisville, NY 13408
MLS# S1708379Listed by: HUNT REAL ESTATE ERA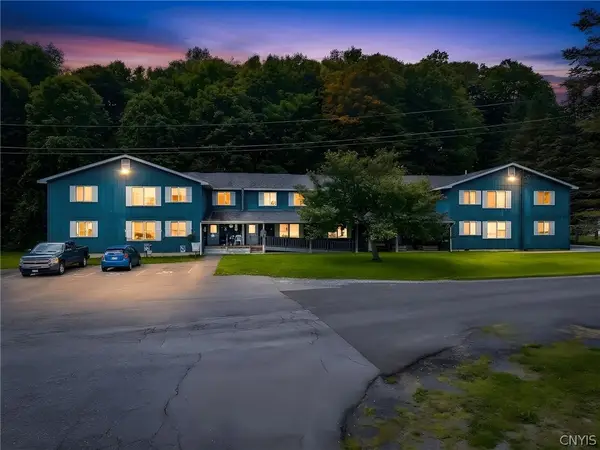 $1,100,000Active12 beds -- baths12,384 sq. ft.
14 Callahan Drive, Morrisville, NY 13408
MLS# S1707106Listed by: HOWARD HANNA REAL ESTATE $115,000Active3 beds 1 baths1,286 sq. ft.
20 E Maple Avenue, Morrisville, NY 13408
MLS# S1707959Listed by: HOWARD HANNA REAL ESTATE $275,000Active20.3 Acres
Marshall Hts, Eaton, NY 13408
MLS# S1707159Listed by: COLDWELL BANKER SEXTON REAL ESTATE $69,900Active10.06 Acres
0 Old County Road, Morrisville, NY 13408
MLS# S1706017Listed by: CARELLA REAL ESTATE


Protect your home and budget from life's surprises with an Assurant Home Warranty, backed by a partner that supports you through every step of homeownership. Explore Plans.
© 2023 - 2026 ERA Franchise Systems LLC. All rights reserved. ERA Franchise Systems LLC fully supports the principles of the Fair Housing Act and the Equal Opportunity Act. ERA, ERA Real Estate powered, and their respective logos are registered service marks of ERA Franchise Systems LLC. Each office is independently owned and operated.