
24 Valley View Terrace, Mount Kisco, NY 10549
Local realty services provided by:ERA Insite Realty Services
24 Valley View Terrace,Mount Kisco, NY 10549
$725,001
- 3 Beds
- 2 Baths
- 1,330 sq. ft.
- Single family
- Pending
Listed by:

Office: era insite realty services
MLS#:1012900
Source:OneKey MLS
Price summary
- Price:$725,001
- Price per sq. ft.:$458.28
About this home
Welcome to this inviting split-level home, ideally located just minutes from vibrant downtown Mount Kisco. Offering 3 bedrooms, 1 full bath, and 1 half bath, this home combines comfort, functionality, and opportunity. Freshly painted throughout, featuring recently refinished floors and an updated half bath, the interior provides a bright, move-in-ready canvas for you to add your own personal style.
The sun-filled main level offers an easy flow between the den, dining room, kitchen, and spacious living room. The living room impresses with soaring ceilings, oversized windows that flood the space with natural light, and sliding glass doors that open to the backyard perfect for indoor-outdoor living and entertaining.
Upstairs, you’ll find three well-proportioned bedrooms and a full hall bath, providing comfortable accommodations for family or guests. Outside, the private backyard offers plenty of space to relax, garden, or host gatherings. Completing the home is a convenient one-car attached garage.
Perfectly situated near shopping, dining, parks, schools, and Metro-North, this home offers an exceptional combination of location, comfort, and potential. Don’t miss the opportunity to make it yours!...
Contact an agent
Home facts
- Year built:1958
- Listing ID #:1012900
- Added:52 day(s) ago
- Updated:September 06, 2026 at 08:11 AM
Rooms and interior
- Bedrooms:3
- Total bathrooms:2
- Full bathrooms:1
- Half bathrooms:1
- Rooms Total:7
- Flooring:Hardwood
- Dining Description:Formal Dining
- Kitchen Description:Oven, Range, Refrigerator
- Basement:Yes
- Basement Description:Partially Finished
- Living area:1,330 sq. ft.
Heating and cooling
- Cooling:Central Air
- Central air:Yes
Structure and exterior
- Year built:1958
- Building area:1,330 sq. ft.
- Lot area:0.19 Acres
- Architectural Style:Split Level
- Construction Materials:Aluminum Siding
Schools
- High school:Fox Lane High School
- Middle school:Fox Lane Middle School
- Elementary school:West Patent Elementary School
Utilities
- Water:Public
- Sewer:Public Sewer
Finances and disclosures
- Price:$725,001
- Price per sq. ft.:$458.28
- Tax amount:$12,435 (2026)
Features and amenities
- Appliances:Oven, Refrigerator
- Amenities:Cathedral Ceiling(s), High Ceilings, Open Floorplan, Storage
Parking
- Parking description:Attached, Driveway, Garage
- Garage:Yes
- Garage spaces:1
New listings near 24 Valley View Terrace
- Coming Soon
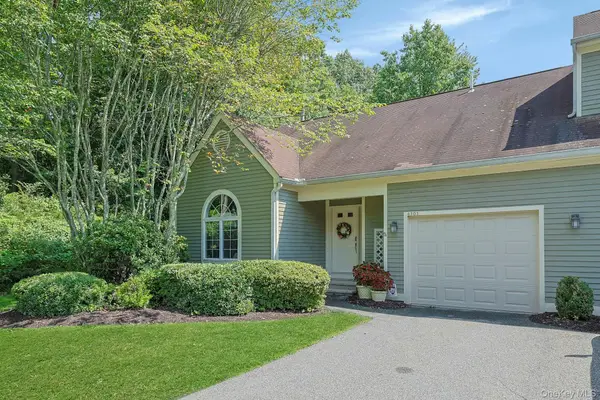 $740,000Coming Soon2 beds 4 baths1,275 sq. ft.
4101 Victoria Drive, Mount Kisco, NY 10549
MLS# 1028383Listed by: WILLIAM RAVEIS REAL ESTATE - New
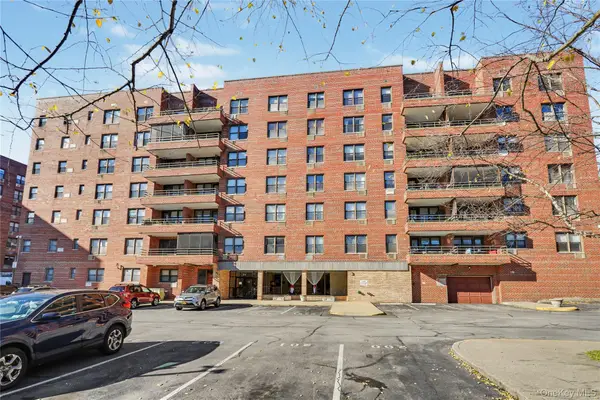 $160,000Active1 beds 1 baths800 sq. ft.
60 Barker #323, Mount Kisco, NY 10549
MLS# 1044311Listed by: COLDWELL BANKER REALTY - New
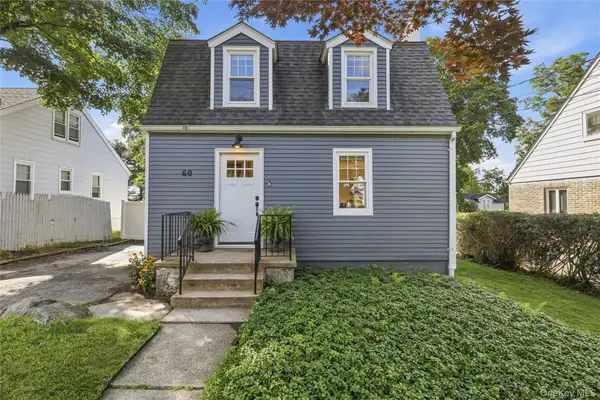 $599,000Active2 beds 2 baths1,338 sq. ft.
60 Leonard Street, Mount Kisco, NY 10549
MLS# 1039883Listed by: HOULIHAN LAWRENCE INC. 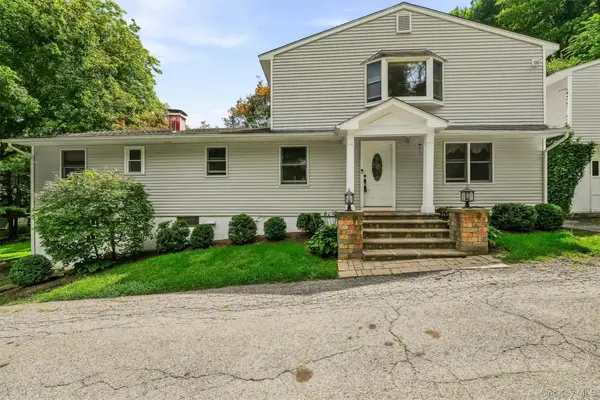 $899,000Active4 beds 3 baths3,200 sq. ft.
88 Pines Bridge Road, Mount Kisco, NY 10549
MLS# 1043043Listed by: KELLER WILLIAMS PRESTIGE PROP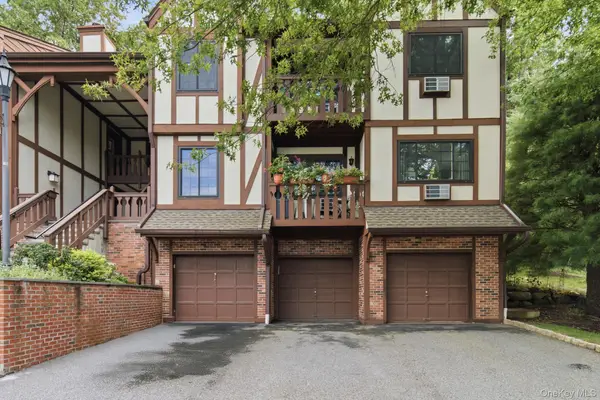 $400,000Active1 beds 1 baths768 sq. ft.
66 Foxwood Circle, Mount Kisco, NY 10549
MLS# 928212Listed by: HOULIHAN LAWRENCE INC.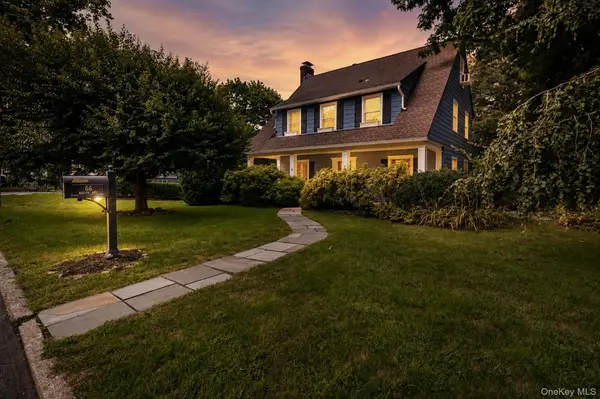 $999,000Active5 beds 3 baths2,642 sq. ft.
66 Marion Avenue, Mount Kisco, NY 10549
MLS# 1041746Listed by: RE/MAX PRESTIGE PROPERTIES $789,000Active2 beds 1 baths1,280 sq. ft.
16 Brook Street, Mount Kisco, NY 10549
MLS# 1040756Listed by: HOULIHAN LAWRENCE INC.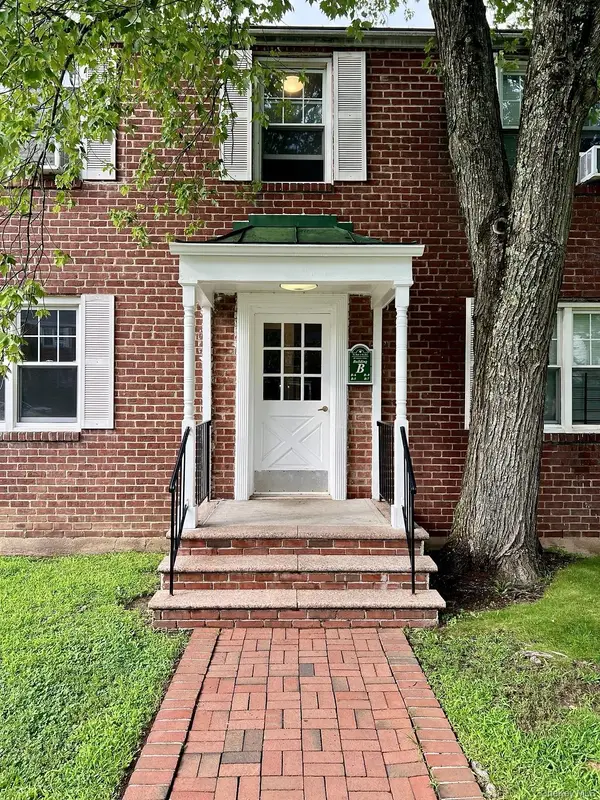 $219,000Active2 beds 1 baths900 sq. ft.
101 Carpenter Avenue #B5, Mount Kisco, NY 10549
MLS# 1038239Listed by: MARY JANE PASTOR REALTY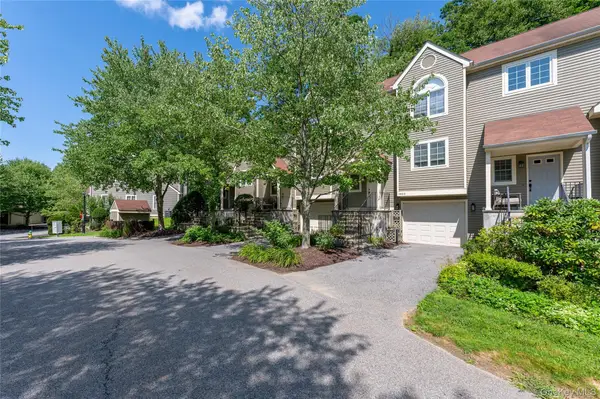 $699,000Pending2 beds 3 baths1,356 sq. ft.
1802 Regent Drive, Mount Kisco, NY 10549
MLS# 1033915Listed by: HOULIHAN LAWRENCE INC. $1,500,000Pending4 beds 3 baths2,634 sq. ft.
100 Crow Hill Road, Mount Kisco, NY 10549
MLS# 1035470Listed by: KELLER WILLIAMS REALTY GROUP


Protect your home and budget from life's surprises with an Assurant Home Warranty, backed by a partner that supports you through every step of homeownership. Explore Plans.
© 2023 - 2026 ERA Franchise Systems LLC. All rights reserved. ERA Franchise Systems LLC fully supports the principles of the Fair Housing Act and the Equal Opportunity Act. ERA, ERA Real Estate powered, and their respective logos are registered service marks of ERA Franchise Systems LLC. Each office is independently owned and operated.