
38 Sands Street, Mount Kisco, NY 10549
Local realty services provided by:ERA Caputo Realty
38 Sands Street,Mount Kisco, NY 10549
$1,799,000
- 4 Beds
- 4 Baths
- 4,404 sq. ft.
- Single family
- Coming Soon
Listed by: alaina bainlardi
Office: william raveis-new york llc.
MLS#:1056397
Source:OneKey MLS
Price summary
- Price:$1,799,000
- Price per sq. ft.:$408.49
About this home
Graciously appointed and perfectly situated in the heart of Captain Merritt Hill, this exceptional Colonial seamlessly blends timeless architectural character with beautifully executed modern updates. Grand-scale rooms, abundant natural light, and thoughtful details create an inviting home designed for both elegant entertaining and comfortable everyday living. The expansive Living Room, anchored by a fireplace, opens to a covered porch and flows effortlessly into an extraordinary Dining Room with a charming window seat. The welcoming eat-in kitchen pairs granite and stainless-steel finishes with custom built-ins and connects to a beautifully appointed butler’s pantry featuring extensive cabinetry, wine refrigerator, and second sink. A cozy Den with built-in bookcases and an updated Powder Room complete the first floor. A gracious staircase leads to a light-filled landing with a luxurious window seat. The serene Primary Suite offers a fireplace, custom built-ins, a walk-in closet with window seat, and a beautiful marble bath. The second bedroom, currently used as an office features built-in armoire, re-finished wood floors, along with French doors opening to an inviting adjoining sunroom. Bedrooms three and four share a stylish bath and enjoy convenient access to the back staircase. The finished third floor provides an expansive and versatile retreat—ideal for work, play, guests, or additional living space—and includes a separate guest room. Outside, a fenced yard, covered porch, and three-car garage add to the exceptional appeal. Ideally located near the amenities, conveniences, and destinations that make Captain Merritt Hill such a sought-after setting, this distinctive home offers a rare combination of scale, character, comfort, and location....
Contact an agent
Home facts
- Year built:1923
- Listing ID #:1056397
- Updated:October 06, 2026 at 11:19 AM
Rooms and interior
- Bedrooms:4
- Total bathrooms:4
- Full bathrooms:3
- Half bathrooms:1
- Rooms Total:10
- Dining Description:Eat-In Kitchen, Formal Dining
- Bathrooms Description:Double Vanity
- Kitchen Description:Dishwasher, Eat-in Kitchen, Kitchen Island, Pantry, Refrigerator
- Basement:Yes
- Basement Description:Full
- Living area:4,404 sq. ft.
Heating and cooling
- Cooling:Central Air
- Heating:Oil
- Central air:Yes
Structure and exterior
- Year built:1923
- Building area:4,404 sq. ft.
- Lot area:0.44 Acres
- Architectural Style:Colonial
- Construction Materials:Frame, Wood Siding
Schools
- High school:Fox Lane High School
- Middle school:Fox Lane Middle School
- Elementary school:Mt Kisco Elementary School
Utilities
- Water:Public
- Sewer:Public Sewer
Finances and disclosures
- Price:$1,799,000
- Price per sq. ft.:$408.49
- Tax amount:$21,000 (2026)
Features and amenities
- Appliances:Dishwasher, Dryer, Refrigerator, Washer
- Laundry features:Dryer, Washer, Washer/Dryer Hookup
- Amenities:Double Vanity, Granite Counters, Storage
Parking
- Parking description:Attached
- Garage:Yes
- Garage spaces:4
New listings near 38 Sands Street
- New
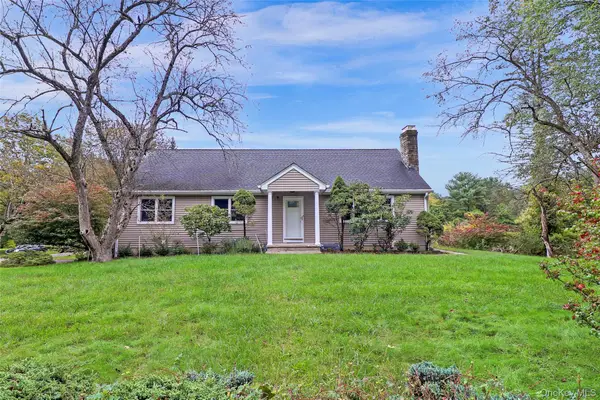 $959,000Active3 beds 2 baths1,581 sq. ft.
10 Horseshoe Road, Mount Kisco, NY 10549
MLS# 1057537Listed by: HOULIHAN LAWRENCE INC. - New
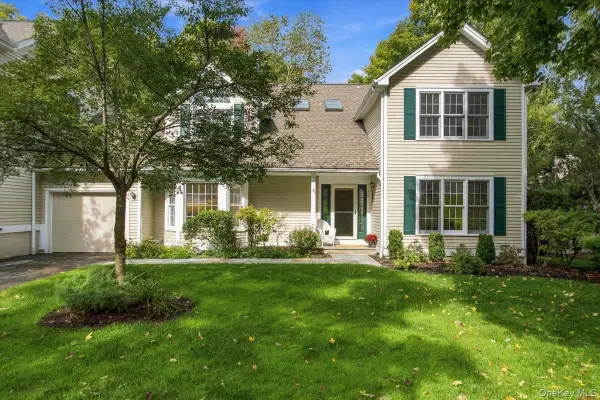 $1,249,000Active3 beds 4 baths3,552 sq. ft.
34 Old Town Crossing, Mount Kisco, NY 10549
MLS# 1015940Listed by: WILLIAM RAVEIS-NEW YORK LLC - New
 $599,000Active2 beds 3 baths1,268 sq. ft.
50 Park Drive, Mount Kisco, NY 10549
MLS# 1056513Listed by: COLDWELL BANKER REALTY  $159,999Active1 beds 1 baths750 sq. ft.
60 Barker Street #614, Mount Kisco, NY 10549
MLS# 1040187Listed by: BERKSHIRE HATHAWAY HS NY PROP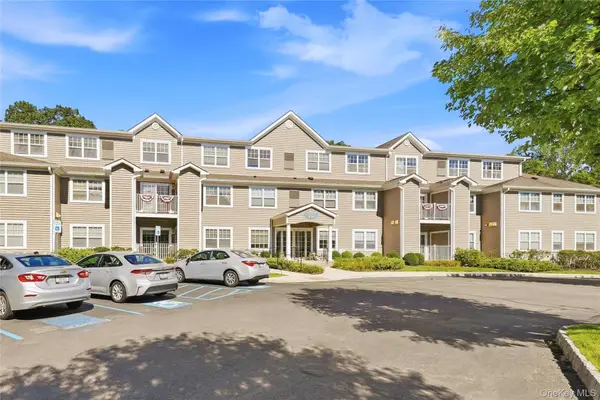 $529,000Active2 beds 2 baths1,115 sq. ft.
300 Woodcrest Lane #329, Mount Kisco, NY 10549
MLS# 1047320Listed by: WILLIAM RAVEIS-NEW YORK, LLC $485,000Active2 beds 2 baths1,080 sq. ft.
207 Sutton Drive #207, Mount Kisco, NY 10549
MLS# 1050177Listed by: WILLIAM RAVEIS REAL ESTATE $495,000Active2 beds 2 baths1,107 sq. ft.
311 Sutton Drive #311, Mount Kisco, NY 10549
MLS# 1051319Listed by: BLUE CRESCENT REALTY LLC $255,000Pending2 beds 1 baths964 sq. ft.
47 Carpenter Avenue #C, Mount Kisco, NY 10549
MLS# 1050584Listed by: EXP REALTY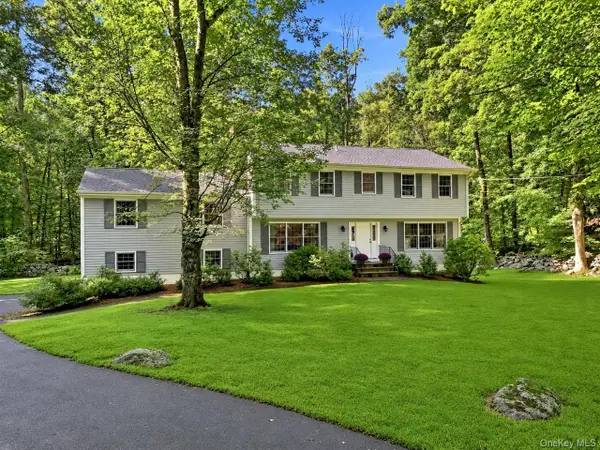 $1,299,000Pending4 beds 3 baths2,718 sq. ft.
55 Brandon Drive, Mount Kisco, NY 10549
MLS# 1029575Listed by: WILLIAM RAVEIS-NEW YORK, LLC


Protect your home and budget from life's surprises with an Assurant Home Warranty, backed by a partner that supports you through every step of homeownership. Explore Plans.
© 2023 - 2026 ERA Franchise Systems LLC. All rights reserved. ERA Franchise Systems LLC fully supports the principles of the Fair Housing Act and the Equal Opportunity Act. ERA, ERA Real Estate powered, and their respective logos are registered service marks of ERA Franchise Systems LLC. Each office is independently owned and operated.